Skip main navigation
Sold for $375,000
  • $375,000

    1505 Chardonnay Way, Berea, KY 40403

    3beds
    1,790sqft
    Single Family Residence
    Built in 2023
    0.33 Acres Lot
    $369,600 Zestimate®
    $209/sqft
    $2,237 Estimated rent

    Home value

    $369,600

    $307,000 - $444,000

    $2,237/mo

    Zestimate® history
    Loading
    Loading...

    Owner options

    List your home for rent

    $2,237/mo

    Rent Zestimate®

    Find your next renter with Zillow Rental Manager. Plus, with online applications, you can quickly screen prospective tenants – for free.

    Learn more

    $2,237/mo

    Rent Zestimate®

    Refinance and save

    $2,284/mo

    Est. payment

    Refinancing to a lower rate could help reduce your monthly payments and save thousands over the life of the loan.

    See today's rates

    $2,284/mo

    Est. payment

    Explore your selling options

    Work with a Zillow partner agent

    Leverage their expertise and Zillow's premium Showcase listings to get your home seen by more buyers.

    Get started

    List with your own agent

    Get your home in front of millions of buyers by listing it on Zillow.

    Learn how to do it

    Sell it yourself

    Take full control of how buyers see your home on Zillow by listing For Sale by Owner (FSBO).

    List your home

    What's special

    Impressive walk-in pantryGas fireplaceFirepit areaTwo car attached garageLarge kitchen islandTile backsplashGas range
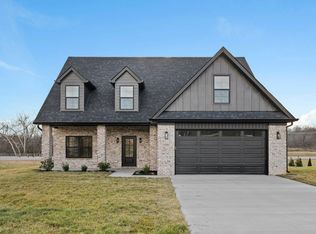
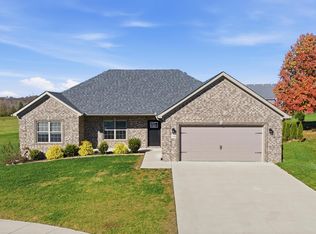
    You get the best of both worlds with this home! Almost new, but with added features. You will fall in love as you pull into the driveway. The exterior is landscaped beautifully, and it only gets better. The open concept that we have all grown to love, allows for easy entertaining. The living area is very inviting with a gas fireplace surrounded with custom shelving, large kitchen island, gas range, tile backsplash and granite. An impressive walk-in pantry also included. One end of the home offers two nice size guest bedrooms and a full bath with tile shower. The other side of the home has a half bath for guests, as well as a separate laundry room, with sink and cabinets. Then to the primary, that feels like a spacious retreat. Complete with specialty ceilings, large walk-in tile shower, soaking tub, walk-in closet, granite and more! Do you like some extra storage in a home? Well, hold on to your hat! This one has an abundance of storage! With a tall crawl space, you have room for all the extras! Let's not forget about the covered deck that you will LOVE! Two car attached garage, and so many extras like the firepit area! You have to see this one in person! Only 4 miles to I-75!

    Zillow last checked:

    Listing updated:

    Listed by:

    Tina Neal 859-302-0259,

    RE/MAX Elite Realty,

    Tina Neal Home Team - Tina Neal 859-302-0259,

    RE/MAX Elite Realty

    Bought with:

    Yvette M Kelly, 187897

    Keller Williams Legacy Group

    Source: Imagine MLS,MLS#: 25003971MLS Logo

    Facts & features

    Interior

    Bedrooms & bathrooms
    • Bedrooms: 3
    • Bathrooms: 3
    • Full bathrooms: 2
    • 1/2 bathrooms: 1
    Primary bedroom
    • Level: First
    Bedroom 1
    • Level: First
    Bedroom 2
    • Level: First
    Bathroom 1
    • Description: Full Bath
    • Level: First
    Bathroom 2
    • Description: Full Bath
    • Level: First
    Bathroom 3
    • Description: Half Bath
    • Level: First
    Kitchen
    • Level: First
    Living room
    • Level: First
    Living room
    • Level: First
    Utility room
    • Level: First
    Heating
    • Heat Pump, Natural Gas
    Cooling
    • Heat Pump
    Appliances
    • Included: Dishwasher, Gas Range, Microwave, Refrigerator
    • Laundry: Electric Dryer Hookup, Main Level, Washer Hookup
    Features
    • Master Downstairs, Walk-In Closet(s), Ceiling Fan(s)
    • Flooring: Vinyl
    • Windows: Insulated Windows, Blinds, Screens
    • Basement: Crawl Space
    • Has fireplace: Yes
    • Fireplace features: Gas Log
    Interior area
    • Total structure area: 1,790
    • Total interior livable area: 1,790 sqft
    • Finished area above ground: 1,790
    • Finished area below ground: 0

    Property

    Parking
    • Total spaces: 2
    • Parking features: Attached Garage, Garage Door Opener, Other, Garage Faces Front
    • Garage spaces: 2
    • Has uncovered spaces: Yes
    Features
    • Levels: One
    • Patio & porch: Deck, Porch
    • Has view: Yes
    • View description: Rural, Neighborhood
    Lot
    • Size: 0.33 Acres
    Details
    • Parcel number: 007300320080

    Construction

    Type & style
    • Home type: SingleFamily
    • Architectural style: Ranch
    • Property subtype: Single Family Residence
    Materials
    • Brick Veneer, Stone
    • Foundation: Block
    • Roof: Dimensional Style
    Condition
    • New construction: No
    • Year built: 2023

    Utilities & green energy

    • Sewer: Public Sewer
    • Water: Public
    • Utilities for property: Electricity Connected, Natural Gas Connected, Sewer Connected, Water Connected

    Community & neighborhood

    Location
    • Region: Berea
    • Subdivision: Vineyard Est

    Price history

    DateEventPrice
    6/30/2025Sold$375,000-1.3%$209/sqft
    Source: Imagine MLS #25003971 Report a problem
    5/12/2025Pending sale$379,900$212/sqft
    Source: Imagine MLS #25003971 Report a problem
    5/7/2025Contingent$379,900$212/sqft
    Source: Imagine MLS #25003971 Report a problem
    4/29/2025Price change$379,900-2.6%$212/sqft
    Source: Imagine MLS #25003971 Report a problem
    3/5/2025Listed for sale$389,900$218/sqft
    Source: Imagine MLS #25003971 Report a problem
    2/24/2025Listing removed--
    Source: Owner Report a problem
    2/11/2025Listed for sale$389,900+6.9%$218/sqft
    Source: Owner Report a problem
    8/18/2023Sold$364,900$204/sqft
    Source: Imagine MLS #23010444 Report a problem
    8/10/2023Pending sale$364,900$204/sqft
    Source: Imagine MLS #23010444 Report a problem
    8/9/2023Listed for sale$364,900$204/sqft
    Source: Imagine MLS #23010444 Report a problem
    7/10/2023Pending sale$364,900$204/sqft
    Source: Imagine MLS #23010444 Report a problem
    6/6/2023Listed for sale$364,900-1.4%$204/sqft
    Source: Imagine MLS #23010444 Report a problem
    4/27/2023Listing removed--
    Source: Imagine MLS #22023577 Report a problem
    10/26/2022Listed for sale$369,900$207/sqft
    Source: Imagine MLS #22023577 Report a problem

    Public tax history

    Tax history is unavailable.

    Neighborhood: 40403

    Nearby schools

    GreatSchools rating
    Schools provided by the listing agent
    • Elementary: Silver Creek
    • Middle: Foley
    • High: Madison So

    Source: Imagine MLS. This data may not be complete. We recommend contacting the local school district to confirm school assignments for this home.

    Get pre-qualified for a loan
    At Zillow Home Loans, we can pre-qualify you in as little as 5 minutes with no impact to your credit score.

    An equal housing lender. NMLS #10287.