Welcome to the New Middleton floor plan in Stoney Creek! This beautiful ranch home offers comfortable one-level living with three bedrooms and a spacious yard. Enjoy outdoor living on the covered deck, perfect for relaxing or entertaining. The primary suite features a walk-in closet and private bath with a double vanity and walk-in shower. The additional bedrooms are generously sized, providing plenty of space for family or guests. The inviting kitchen features granite countertops and stainless steel appliances. Additional highlights include a tankless water heater and dual-fuel HVAC system. Located in a desirable area with convenient access to local amenities, this home offers a wonderful combination of style, comfort, and location.
For sale
$289,900
271 Stoney Creek Way, Berea, KY 40403
3beds
1,432sqft
Single Family Residence
Built in 2026
0.26 Acres Lot
$-- Zestimate®
$202/sqft
$-- HOA
What's special
Spacious yardStainless steel appliancesInviting kitchenComfortable one-level livingDual-fuel hvac systemCovered deckTankless water heater
- 12 hours |
- 79 |
- 2 |
Zillow last checked:
Listing updated:
Listed by:
Kim Caywood 859-979-1508,
The Real Estate Co.
Source: Imagine MLS,MLS#: 26022378
Facts & features
Interior
Bedrooms & bathrooms
- Bedrooms: 3
- Bathrooms: 2
- Full bathrooms: 2
Primary bedroom
- Level: First
Bedroom 2
- Level: First
Bedroom 3
- Level: First
Primary bathroom
- Level: First
Bathroom 2
- Level: First
Foyer
- Level: First
Kitchen
- Level: First
Living room
- Level: First
Utility room
- Level: First
Heating
- Dual Fuel
Cooling
- Electric
Appliances
- Included: Dishwasher, Microwave, Refrigerator, Range
- Laundry: Electric Dryer Hookup, Main Level, Washer Hookup
Features
- Entrance Foyer, Eat-in Kitchen, Walk-In Closet(s), Ceiling Fan(s)
- Windows: Insulated Windows, Blinds
- Basement: Crawl Space
- Has fireplace: No
Interior area
- Total structure area: 1,432
- Total interior livable area: 1,432 sqft
- Finished area above ground: 1,432
- Finished area below ground: 0
Property
Parking
- Total spaces: 2
- Parking features: Attached Garage, Driveway, Garage Door Opener, Garage Faces Front
- Garage spaces: 2
- Has uncovered spaces: Yes
Features
- Levels: One
- Has view: Yes
- View description: Neighborhood
Lot
- Size: 0.26 Acres
- Features: Landscaped
Details
- Parcel number: 007200180087
Construction
Type & style
- Home type: SingleFamily
- Architectural style: Ranch
- Property subtype: Single Family Residence
Materials
- Brick Veneer, Vinyl Siding
- Foundation: Block
- Roof: Dimensional Style
Condition
- Year built: 2026
Details
- Warranty included: Yes
Utilities & green energy
- Sewer: Public Sewer
- Water: Public
Community & HOA
Community
- Subdivision: Stoney Creek Comm
HOA
- Has HOA: No
Location
- Region: Berea
Financial & listing details
- Price per square foot: $202/sqft
- Date on market: 8/18/2026
Estimated market value
Not available
Estimated sales range
Not available
Not available
Price history
| Date | Event | Price |
|---|---|---|
| 8/18/2026 | Listed for sale | $289,900$202/sqft |
Source:  Imagine MLS #26022378 Report a problem Imagine MLS #26022378 Report a problem | ||
Public tax history
Tax history is unavailable.
Monthly payment
Est. payment
Payment breakdown
Explore the cost of this home by adjusting the details. Changes won't be saved.Climate risks
Neighborhood: 40403
Nearby schools
GreatSchools rating
- 7/10Kingston Elementary SchoolGrades: PK-5Distance: 1.8 mi
- 9/10Farristown Middle SchoolGrades: 6-8Distance: 2.3 mi
- 8/10Madison Southern High SchoolGrades: 9-12Distance: 3.6 mi
Schools provided by the listing agent
- Elementary: Shannon Johnson
- Middle: Foley
- High: Madison So
Source: Imagine MLS. This data may not be complete. We recommend contacting the local school district to confirm school assignments for this home.
- $289,9003 bd2 ba1.4k sqft267 Stoney Creek Way, Berea, KY 40403For Sale

- $270,5003 bd2 ba1.4k sqft621 Northfork Dr, Berea, KY 40403Off Market
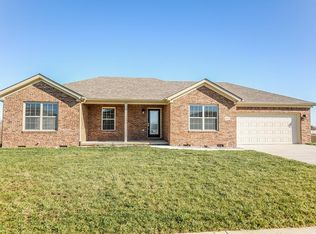
- $272,5003 bd2 ba1.3k sqft263 Stoney Creek Way, Berea, KY 40403Sold
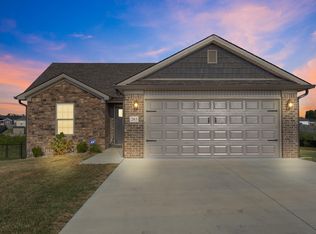
- $277,1003 bd2 ba1.4k sqft617 Northfork Dr, Berea, KY 40403Off Market
- $269,5003 bd2 ba1.3k sqft601 Northfork Dr, Berea, KY 40403Sold
- $236,5003 bd2 ba1.3k sqft605 Northfork Dr, Berea, KY 40403Sold
- $269,9003 bd2 ba1.5k sqft609 Northfork Dr, Berea, KY 40403For Sale
- $279,0003 bd2 ba1.3k sqft613 Northfork Dr, Berea, KY 40403Sold
A local agent can set up tours, give advice and negotiate with sellers.
A local lender can help you make sure your offer is ready when you are.
Similar homes
- $289,9003 bd2 ba1.4k sqft267 Stoney Creek Way, Berea, KY 40403For Sale
 MLS ID #26022303, Kim Caywood, The Real Estate Co.. Imagine MLS
 - $292,0003 bd2 ba1.4k sqft266 Stoney Creek Way, Berea, KY 40403For Sale
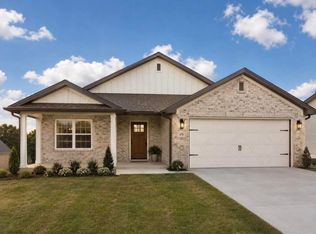 MLS ID #26019847, Bradley Warford, Century 21 Pinnacle. Imagine MLS
 - $269,9003 bd2 ba1.5k sqft609 Northfork Dr, Berea, KY 40403For Sale
 MLS ID #26011684, Tina Witt, Keller Williams Legacy Group. Imagine MLS
 - $285,0003 bd2 ba1.2k sqft267 Brook Cv, Berea, KY 40403For Sale
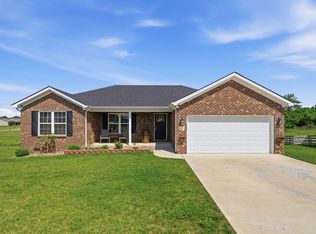 MLS ID #26012780, Brock H Milburn, Lifstyl Real Estate. Imagine MLS
 - $259,0003 bd2 ba1.3k sqft123 Oak St, Berea, KY 40403For SaleMLS ID #26021940, Aundrea Damrell, KY Real Estate Professionals, LLC. Imagine MLS
- $233,0003 bd2 ba1.5k sqft1167 Blue Lick Rd, Berea, KY 40403For SaleMLS ID #26022093, Robin S Jones, Keller Williams Legacy Group. Imagine MLS
- $309,9005 bd3 ba2k sqft364 Ridgeview Dr, Berea, KY 40403For SaleMLS ID #26021628, Claudia Padgett, Zen Door Real Estate, Inc. Imagine MLS
- $245,0003 bd2 ba1.7k sqft100 Henry Dr, Berea, KY 40403For SaleMLS ID #26022412, Ciara Isaacs Hagedorn, RE/MAX Elite Lexington. Imagine MLS
- $299,9003 bd2 ba1.4k sqft320 Kings Trace Dr, Berea, KY 40403For SaleMLS ID #26016018, Jill Herrington, In House Real Estate. Imagine MLS
- $350,9994 bd3 ba1.9k sqft1084 Breezy Ln, Berea, KY 40403For SaleMLS ID #26011839, Marion Taulbee, Trifecta Real Estate Experts. Imagine MLS
- $259,0003 bd2 ba1.2k sqft263 Creekwood Dr, Berea, KY 40403For SaleMLS ID #26013310, Daniel Beirne, Opendoor Brokerage LLC. Imagine MLS
- $395,0003 bd2 ba2k sqft1012 Vineyard Way, Berea, KY 40403For SaleMLS ID #26022223, Laura Carpenter, Keller Williams Commonwealth. Imagine MLS
- $300,0004 bd2 ba2k sqft115 Cherry Road Ct, Berea, KY 40403For SaleMLS ID #26021577, Jenny B Ray, RE/MAX Elite Lexington. Imagine MLS
- $309,0004 bd3 ba1.9k sqft204 Saddle Brook Ct, Berea, KY 40403For SaleMLS ID #26007344, Becky McNabb, WEICHERT REALTORS - Ford Brothers. Imagine MLS
- $279,9003 bd2 ba1.5k sqft113 Legacy Dr, Berea, KY 40403For SaleMLS ID #26013391, M Matthew Silcox, WEICHERT REALTORS - Ford Brothers. Imagine MLS
- $359,9003 bd2 ba1.6k sqft604 Doral Ct, Berea, KY 40403For SaleMLS ID #26019006, Joseph H Blyzes, Sovereign Estates Real Estate Brokerage Firm. Imagine MLS
- $245,0003 bd2 ba1.4k sqft1317 Twin Brook Dr, Berea, KY 40403For SaleMLS ID #26020598, Daniel Beirne, Opendoor Brokerage LLC. Imagine MLS
- $286,0004 bd3 ba2k sqft501 Scenic View Cir, Berea, KY 40403For Sale
 MLS ID #1723633, Tk Price, 85W Real Estate. Metro Search Inc. LLC DBA Apex MLS
 - $239,0002 bd2 ba1.3k sqft217 Mainous St, Berea, KY 40403For SaleMLS ID #26004400, Linda Lester, Coldwell Banker McMahan. Imagine MLS
- $319,0003 bd2 ba1.7k sqft143 Patriot Trl, Berea, KY 40403For SaleMLS ID #26016854, Miranda Black, Berkshire Hathaway HomeServices Foster Realtors. Imagine MLS
