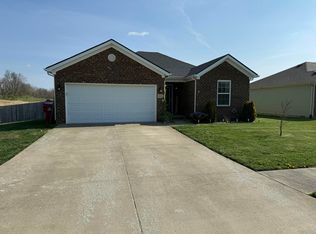
Welcome to this beautifully designed 3-bedroom, 2-bath home located in the desirable Stoney Creek subdivision. From the moment you step inside, you are greeted by a welcoming foyer entrance that opens into a spacious living room featuring direct access to the back porch and backyard, creating the perfect flow for both relaxing and entertaining. Just off the living room, the kitchen offers both style and functionality with stainless steel appliances, a bar seating peninsula, sealed toe kicks for easy mopping, and a window above the sink that brings in natural light. The adjoining dining room provides a comfortable space for everyday meals or hosting guests. The primary bedroom features an attached bath complete with a walk-in shower and walk-in closet. Two additional bedrooms and a full guest bathroom provide plenty of space for family, guests, or a home office setup. The home also features thoughtful flooring choices throughout, including carpet in all bedrooms, laminate flooring in the kitchen, bathrooms, and laundry room, and durable LVP flooring throughout the main living areas. The laundry room is conveniently located just off the garage for added functionality. This home combines comfort, practicality, and modern finishes in a great location, ready for its next owners to move right in.
For sale
Price cut: $5K (8/17)
$269,900
609 Northfork Dr, Berea, KY 40403
3beds
1,564sqft
Single Family Residence
Built in 2020
10,018 Square Feet Lot
$267,600 Zestimate®
$173/sqft
$-- HOA
What's special
Thoughtful flooring choices throughoutCarpet in all bedroomsStainless steel appliancesWelcoming foyer entranceTwo additional bedroomsFull guest bathroomBar seating peninsula
- 144 days
- 770
- 24
Zillow last checked:
Listing updated:
Listed by:
Tina Witt 859-661-1225,
Keller Williams Legacy Group
Source: Imagine MLS,MLS#: 26011684
Facts & features
Interior
Bedrooms & bathrooms
- Bedrooms: 3
- Bathrooms: 2
- Full bathrooms: 2
Primary bedroom
- Level: First
Bedroom 2
- Level: First
Bedroom 3
- Level: First
Primary bathroom
- Level: First
Bathroom 2
- Level: First
Dining room
- Level: First
Foyer
- Level: First
Kitchen
- Level: First
Living room
- Level: First
Utility room
- Level: First
Heating
- Electric, Heat Pump, Natural Gas
Cooling
- Electric, Heat Pump
Appliances
- Included: Dishwasher, Microwave, Refrigerator, Range
- Laundry: Electric Dryer Hookup, Gas Dryer Hookup, Main Level, Washer Hookup
Features
- Breakfast Bar, Entrance Foyer, Eat-in Kitchen, Walk-In Closet(s), Ceiling Fan(s)
- Flooring: Carpet, Other, Vinyl
- Windows: Blinds, Screens
- Basement: Crawl Space
- Has fireplace: No
Interior area
- Total structure area: 1,564
- Total interior livable area: 1,564 sqft
- Finished area above ground: 1,564
- Finished area below ground: 0
Property
Parking
- Total spaces: 2
- Parking features: Attached Garage, Garage Door Opener, Garage Faces Side
- Garage spaces: 2
- Has uncovered spaces: Yes
Features
- Levels: One
Lot
- Size: 10,018 Square Feet
Details
- Parcel number: 0072016B0071
Construction
Type & style
- Home type: SingleFamily
- Architectural style: Ranch
- Property subtype: Single Family Residence
Materials
- Brick Veneer, Vinyl Siding
- Foundation: Block
- Roof: Dimensional Style
Condition
- Year built: 2020
Utilities & green energy
- Sewer: Public Sewer
- Water: Public
- Utilities for property: Electricity Connected, Natural Gas Connected
Community & HOA
Community
- Subdivision: Stoney Creek Comm
HOA
- Has HOA: No
Location
- Region: Berea
Financial & listing details
- Price per square foot: $173/sqft
- Tax assessed value: $218,000
- Annual tax amount: $2,056
- Date on market: 5/22/2026
Estimated market value
$267,600
$254,000 - $281,000
$1,759/mo
Price history
| Date | Event | Price |
|---|---|---|
| 8/17/2026 | Price change | $269,900-1.8%$173/sqft |
Source:  Imagine MLS #26011684 Report a problem Imagine MLS #26011684 Report a problem | ||
| 7/18/2026 | Price change | $274,900-2.8%$176/sqft |
Source: Imagine MLS #26011684 Report a problem | ||
| 6/9/2026 | Price change | $282,900-2.4%$181/sqft |
Source: Imagine MLS #26011684 Report a problem | ||
| 5/22/2026 | Listed for sale | $289,900+67.7%$185/sqft |
Source: Imagine MLS #26011684 Report a problem | ||
| 1/10/2020 | Sold | $172,900$111/sqft |
Source: Imagine MLS #1912159 Report a problem | ||
Public tax history
| Year | Property taxes | Tax assessment |
|---|---|---|
| 2025 | $2,056 -1.6% | $218,000 |
| 2024 | $2,089 +24.5% | $218,000 +26.1% |
| 2023 | $1,677 -0.3% | $172,900 |
| 2022 | $1,682 -1.8% | $172,900 |
| 2021 | $1,713 +1305% | $172,900 +1340.8% |
| 2018 | $122 | $12,000 |
Find assessor info on the county website
Monthly payment
Est. payment
Payment breakdown
Explore the cost of this home by adjusting the details. Changes won't be saved.Climate risks
Neighborhood: 40403
Nearby schools
Schools provided by the listing agent
- Elementary: Kingston
- Middle: Farristown
- High: Madison So
Source: Imagine MLS. This data may not be complete. We recommend contacting the local school district to confirm school assignments for this home.
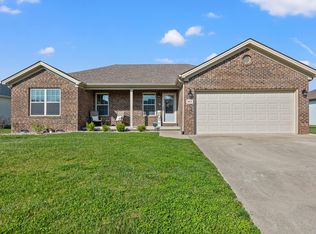
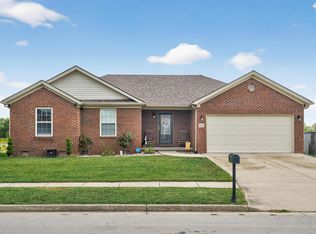
Similar homes
- $279,9003 bd2 ba1.3k sqft123 Mountain View Dr, Berea, KY 40403For Sale

 MLS ID #26023933, Desiree Singleton, Berkshire Hathaway HomeServices Foster Realtors. Imagine MLS
 - $265,0003 bd2 ba1.3k sqft549 Sapphire Dr, Berea, KY 40403For Sale
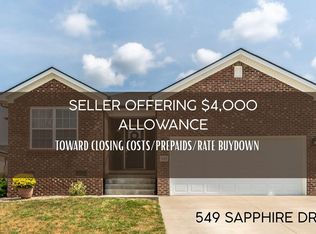 MLS ID #26024538, Anita O Brown, United Real Estate Bluegrass. Imagine MLS
 - $279,9003 bd2 ba1.2k sqft441 Middle Creek Way, Berea, KY 40403For Sale
 MLS ID #26023869, Robin S Jones, Keller Williams Legacy Group. Imagine MLS
 - $289,9003 bd2 ba1.4k sqft271 Stoney Creek Way, Berea, KY 40403For Sale
 MLS ID #26022378, Kim Caywood, The Real Estate Co.. Imagine MLS
 - $245,0003 bd2 ba1.2k sqft263 Creekwood Dr, Berea, KY 40403For SaleMLS ID #26013310, Daniel Beirne, Opendoor Brokerage LLC. Imagine MLS
- $289,9003 bd2 ba1.4k sqft275 Stoney Creek Way, Berea, KY 40403For SaleMLS ID #26022630, Kim Caywood, The Real Estate Co.. Imagine MLS
- $255,0004 bd2 ba1.8k sqft421 Meadow Dr, Berea, KY 40403For SaleMLS ID #26023203, Alicia Arnold, KY Real Estate Professionals, LLC. Imagine MLS
- $285,0004 bd2 ba1.8k sqft4961 Battlefield Memorial Hwy, Berea, KY 40403For SaleMLS ID #26022787, Bob Sophiea, eXp Realty, LLC. Imagine MLS
- $305,0003 bd2 ba2k sqft50 Hickory Ln, Berea, KY 40403For SaleMLS ID #26024535, Vonda G Sipple, Southern Legacy Realty. Imagine MLS
- $265,0003 bd2 ba1.3k sqft322 Village Dr, Berea, KY 40403For SaleMLS ID #26013139, Whitney Hubbard, New Beginnings Real Estate LLC. Imagine MLS
- $240,0003 bd2 ba1.4k sqft1317 Twin Brook Dr, Berea, KY 40403For SaleMLS ID #26020598, Daniel Beirne, Opendoor Brokerage LLC. Imagine MLS
- $275,0003 bd2 ba1.3k sqft124 Bryants Trl, Berea, KY 40403For SaleMLS ID #26015424, Dennis Nobles, Turf Town Properties. Imagine MLS
- $235,0003 bd2 ba1.2k sqft60 Shirley St, Berea, KY 40403For SaleMLS ID #26020059, Janie Johnson, CENTURY 21 Advantage Realty. Imagine MLS
- $295,9003 bd2 ba1.4k sqft308 Memory Ln, Richmond, KY 40475For SaleMLS ID #26027391, Rebecca Malott, CENTURY 21 Advantage Realty. Imagine MLS
- $314,9003 bd2 ba1.7k sqft143 Patriot Trl, Berea, KY 40403For SaleMLS ID #26016854, Miranda Black, Berkshire Hathaway HomeServices Foster Realtors. Imagine MLS
- $279,0003 bd2 ba1.2k sqft373 Southern Aster Trl, Richmond, KY 40475For SaleMLS ID #26027716, Tara DePalma, United Real Estate Bluegrass. Imagine MLS
- $339,9004 bd3 ba2.3k sqft1220 Kenzie Ct, Berea, KY 40403For SaleMLS ID #26025745, Sandy E Allnutt, The Agency. Imagine MLS
- $275,0003 bd2 ba1.5k sqft1657 Brassfield Rd, Richmond, KY 40475For SaleMLS ID #26007140, Emily Conder, Wever Realty LLC. Imagine MLS
- $299,9904 bd2 ba1.8k sqft621 Copper Creek Rd, Berea, KY 40403For SaleMLS ID #26025695, Deanna Applegate, Keller Williams Legacy Group. Imagine MLS
