Welcome to 60 Shirley Street in the heart of Berea! This well-maintained 3-bedroom, 2-bath brick ranch offers comfortable one-level living on a quiet, established street. Inside, you'll find a functional floor plan with spacious living areas, durable luxury vinyl plank (LVP) flooring, generously sized bedrooms, and two full bathrooms. Enjoy your morning coffee or unwind in the evening on the inviting covered front porch. The classic brick exterior offers timeless curb appeal and low-maintenance living. Conveniently located just minutes from Berea College, shopping, dining, parks, and I-75, this home is ideal for first-time buyers, downsizers, or anyone seeking the ease and convenience of single-level living. Don't miss your opportunity to own this move-in-ready home in a desirable Berea location. Schedule your private showing today!
For sale
$243,900
60 Shirley St, Berea, KY 40403
3beds
1,206sqft
Single Family Residence
Built in 2007
0.38 Acres Lot
$-- Zestimate®
$202/sqft
$-- HOA
What's special
Low-maintenance livingQuiet established streetClassic brick exteriorTimeless curb appealComfortable one-level livingFunctional floor planInviting covered front porch
- 70 days
- 299
- 19
Zillow last checked:
Listing updated:
Listed by:
Janie Johnson 859-302-1981,
CENTURY 21 Advantage Realty
Source: Imagine MLS,MLS#: 26020059
Facts & features
Interior
Bedrooms & bathrooms
- Bedrooms: 3
- Bathrooms: 2
- Full bathrooms: 2
Primary bedroom
- Level: First
Bedroom 1
- Level: First
Bedroom 2
- Level: First
Primary bathroom
- Level: First
Bathroom 1
- Level: First
Dining room
- Level: First
Kitchen
- Level: First
Living room
- Level: First
Utility room
- Level: First
Heating
- Electric, Heat Pump
Cooling
- Ceiling Fan(s), Electric, Heat Pump
Appliances
- Included: Dishwasher, Microwave, Refrigerator, Range
- Laundry: Electric Dryer Hookup, Washer Hookup
Features
- Eat-in Kitchen, Walk-In Closet(s), Ceiling Fan(s)
- Flooring: Laminate, Vinyl
- Windows: Insulated Windows, Blinds, Screens
- Has basement: No
- Has fireplace: No
Interior area
- Total structure area: 1,206
- Total interior livable area: 1,206 sqft
- Finished area above ground: 1,206
- Finished area below ground: 0
Property
Parking
- Parking features: Driveway, Off Street
- Has uncovered spaces: Yes
Features
- Fencing: None
- Has view: Yes
- View description: Trees/Woods, Neighborhood
Lot
- Size: 0.38 Acres
Details
- Parcel number: B00100060015
Construction
Type & style
- Home type: SingleFamily
- Architectural style: Ranch
- Property subtype: Single Family Residence
Materials
- Brick Veneer, Vinyl Siding
- Foundation: Block
- Roof: Dimensional Style
Condition
- Year built: 2007
Utilities & green energy
- Sewer: Public Sewer
- Water: Public
- Utilities for property: Cable Available, Electricity Connected, Phone Available, Sewer Connected, Water Connected
Community & HOA
Community
- Subdivision: Downtown
HOA
- Has HOA: No
Location
- Region: Berea
Financial & listing details
- Price per square foot: $202/sqft
- Tax assessed value: $104,000
- Annual tax amount: $1,240
- Date on market: 7/28/2026
Estimated market value
Not available
Estimated sales range
Not available
Not available
Price history
| Date | Event | Price |
|---|---|---|
| 7/28/2026 | Listed for sale | $243,900$202/sqft |
Source:  Imagine MLS #26020059 Report a problem Imagine MLS #26020059 Report a problem | ||
Public tax history
| Year | Property taxes | Tax assessment |
|---|---|---|
| 2025 | $1,240 +1.3% | $104,000 |
| 2024 | $1,224 +20% | $104,000 +33.3% |
| 2023 | $1,020 +3.1% | $78,000 |
| 2022 | $990 -5.7% | $78,000 |
| 2021 | $1,050 +5.1% | $78,000 +4% |
| 2018 | $999 +2.1% | $75,000 |
| 2017 | $979 +2.8% | $75,000 |
| 2016 | $953 +1.7% | $75,000 |
| 2015 | $937 +7.5% | $75,000 |
| 2014 | $871 | $75,000 +11.1% |
| 2012 | $871 +0.2% | $67,500 |
| 2011 | $870 | $67,500 |
Find assessor info on the county website
Monthly payment
Est. payment
Payment breakdown
Explore the cost of this home by adjusting the details. Changes won't be saved.Climate risks
Neighborhood: 40403
Nearby schools
Schools provided by the listing agent
- Elementary: Berea Community
- Middle: Berea Community
- High: Berea Community
Source: Imagine MLS. This data may not be complete. We recommend contacting the local school district to confirm school assignments for this home.
Similar homes
- $210,0003 bd1 ba1.1k sqft112 George St, Berea, KY 40403For Sale

 MLS ID #26027257, Joshua Webb, Real Broker, LLC. Imagine MLS
 - $235,0002 bd2 ba1.3k sqft119 Bratcher Ln, Berea, KY 40403For Sale
 MLS ID #26025162, Laura Carpenter, Keller Williams Commonwealth. Imagine MLS
 - $189,9003 bd1 ba1k sqft122 Rogers St, Berea, KY 40403For Sale
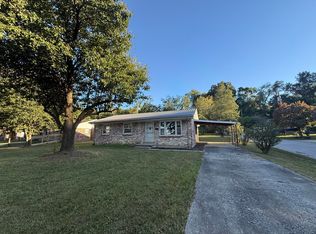 MLS ID #26027047, Delma Peercy, BlueHorse Realty. Imagine MLS
 - $245,0003 bd2 ba1.2k sqft263 Creekwood Dr, Berea, KY 40403For Sale
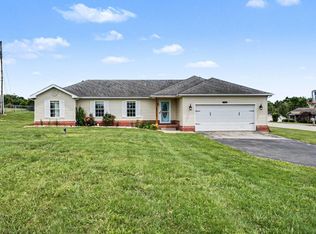 MLS ID #26013310, Daniel Beirne, Opendoor Brokerage LLC. Imagine MLS
 - $200,0003 bd2 ba1.1k sqft137 Cassius Ct, Berea, KY 40403For SaleMLS ID #26020125, Lesha Hays, Hays Real Estate. Imagine MLS
- $240,0003 bd2 ba1.4k sqft1317 Twin Brook Dr, Berea, KY 40403For SaleMLS ID #26020598, Daniel Beirne, Opendoor Brokerage LLC. Imagine MLS
- $275,0003 bd2 ba1.3k sqft124 Bryants Trl, Berea, KY 40403For SaleMLS ID #26015424, Dennis Nobles, Turf Town Properties. Imagine MLS
- $264,9003 bd3 ba1.6k sqft104 Allie Ct, Berea, KY 40403For Sale
 MLS ID #1728717, Nicole Carlton, Torrey Smith Realty Co., LLC. Metro Search Inc. LLC DBA Apex MLS
 - $195,0003 bd1 ba1.1k sqft309 Burdette St, Berea, KY 40403For SaleMLS ID #26021313, Kenny Howell, Century 21 Pinnacle. Imagine MLS
- $199,9003 bd1 ba1.2k sqft117 Adams St, Berea, KY 40403For SaleMLS ID #26025311, Amanda S Marcum, Berkshire Hathaway HomeServices Foster Realtors. Imagine MLS
- $215,0003 bd2 ba1.7k sqft1191 Scaffold Cane Rd, Berea, KY 40403For SaleMLS ID #26025729, Nik Markovich, GSP Homes. Imagine MLS
- $249,9003 bd2 ba1.1k sqft209 Terrace View Dr, Berea, KY 40403For SaleMLS ID #26025738, Angie Durham, RE/MAX Elite Realty. Imagine MLS
- $229,9002 bd2 ba1k sqft113 Oak St, Berea, KY 40403For SaleMLS ID #26023735, Angie Durham, RE/MAX Elite Realty. Imagine MLS
- $196,0003 bd2 ba1.5k sqft1040 Big Hill Rd, Berea, KY 40403For SaleMLS ID #26021317, Kierstin Shaffer, Berkshire Hathaway HomeServices Foster Realtors. Imagine MLS
- $279,9003 bd2 ba1.5k sqft113 Legacy Dr, Berea, KY 40403For SaleMLS ID #26013391, M Matthew Silcox, WEICHERT REALTORS - Ford Brothers. Imagine MLS
- $189,9003 bd1 ba1.1k sqft112 Woodford Ave, Berea, KY 40403For SaleMLS ID #26026682, Delma Peercy, BlueHorse Realty. Imagine MLS
- $210,0003 bd2 ba1.2k sqft872 S Dogwood Dr, Berea, KY 40403For SaleMLS ID #26022607, Chelsea Morguson, McCallie Real Estate. Imagine MLS
- $330,0003 bd2 ba1.4k sqft416 Angel Rd, Berea, KY 40403For SaleMLS ID #26011034, Kierstin Shaffer, Berkshire Hathaway HomeServices Foster Realtors. Imagine MLS
