Welcome to 119 Bratcher Lane in Berea! Built around 1950, this charming 2-bedroom, 2-bath home offers comfortable living space, classic character, and plenty of potential for its next owner. Both bedrooms feature generously sized closets and large windows that fill the rooms with natural light. The spacious kitchen offers plenty of room for everyday living and entertaining, while two separate living areas provide flexibility for relaxing, gathering, or creating a home office or additional sitting area. Additional features include a gas-log fireplace, covered front porch, gas grill, breezy carport, detached (garage - unable to park a car in it, used as a storage building), partial unfinished basement (cellar), and crawl space. The partial unfinished basement (cellar) provides valuable additional storage or usable space and is where the water heater and HVAC are located. There is a 24x17 workshop in the back yard. The home is being sold as-is and offers an excellent opportunity for a buyer who appreciates an established home (good bones) and the chance to make updates to suit their own style. Its convenient location provides easy access to Berea, shopping, restaurants, employment, and everyday amenities. Whether you're looking for a primary residence, an investment opportunity, or a property you can make your own, 119 Bratcher Lane offers flexible living space, additional storage, and a convenient Berea location.
For sale
$235,000
119 Bratcher Ln, Berea, KY 40403
2beds
1,305sqft
Single Family Residence
Built in ----
0.54 Acres Lot
$226,700 Zestimate®
$180/sqft
$-- HOA
What's special
Gas-log fireplaceGas grillSpacious kitchenBreezy carportCovered front porchFlexible living spaceGenerously sized closets
- 30 days
- 436
- 10
Zillow last checked:
Listing updated:
Listed by:
Laura Carpenter 859-582-6276,
Keller Williams Commonwealth
Source: Imagine MLS,MLS#: 26025162
Facts & features
Interior
Bedrooms & bathrooms
- Bedrooms: 2
- Bathrooms: 2
- Full bathrooms: 2
Primary bedroom
- Level: First
Kitchen
- Level: First
Living room
- Level: First
Heating
- Electric, Heat Pump
Cooling
- Electric, Heat Pump
Appliances
- Included: Disposal, Microwave, Range
- Laundry: Electric Dryer Hookup, Main Level, Washer Hookup
Features
- Eat-in Kitchen, Ceiling Fan(s)
- Flooring: Carpet, Vinyl
- Doors: Storm Door(s)
- Windows: Blinds
- Basement: Partial,Unfinished,Walk-Out Access
- Number of fireplaces: 1
- Fireplace features: Living Room
Interior area
- Total structure area: 1,305
- Total interior livable area: 1,305 sqft
- Finished area above ground: 1,305
- Finished area below ground: 0
Property
Parking
- Total spaces: 1
- Parking features: Attached Carport, Detached Garage, Driveway, Garage Faces Front
- Has garage: Yes
- Carport spaces: 1
- Has uncovered spaces: Yes
Features
- Levels: One
- Has view: Yes
- View description: Neighborhood
Lot
- Size: 0.54 Acres
Details
- Additional structures: Workshop
- Parcel number: B11A00040042
Construction
Type & style
- Home type: SingleFamily
- Architectural style: Ranch
- Property subtype: Single Family Residence
Materials
- Vinyl Siding
- Foundation: Block
- Roof: Dimensional Style,Shingle
Utilities & green energy
- Sewer: Public Sewer
- Water: Public
- Utilities for property: Electricity Connected, Sewer Connected, Water Connected
Community & HOA
Community
- Subdivision: Rural
HOA
- Has HOA: No
Location
- Region: Berea
Financial & listing details
- Price per square foot: $180/sqft
- Tax assessed value: $142,000
- Annual tax amount: $876
- Date on market: 9/14/2026
Estimated market value
$226,700
$215,000 - $238,000
$1,302/mo
Price history
| Date | Event | Price |
|---|---|---|
| 9/14/2026 | Listed for sale | $235,000+2.2%$180/sqft |
Source:  Imagine MLS #26025162 Report a problem Imagine MLS #26025162 Report a problem | ||
| 9/8/2026 | Listing removed | -- |
Source: Owner Report a problem | ||
| 8/27/2026 | Listed for sale | $229,900$176/sqft |
Source: Owner Report a problem | ||
Public tax history
| Year | Property taxes | Tax assessment |
|---|---|---|
| 2025 | $876 -4.4% | $142,000 |
| 2024 | $916 +69.8% | $142,000 +39.2% |
| 2023 | $540 -9.8% | $102,000 |
| 2022 | $598 -1.8% | $102,000 |
| 2021 | $609 +4.5% | $102,000 +7.4% |
| 2018 | $583 +1.1% | $95,000 |
| 2017 | $577 -0.4% | $95,000 |
| 2016 | $579 +2.5% | $95,000 +63.5% |
| 2015 | $565 +52.7% | $58,100 -38.8% |
| 2014 | $370 +10.6% | $95,000 +37.7% |
| 2012 | $335 -0.2% | $69,000 |
| 2011 | $336 | $69,000 |
| 2010 | -- | $69,000 |
| 2009 | $320 | $69,000 |
Find assessor info on the county website
Monthly payment
Est. payment
Payment breakdown
Explore the cost of this home by adjusting the details. Changes won't be saved.Climate risks
Neighborhood: 40403
Nearby schools
Schools provided by the listing agent
- Elementary: Berea Community
- Middle: Berea Community
- High: Berea Community
Source: Imagine MLS. This data may not be complete. We recommend contacting the local school district to confirm school assignments for this home.

Similar homes
- $235,0003 bd2 ba1.2k sqft60 Shirley St, Berea, KY 40403For Sale
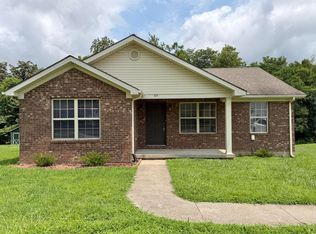
 MLS ID #26020059, Janie Johnson, CENTURY 21 Advantage Realty. Imagine MLS
 - $210,0003 bd1 ba1.1k sqft306 N Powell Ave, Berea, KY 40403For Sale
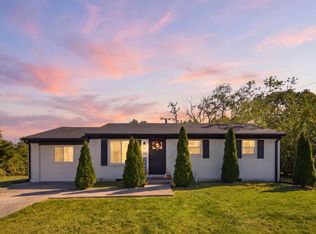 MLS ID #26027977, Kierstin Shaffer, Berkshire Hathaway HomeServices Foster Realtors. Imagine MLS
 - $196,0003 bd2 ba1.5k sqft1040 Big Hill Rd, Berea, KY 40403For Sale
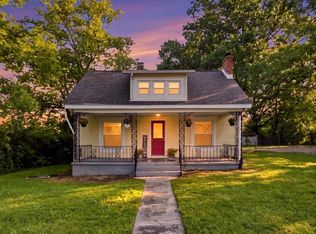 MLS ID #26021317, Kierstin Shaffer, Berkshire Hathaway HomeServices Foster Realtors. Imagine MLS
 - $239,0002 bd2 ba1.3k sqft217 Mainous St, Berea, KY 40403For Sale
 MLS ID #26004400, Linda Lester, Coldwell Banker McMahan. Imagine MLS
 - $179,9003 bd1 ba1k sqft100 Brushwood Ct, Berea, KY 40403For SaleMLS ID #26028091, Delma Peercy, BlueHorse Realty. Imagine MLS
- $235,0003 bd2 ba1.8k sqft122 Adams St, Berea, KY 40403For SaleMLS ID #26013431, Renee McClure, Williams Elite Realty. Imagine MLS
- $229,9005 bd2 ba1.8k sqft1241 Flat Gap Rd, Berea, KY 40403For SaleMLS ID #26014274, Delma Peercy, BlueHorse Realty. Imagine MLS
- $255,0004 bd2 ba1.8k sqft421 Meadow Dr, Berea, KY 40403For SaleMLS ID #26023203, Alicia Arnold, KY Real Estate Professionals, LLC. Imagine MLS
- $210,0003 bd2 ba1.7k sqft1191 Scaffold Cane Rd, Berea, KY 40403For SaleMLS ID #26025729, Nik Markovich, GSP Homes. Imagine MLS
- $210,0003 bd1 ba1.1k sqft112 George St, Berea, KY 40403For SaleMLS ID #26027257, Joshua Webb, Real Broker, LLC. Imagine MLS
- $200,0003 bd2 ba1.1k sqft137 Cassius Ct, Berea, KY 40403For SaleMLS ID #26020125, Lesha Hays, Hays Real Estate. Imagine MLS
- $229,9002 bd2 ba1k sqft113 Oak St, Berea, KY 40403For SaleMLS ID #26023735, Angie Durham, RE/MAX Elite Realty. Imagine MLS
- $240,0003 bd2 ba1.4k sqft1317 Twin Brook Dr, Berea, KY 40403For SaleMLS ID #26020598, Daniel Beirne, Opendoor Brokerage LLC. Imagine MLS
- $199,9003 bd1 ba1.2k sqft117 Adams St, Berea, KY 40403For SaleMLS ID #26025311, Amanda S Marcum, Berkshire Hathaway HomeServices Foster Realtors. Imagine MLS
- $179,9002 bd1 ba1.3k sqft115 Bluebird Ave, Berea, KY 40403For SaleMLS ID #26023747, Bradley Warford, Century 21 Pinnacle. Imagine MLS
- $245,0003 bd2 ba1.2k sqft263 Creekwood Dr, Berea, KY 40403For SaleMLS ID #26013310, Daniel Beirne, Opendoor Brokerage LLC. Imagine MLS
- $179,9003 bd1 ba1k sqft122 Rogers St, Berea, KY 40403For SaleMLS ID #26027047, Delma Peercy, BlueHorse Realty. Imagine MLS
- $210,0003 bd2 ba1.2k sqft872 S Dogwood Dr, Berea, KY 40403For SaleMLS ID #26022607, Chelsea Morguson, McCallie Real Estate. Imagine MLS
