*Back on the market due to no fault of the home, now with a new roof!* Welcome home! This stunning, recently renovated 4 bedroom, 2 full bath has so much to offers its new owners. Inside you will find beautiful hardwood floors in your very spacious living room, an eat-in kitchen with freshly painted cabinets, tiled backsplash, and stainless steel appliances, a primary bedroom with en-suite bathroom and new LVP flooring, and a large laundry/utility room. The home has had several recent updates, including: new paint throughout, new luxury vinyl flooring, new back deck, new toilets in both bathrooms, new fixtures, newer HVAC (2 years old), newer water heater, and so much more. Outside you will find a covered front porch, new back deck, fully fenced in back yard with a wood privacy fence, fire pit seating area, beautiful landscaping, and a storage shed. The home also offers an attached garage and a paved driveway. Located close to schools, parks, stores, hospitals, and everything beautiful downtown Berea has to offer! Don't miss out on this adorable home! Owner/Agent
For sale
Price cut: $4.9K (9/14)
$255,000
421 Meadow Dr, Berea, KY 40403
4beds
1,800sqft
Single Family Residence
Built in 1994
0.29 Acres Lot
$253,200 Zestimate®
$142/sqft
$-- HOA
What's special
New luxury vinyl flooringBeautiful landscapingFire pit seating areaNew back deckStorage shedFreshly painted cabinetsAttached garage
- 54 days
- 487
- 36
Zillow last checked:
Listing updated:
Listed by:
Alicia Arnold 606-975-5241,
KY Real Estate Professionals, LLC,
Jon Arnold 606-975-5250,
KY Real Estate Professionals, LLC
Source: Imagine MLS,MLS#: 26023203
Facts & features
Interior
Bedrooms & bathrooms
- Bedrooms: 4
- Bathrooms: 2
- Full bathrooms: 2
Primary bedroom
- Level: Second
Bedroom 2
- Level: Second
Bedroom 3
- Level: Second
Bedroom 4
- Level: Lower
Bathroom 1
- Level: Second
Bathroom 2
- Level: Second
Kitchen
- Level: First
Living room
- Level: First
Utility room
- Level: Lower
Heating
- Electric, Heat Pump
Cooling
- Electric, Heat Pump
Appliances
- Included: Dishwasher, Microwave, Refrigerator, Range
- Laundry: Electric Dryer Hookup, Washer Hookup, Lower Level
Features
- Eat-in Kitchen, Ceiling Fan(s)
- Flooring: Carpet, Hardwood, Tile
- Doors: Storm Door(s)
- Windows: Blinds
- Basement: Finished,Walk-Up Access
- Has fireplace: No
Interior area
- Total structure area: 1,800
- Total interior livable area: 1,800 sqft
- Finished area above ground: 1,150
- Finished area below ground: 650
Property
Parking
- Total spaces: 1
- Parking features: Attached Garage, Driveway, Garage Faces Front
- Garage spaces: 1
- Has uncovered spaces: Yes
Features
- Levels: Multi/Split
- Fencing: Privacy
Lot
- Size: 0.29 Acres
- Features: Landscaped, Few Trees
Details
- Additional structures: Shed(s)
- Parcel number: 007400030019
Construction
Type & style
- Home type: SingleFamily
- Architectural style: Split Level
- Property subtype: Single Family Residence
Materials
- Vinyl Siding, Brick
- Foundation: Block
- Roof: Shingle
Condition
- Year built: 1994
Utilities & green energy
- Sewer: Public Sewer
- Water: Public
Community & HOA
Community
- Subdivision: Silver Meadows
HOA
- Has HOA: No
Location
- Region: Berea
Financial & listing details
- Price per square foot: $142/sqft
- Tax assessed value: $163,200
- Annual tax amount: $1,539
- Date on market: 10/12/2026
Estimated market value
$253,200
$241,000 - $266,000
$1,862/mo
Price history
| Date | Event | Price |
|---|---|---|
| 10/12/2026 | Listed for sale | $255,000$142/sqft |
Source:  Imagine MLS #26023203 Report a problem Imagine MLS #26023203 Report a problem | ||
| 9/22/2026 | Contingent | $255,000$142/sqft |
Source: Imagine MLS #26023203 Report a problem | ||
| 9/14/2026 | Price change | $255,000-1.9%$142/sqft |
Source: Imagine MLS #26023203 Report a problem | ||
| 9/3/2026 | Listed for sale | $259,900$144/sqft |
Source: Imagine MLS #26023203 Report a problem | ||
| 8/30/2026 | Contingent | $259,900$144/sqft |
Source: Imagine MLS #26023203 Report a problem | ||
| 8/25/2026 | Listed for sale | $259,900+26.8%$144/sqft |
Source: Imagine MLS #26023203 Report a problem | ||
| 1/8/2026 | Sold | $205,000+25.6%$114/sqft |
Source: Public Record Report a problem | ||
| 12/17/2019 | Sold | $163,200-1%$91/sqft |
Source: Imagine MLS #1923112 Report a problem | ||
| 10/17/2019 | Pending sale | $164,900$92/sqft |
Source: RE/MAX Unlimited #1923112 Report a problem | ||
| 10/1/2019 | Listed for sale | $164,900+42.9%$92/sqft |
Source: RE/MAX Unlimited #1923112 Report a problem | ||
| 7/31/2006 | Sold | $115,400+5.9%$64/sqft |
Source: Public Record Report a problem | ||
| 10/6/2003 | Sold | $109,000$61/sqft |
Source:  Imagine MLS #210063 Report a problem Imagine MLS #210063 Report a problem | ||
Public tax history
| Year | Property taxes | Tax assessment |
|---|---|---|
| 2025 | $1,539 -1.6% | $163,200 |
| 2024 | $1,564 -1.2% | $163,200 |
| 2023 | $1,583 -0.3% | $163,200 |
| 2022 | $1,588 -1.8% | $163,200 |
| 2021 | $1,617 +37.9% | $163,200 +41.4% |
| 2018 | $1,173 +1.1% | $115,400 |
| 2017 | $1,160 +0.8% | $115,400 |
| 2016 | $1,151 -5.7% | $115,400 |
| 2015 | $1,221 +10.6% | $115,400 |
| 2014 | $1,104 | $115,400 |
| 2012 | $1,104 -0.2% | $115,400 |
| 2011 | $1,107 | $115,400 |
Find assessor info on the county website
Monthly payment
Est. payment
Payment breakdown
Explore the cost of this home by adjusting the details. Changes won't be saved.Climate risks
Neighborhood: 40403
Nearby schools
Schools provided by the listing agent
- Elementary: Silver Creek
- Middle: Foley
- High: Madison So
Source: Imagine MLS. This data may not be complete. We recommend contacting the local school district to confirm school assignments for this home.
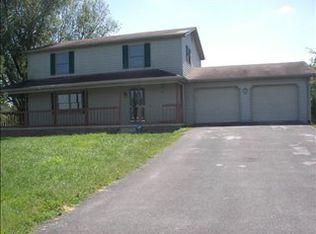
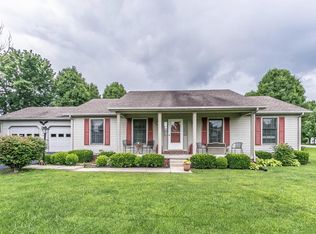

Similar homes
- $289,5004 bd2 ba2k sqft115 Cherry Road Ct, Berea, KY 40403For Sale
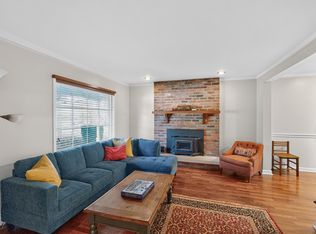
 MLS ID #26021577, The Gooch Team - Kristy Gooch, RE/MAX Elite Realty. Imagine MLS
 - $285,0004 bd2 ba1.8k sqft4961 Battlefield Memorial Hwy, Berea, KY 40403For Sale
 MLS ID #26022787, Bob Sophiea, eXp Realty, LLC. Imagine MLS
 - $225,0003 bd2 ba1.2k sqft109 Meadowlark Dr, Berea, KY 40403For Sale
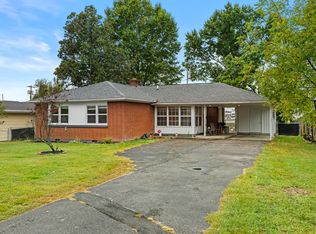 MLS ID #26027466, Desiree Singleton, Berkshire Hathaway HomeServices Foster Realtors. Imagine MLS
 - $279,9003 bd2 ba1.3k sqft123 Mountain View Dr, Berea, KY 40403For Sale
 MLS ID #26023933, Desiree Singleton, Berkshire Hathaway HomeServices Foster Realtors. Imagine MLS
 - $305,0003 bd2 ba2k sqft50 Hickory Ln, Berea, KY 40403For SaleMLS ID #26024535, Vonda G Sipple, Southern Legacy Realty. Imagine MLS
- $235,0003 bd2 ba1.2k sqft60 Shirley St, Berea, KY 40403For SaleMLS ID #26020059, Janie Johnson, CENTURY 21 Advantage Realty. Imagine MLS
- $265,0003 bd2 ba1.3k sqft322 Village Dr, Berea, KY 40403For SaleMLS ID #26013139, Whitney Hubbard, New Beginnings Real Estate LLC. Imagine MLS
- $315,0005 bd3 ba2.3k sqft314 Peachtree Dr, Berea, KY 40403For SaleMLS ID #26024250, Bob Sophiea, eXp Realty, LLC. Imagine MLS
- $309,9003 bd2 ba1.6k sqft109 Elm St, Berea, KY 40403For SaleMLS ID #26015256, Steven G King, CENTURY 21 Advantage Realty. Imagine MLS
- $245,0003 bd2 ba1.2k sqft263 Creekwood Dr, Berea, KY 40403For SaleMLS ID #26013310, Daniel Beirne, Opendoor Brokerage LLC. Imagine MLS
- $196,0003 bd2 ba1.5k sqft1040 Big Hill Rd, Berea, KY 40403For SaleMLS ID #26021317, Kierstin Shaffer, Berkshire Hathaway HomeServices Foster Realtors. Imagine MLS
- $240,0003 bd2 ba1.4k sqft1317 Twin Brook Dr, Berea, KY 40403For SaleMLS ID #26020598, Daniel Beirne, Opendoor Brokerage LLC. Imagine MLS
- $329,0003 bd2 ba2k sqft1050 Burnell Dr, Berea, KY 40403For SaleMLS ID #26023690, Troy Blair, ERA Select Real Estate. Imagine MLS
- $210,0003 bd2 ba1.7k sqft1191 Scaffold Cane Rd, Berea, KY 40403For SaleMLS ID #26025729, Nik Markovich, GSP Homes. Imagine MLS
- $354,0004 bd3 ba2.4k sqft1043 Burnell Dr, Berea, KY 40403For SaleMLS ID #26017233, Lisa Scully, CENTURY 21 Advantage Realty. Imagine MLS
- $379,9004 bd3 ba2.3k sqft103 Harrison Ct, Berea, KY 40403For SaleMLS ID #26013578, Tina Witt, Keller Williams Legacy Group. Imagine MLS
- $275,0003 bd2 ba1.3k sqft124 Bryants Trl, Berea, KY 40403For SaleMLS ID #26015424, Dennis Nobles, Turf Town Properties. Imagine MLS
- $279,9003 bd2 ba1.2k sqft441 Middle Creek Way, Berea, KY 40403For SaleMLS ID #26023869, Robin S Jones, Keller Williams Legacy Group. Imagine MLS
- $210,0003 bd1 ba1.1k sqft112 George St, Berea, KY 40403For SaleMLS ID #26027257, Joshua Webb, Real Broker, LLC. Imagine MLS
