Price Improvement! Welcome home to this beautifully updated Mid-Century Modern gem nestled in the heart of Berea! Situated on almost a half acre this rare, tree-lined double lot, and move-in-ready home offers the perfect blend of timeless character and modern updates. Inside, you'll find four spacious bedrooms (with a potential 5th on the first floor), 1.5 bathrooms, fresh paint throughout, and a bright, finished sunroom complete with its own mini-split system—creating the perfect space to relax, work, or entertain year-round. Major updates provide peace of mind, including a 2-year-old HVAC system, updated electrical panel, leaf filter gutters, and newly painted exterior. The kitchen comes equipped with a new refrigerator and dishwasher, while the new washer and dryer are also included, making your move even easier. An unfinished basement offers abundant storage, workshop, or the opportunity to create additional living space to fit your needs. Homes in this highly desirable Berea location rarely become availablle. Three minutes to the library, 4 minutes to Old Town and Berea College. Other amenities including city parks, skating rink and restaurants are minutes away. Don't miss your chance to own this unique property with generous outdoor space, thoughtful updates, and endless potential. Schedule your private showing today!
For sale
Price cut: $3K (9/30)
$289,500
115 Cherry Road Ct, Berea, KY 40403
4beds
2,051sqft
Single Family Residence
Built in 1963
0.46 Acres Lot
$-- Zestimate®
$141/sqft
$-- HOA
What's special
Bright finished sunroomAlmost a half acreRare tree-lined double lotLeaf filter guttersNewly painted exteriorGenerous outdoor spaceUpdated electrical panel
- 69 days
- 626
- 54
Zillow last checked:
Listing updated:
Listed by:
The Gooch Team - Kristy Gooch 859-621-8517,
RE/MAX Elite Realty,
Jenny B Ray 859-221-6961,
RE/MAX Elite Lexington
Source: Imagine MLS,MLS#: 26021577
Facts & features
Interior
Bedrooms & bathrooms
- Bedrooms: 4
- Bathrooms: 2
- Full bathrooms: 1
- 1/2 bathrooms: 1
Primary bedroom
- Level: Second
Dining room
- Level: First
Kitchen
- Level: First
Living room
- Level: First
Utility room
- Level: First
Heating
- Electric
Cooling
- Electric
Appliances
- Included: Dryer, Dishwasher, Refrigerator, Washer, Range
- Laundry: Electric Dryer Hookup, Main Level, Washer Hookup
Features
- Entrance Foyer, Eat-in Kitchen, Ceiling Fan(s)
- Flooring: Carpet, Hardwood, Laminate, Vinyl
- Windows: Insulated Windows, Screens
- Basement: Full,Unfinished,Walk-Out Access
- Number of fireplaces: 1
- Fireplace features: Living Room, Wood Burning
Interior area
- Total structure area: 2,051
- Total interior livable area: 2,051 sqft
- Finished area above ground: 2,051
- Finished area below ground: 0
Property
Parking
- Total spaces: 1
- Parking features: Basement, Driveway, Garage Door Opener, Garage Faces Side
- Garage spaces: 1
- Has uncovered spaces: Yes
Features
- Levels: One and One Half
- Fencing: Chain Link
- Has view: Yes
- View description: Trees/Woods, Neighborhood
Lot
- Size: 0.46 Acres
Details
- Parcel number: B00700050001
Construction
Type & style
- Home type: SingleFamily
- Architectural style: Mid-Century Modern
- Property subtype: Single Family Residence
Materials
- Aluminum Siding, Brick Veneer, HardiPlank Type
- Foundation: Block
- Roof: Dimensional Style,Shingle
Condition
- Year built: 1963
Utilities & green energy
- Sewer: Public Sewer
- Water: Public
- Utilities for property: Electricity Connected, Natural Gas Connected, Sewer Connected, Water Connected
Community & HOA
Community
- Subdivision: Downtown
HOA
- Has HOA: No
Location
- Region: Berea
Financial & listing details
- Price per square foot: $141/sqft
- Tax assessed value: $235,000
- Annual tax amount: $2,801
- Date on market: 8/10/2026
Estimated market value
Not available
Estimated sales range
Not available
Not available
Price history
| Date | Event | Price |
|---|---|---|
| 9/30/2026 | Price change | $289,500-1%$141/sqft |
Source:  Imagine MLS #26021577 Report a problem Imagine MLS #26021577 Report a problem | ||
| 9/2/2026 | Price change | $292,500-2.5%$143/sqft |
Source: Imagine MLS #26021577 Report a problem | ||
| 8/10/2026 | Listed for sale | $300,000+27.7%$146/sqft |
Source: Imagine MLS #26021577 Report a problem | ||
| 5/24/2024 | Sold | $235,000+2.6%$115/sqft |
Source: Imagine MLS #24008348 Report a problem | ||
| 5/6/2024 | Pending sale | $229,000$112/sqft |
Source: Imagine MLS #24008348 Report a problem | ||
| 5/3/2024 | Listed for sale | $229,000+11.7%$112/sqft |
Source: Imagine MLS #24008348 Report a problem | ||
| 2/28/2023 | Sold | $205,000-2.3%$100/sqft |
Source: Imagine MLS #22023375 Report a problem | ||
| 2/1/2023 | Pending sale | $209,900$102/sqft |
Source: Imagine MLS #22023375 Report a problem | ||
| 1/13/2023 | Listed for sale | $209,900$102/sqft |
Source: Imagine MLS #22023375 Report a problem | ||
| 1/6/2023 | Pending sale | $209,900$102/sqft |
Source: Imagine MLS #22023375 Report a problem | ||
| 12/12/2022 | Price change | $209,900-2.3%$102/sqft |
Source: Imagine MLS #22023375 Report a problem | ||
| 11/17/2022 | Price change | $214,900-2.3%$105/sqft |
Source: Imagine MLS #22023375 Report a problem | ||
| 10/24/2022 | Listed for sale | $219,900+62.9%$107/sqft |
Source: Imagine MLS #22023375 Report a problem | ||
| 6/19/2006 | Sold | $135,000$66/sqft |
Source: Public Record Report a problem | ||
Public tax history
| Year | Property taxes | Tax assessment |
|---|---|---|
| 2025 | $2,801 +16.1% | $235,000 +14.6% |
| 2024 | $2,413 +21.8% | $205,000 +35.3% |
| 2023 | $1,982 +3.1% | $151,500 |
| 2022 | $1,923 -5.7% | $151,500 |
| 2021 | $2,039 +13.4% | $151,500 +12.2% |
| 2018 | $1,799 +2.1% | $135,000 |
| 2017 | $1,762 +2.8% | $135,000 |
| 2016 | $1,715 +2.4% | $135,000 |
| 2015 | $1,675 -3.9% | $135,000 |
| 2014 | $1,743 | $135,000 |
| 2012 | $1,743 +0.2% | $135,000 |
| 2011 | $1,740 | $135,000 |
Find assessor info on the county website
Monthly payment
Est. payment
Payment breakdown
Explore the cost of this home by adjusting the details. Changes won't be saved.Climate risks
Neighborhood: 40403
Nearby schools
Schools provided by the listing agent
- Elementary: Berea Community
- Middle: Berea Community
- High: Berea Community
Source: Imagine MLS. This data may not be complete. We recommend contacting the local school district to confirm school assignments for this home.

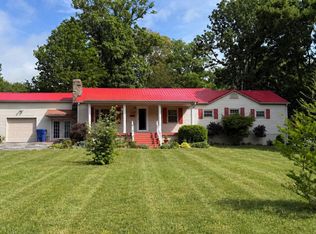
Similar homes
- $309,9003 bd2 ba1.6k sqft109 Elm St, Berea, KY 40403For Sale
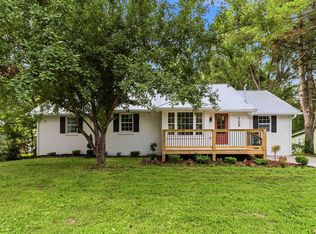
 MLS ID #26015256, Steven G King, CENTURY 21 Advantage Realty. Imagine MLS
 - $299,9904 bd2 ba1.8k sqft621 Copper Creek Rd, Berea, KY 40403For Sale
 MLS ID #26025695, Deanna Applegate, Keller Williams Legacy Group. Imagine MLS
 - $255,0004 bd2 ba1.8k sqft421 Meadow Dr, Berea, KY 40403For Sale
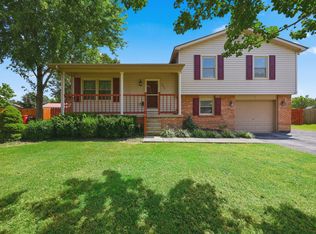 MLS ID #26023203, Alicia Arnold, KY Real Estate Professionals, LLC. Imagine MLS
 - $315,0005 bd3 ba2.3k sqft314 Peachtree Dr, Berea, KY 40403For Sale
 MLS ID #26024250, Bob Sophiea, eXp Realty, LLC. Imagine MLS
 - $285,0004 bd2 ba1.8k sqft4961 Battlefield Memorial Hwy, Berea, KY 40403For SaleMLS ID #26022787, Bob Sophiea, eXp Realty, LLC. Imagine MLS
- $279,9003 bd2 ba1.3k sqft123 Mountain View Dr, Berea, KY 40403For SaleMLS ID #26023933, Desiree Singleton, Berkshire Hathaway HomeServices Foster Realtors. Imagine MLS
- $305,0003 bd2 ba2k sqft50 Hickory Ln, Berea, KY 40403For SaleMLS ID #26024535, Vonda G Sipple, Southern Legacy Realty. Imagine MLS
- $399,9006 bd4 ba2.8k sqft418 Estill St, Berea, KY 40403For SaleMLS ID #26028547, Bradley Warford, Century 21 Pinnacle. Imagine MLS
- $329,0003 bd2 ba2k sqft1050 Burnell Dr, Berea, KY 40403For SaleMLS ID #26023690, Troy Blair, ERA Select Real Estate. Imagine MLS
- $354,0004 bd3 ba2.4k sqft1043 Burnell Dr, Berea, KY 40403For SaleMLS ID #26017233, Lisa Scully, CENTURY 21 Advantage Realty. Imagine MLS
- $275,0003 bd2 ba1.3k sqft124 Bryants Trl, Berea, KY 40403For SaleMLS ID #26015424, Dennis Nobles, Turf Town Properties. Imagine MLS
- $235,0003 bd2 ba1.8k sqft122 Adams St, Berea, KY 40403For SaleMLS ID #26013431, Renee McClure, Williams Elite Realty. Imagine MLS
- $379,9004 bd3 ba2.3k sqft103 Harrison Ct, Berea, KY 40403For SaleMLS ID #26013578, Tina Witt, Keller Williams Legacy Group. Imagine MLS
- $265,0003 bd2 ba1.3k sqft322 Village Dr, Berea, KY 40403For SaleMLS ID #26013139, Whitney Hubbard, New Beginnings Real Estate LLC. Imagine MLS
- $349,9003 bd2 ba1.6k sqft7370 Cartersville Rd, Berea, KY 40403For SaleMLS ID #26018649, Devin Azbill, Berkshire Hathaway HomeServices Foster Realtors. Imagine MLS
- $375,0004 bd3 ba2.4k sqft810 Pau Ferro Ct, Berea, KY 40403For SaleMLS ID #26022094, Brittany Roberts, RE/MAX Elite Realty. Imagine MLS
- $314,9003 bd2 ba1.7k sqft143 Patriot Trl, Berea, KY 40403For SaleMLS ID #26016854, Miranda Black, Berkshire Hathaway HomeServices Foster Realtors. Imagine MLS
- $210,0003 bd1 ba1.1k sqft112 George St, Berea, KY 40403For SaleMLS ID #26027257, Joshua Webb, Real Broker, LLC. Imagine MLS
- $196,0003 bd2 ba1.5k sqft1040 Big Hill Rd, Berea, KY 40403For SaleMLS ID #26021317, Kierstin Shaffer, Berkshire Hathaway HomeServices Foster Realtors. Imagine MLS
- $305,0003 bd2 ba2k sqft1007 Copper Creek Rd, Berea, KY 40403For SaleMLS ID #26025683, Deanna Applegate, Keller Williams Legacy Group. Imagine MLS
