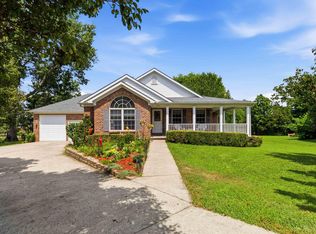
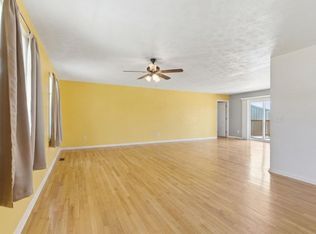
Welcome to 810 Pau Ferro Court in The Oaks! Located on a quiet cul-de-sac in one of the area's most desirable established neighborhoods, this spacious 4-bedroom, 2.5-bath home offers 2,487 square feet of living space with convenient access to I-75, Richmond, Berea, and Lexington. Designed with family living in mind, the home features granite countertops, a cozy natural gas fireplace, and a dedicated office or dining room. The primary suite includes an ensuite bathroom with a large walk-in shower. The oversized 2-car garage offers exceptional storage with two dedicated storage room! The tankless hot water heater provides endless hot water—no more cold showers, even for a busy household! Step outside to enjoy the covered patio, perfect for grilling, entertaining, or relaxing. The backyard features a playset and 10x20 storage building with loft space, while the attached covered carport provides ideal boat storage with direct access to the garage. Offering plenty of space, storage, and functionality, this home is ready to welcome its next family. Seller is offering a 1-year home warranty with acceptable offer!
For sale
Price cut: $5K (7/22)
$390,000
810 Pau Ferro Ct, Berea, KY 40403
4beds
2,487sqft
:
Get pre-qualified$2,565/mo
Single Family Residence
Built in 2006
0.28 Acres Lot
$383,600 Zestimate®
$157/sqft
$-- HOA
What's special
Cozy natural gas fireplaceLarge walk-in showerTankless hot water heaterQuiet cul-de-sacGranite countertops
- 45 days |
- 523 |
- 27 |
Zillow last checked:
Listing updated:
Listed by:
Brittany Roberts 859-421-6048,
RE/MAX Elite Realty,
Tina Neal Home Team - Tina Neal 859-302-0259,
RE/MAX Elite Realty
Source: Imagine MLS,MLS#: 26013200
Facts & features
Interior
Bedrooms & bathrooms
- Bedrooms: 4
- Bathrooms: 3
- Full bathrooms: 2
- 1/2 bathrooms: 1
Primary bedroom
- Level: Second
Bedroom 1
- Level: Second
Bedroom 2
- Level: Second
Bedroom 3
- Level: Second
Bathroom 1
- Level: First
Bathroom 2
- Level: Second
Bathroom 3
- Level: Second
Dining room
- Level: First
Kitchen
- Level: First
Living room
- Level: First
Utility room
- Level: First
Heating
- Heat Pump
Cooling
- Central Air, Ceiling Fan(s), Heat Pump
Appliances
- Included: Dishwasher, Microwave, Refrigerator, Range
- Laundry: Electric Dryer Hookup, Main Level, Washer Hookup
Features
- Eat-in Kitchen, Ceiling Fan(s)
- Flooring: Hardwood, Tile
- Windows: Insulated Windows, Storm Window(s)
- Basement: Crawl Space
- Number of fireplaces: 1
- Fireplace features: Gas Log, Living Room
Interior area
- Total structure area: 2,487
- Total interior livable area: 2,487 sqft
- Finished area above ground: 2,487
- Finished area below ground: 0
Property
Parking
- Total spaces: 3
- Parking features: Attached Carport, Driveway, Garage Door Opener, Garage Faces Front
- Garage spaces: 2
- Carport spaces: 1
- Covered spaces: 3
- Has uncovered spaces: Yes
Features
- Levels: Two
Lot
- Size: 0.28 Acres
- Features: Landscaped, Few Trees
Details
- Additional structures: Shed(s), RV/Boat Storage
- Parcel number: 006000020070
Construction
Type & style
- Home type: SingleFamily
- Property subtype: Single Family Residence
Materials
- Brick Veneer
- Foundation: Block
- Roof: Composition
Condition
- Year built: 2006
Utilities & green energy
- Sewer: Public Sewer
- Water: Public
- Utilities for property: Electricity Connected, Natural Gas Connected, Sewer Connected, Water Connected
Community & HOA
Community
- Subdivision: The Oaks
HOA
- Has HOA: No
Location
- Region: Berea
Financial & listing details
- Price per square foot: $157/sqft
- Tax assessed value: $269,000
- Annual tax amount: $2,577
- Date on market: 6/10/2026
Estimated market value
$383,600
$364,000 - $403,000
$2,463/mo
Price history
| Date | Event | Price |
|---|---|---|
| 7/22/2026 | Price change | $390,000-1.3%$157/sqft |
Source:  Imagine MLS #26013200 Report a problem Imagine MLS #26013200 Report a problem | ||
| 6/25/2026 | Price change | $395,000-3.7%$159/sqft |
Source: Imagine MLS #26013200 Report a problem | ||
| 6/10/2026 | Listed for sale | $410,000+127.8%$165/sqft |
Source: Imagine MLS #26013200 Report a problem | ||
| 1/31/2013 | Sold | $180,000+634.7%$72/sqft |
Source: Imagine MLS #545224 Report a problem | ||
| 2/14/2007 | Sold | $24,500$10/sqft |
Source: Public Record Report a problem | ||
Public tax history
| Year | Property taxes | Tax assessment |
|---|---|---|
| 2024 | $2,577 +2.6% | $269,000 +3.9% |
| 2023 | $2,512 -0.3% | $259,000 |
| 2022 | $2,520 -1.8% | $259,000 |
| 2021 | $2,567 +44.3% | $259,000 +48% |
| 2018 | $1,779 +5.3% | $175,000 +4.2% |
| 2017 | $1,689 +0.8% | $168,000 |
| 2016 | $1,676 +2.5% | $168,000 |
| 2015 | $1,635 +0.5% | $168,000 |
| 2014 | $1,627 | $168,000 -1.2% |
| 2012 | $1,627 -26.2% | $170,000 |
| 2011 | $2,206 | $170,000 -26.1% |
| 2010 | -- | $230,000 |
| 2009 | $222 | $230,000 |
Find assessor info on the county website
Monthly payment
Est. payment
Payment breakdown
Explore the cost of this home by adjusting the details. Changes won't be saved.Climate risks
Neighborhood: 40403
Nearby schools
GreatSchools rating
- 7/10Shannon Johnson Elementary SchoolGrades: PK-5Distance: 1.7 mi
- 7/10Foley Middle SchoolGrades: 6-8Distance: 1.7 mi
- 8/10Madison Southern High SchoolGrades: 9-12Distance: 1.7 mi
Schools provided by the listing agent
- Elementary: Shannon Johnson
- Middle: Foley
- High: Madison So
Source: Imagine MLS. This data may not be complete. We recommend contacting the local school district to confirm school assignments for this home.
- $295,6003 bd2 ba1.6k sqft809 Pau Ferro Ct, Berea, KY 40403Off Market

- $295,1003 bd2 ba1.5k sqft119 Oak Meadow Dr, Berea, KY 40403Off Market
- $355,4003 bd2 ba2.1k sqft808 Pau Ferro Ct, Berea, KY 40403Off Market
- $348,4003 bd2 ba1.9k sqft115 Oak Meadow Dr, Berea, KY 40403Off Market
- $374,5003 bd2 ba2.2k sqft121 Oak Meadow Dr, Berea, KY 40403Off Market
- $347,6003 bd3 ba2.6k sqft807 Pau Ferro Ct, Berea, KY 40403Off Market
- $329,0003 bd2 ba2k sqft806 Pau Ferro Ct, Berea, KY 40403Off Market
- $328,4003 bd1 ba1.6k sqft503 Osage Ct, Berea, KY 40403Off Market
A local agent can set up tours, give advice and negotiate with sellers.
A local lender can help you make sure your offer is ready when you are.
Similar homes
- $379,0004 bd3 ba2.4k sqft1043 Burnell Dr, Berea, KY 40403For Sale
 MLS ID #26017233, Lisa Scully, CENTURY 21 Advantage Realty. Imagine MLS
 - $399,9004 bd3 ba2.3k sqft103 Harrison Ct, Berea, KY 40403For Sale
 MLS ID #26013578, Tina Witt, Keller Williams Legacy Group. Imagine MLS
 - $539,0004 bd4 ba3k sqft415 S Dogwood Dr, Berea, KY 40403For Sale
 MLS ID #26019879, Laura Carpenter, Keller Williams Commonwealth. Imagine MLS
 - $350,0003 bd2 ba1.4k sqft416 Angel Rd, Berea, KY 40403For Sale
 MLS ID #26011034, Kierstin Shaffer, Berkshire Hathaway HomeServices Foster Realtors. Imagine MLS
 - $399,9004 bd3 ba2.8k sqft122 Saddle Brook Cir, Berea, KY 40403For SaleMLS ID #26005970, Jenny B Ray, RE/MAX Elite Lexington. Imagine MLS
- $372,0004 bd3 ba2.6k sqft106 Legacy Dr, Richmond, KY 40475For SaleMLS ID #26017002, Daphne Freeman, Keller Williams Commonwealth. Imagine MLS
- $349,0004 bd2 ba2.1k sqft10494 Battlefield Memorial Hwy, Berea, KY 40403For SaleMLS ID #26005306, Rachael Dozier, Kentucky Land and Home. Imagine MLS
- $350,0004 bd3 ba2.3k sqft1220 Kenzie Ct, Berea, KY 40403For SaleMLS ID #26012591, Sandy E Allnutt, The Agency. Imagine MLS
- $265,0003 bd2 ba1.3k sqft322 Village Dr, Berea, KY 40403For SaleMLS ID #26013139, Whitney Hubbard, New Beginnings Real Estate LLC. Imagine MLS
- $389,9003 bd2 ba1.8k sqft1039 Vineyard Way, Berea, KY 40403For SaleMLS ID #26007909, Steven G King, CENTURY 21 Advantage Realty. Imagine MLS
- $369,0003 bd2 ba1.7k sqft169 Central Park Ave, Berea, KY 40403For SaleMLS ID #26017316, Daphne Freeman, Keller Williams Commonwealth. Imagine MLS
- $325,0004 bd4 ba2.5k sqft143 Mason Lake Rd, Berea, KY 40403For SaleMLS ID #26009847, Shawna Wever, Wever Realty LLC. Imagine MLS
- $499,9004 bd3 ba3.2k sqft280 Pine Valley Rd, Berea, KY 40403For SaleMLS ID #26014825, Amanda S Marcum, Berkshire Hathaway HomeServices Foster Realtors. Imagine MLS
- $290,0003 bd2 ba1.3k sqft124 Bryants Trl, Berea, KY 40403For SaleMLS ID #26015424, Dennis Nobles, Turf Town Properties. Imagine MLS
- $335,0003 bd3 ba2.1k sqft384 Kings Trace Dr, Berea, KY 40403For SaleMLS ID #26007902, Judd Hisel, ERA Select Real Estate. Imagine MLS
- $319,0003 bd2 ba1.7k sqft143 Patriot Trl, Berea, KY 40403For SaleMLS ID #26016854, Miranda Black, Berkshire Hathaway HomeServices Foster Realtors. Imagine MLS
- $388,0003 bd2 ba2.7k sqft148 Franklin Dr, Richmond, KY 40475For SaleMLS ID #26012023, Robin S Jones, Keller Williams Legacy Group. Imagine MLS
- $362,5004 bd3 ba2.4k sqft120 Saratoga Cir, Richmond, KY 40475For SaleMLS ID #26019414, Heather Flanagan, Keller Williams Legacy Group. Imagine MLS
- $300,0003 bd3 ba1.7k sqft632 Walnut Creek Dr, Berea, KY 40403For SaleMLS ID #26014181, Stephanie Kelemen, Keller Williams Legacy Group. Imagine MLS
- $269,9004 bd3 ba2.9k sqft104 Center Ct, Berea, KY 40403For SaleMLS ID #26003226, Amanda S Marcum, Berkshire Hathaway HomeServices Foster Realtors. Imagine MLS
