Tucked among mature trees just minutes from the heart of historic Berea, this beautifully updated 4-bedroom, 3-bath home offers the perfect blend of privacy, comfort, and convenience. Inside, you'll find a thoughtfully renovated kitchen and updated bathrooms, along with new wood flooring in the living room and fresh paint in both the living room and primary bedroom. A stunning new gas fireplace by Barnhill Chimney creates a warm focal point for gathering and relaxing. Additional updates include new can lighting upstairs and a new electrical panel, providing both style and peace of mind. Surrounded by nature yet ideally located less than half a mile from downtown Berea, you'll enjoy easy access to local favorites including Boone Tavern, Papaleno's, Bluegrass Kitchen, the Berea Fudge Shoppe, unique shopping, and the Berea College campus. Outdoor enthusiasts will appreciate the nearby walking path to the Berea Golf Club, close proximity to Honeysuckle Dining & Bourbon House, and access to the scenic John B. Stephenson Trail leading all the way to the Pinnacles. If you're looking for a move-in ready home with modern updates and an unbeatable Berea location, this one is a must-see!
For sale
Price cut: $10K (8/18)
$379,900
103 Harrison Ct, Berea, KY 40403
4beds
2,337sqft
Single Family Residence
Built in 1977
0.38 Acres Lot
$375,300 Zestimate®
$163/sqft
$-- HOA
What's special
Thoughtfully renovated kitchenNew can lighting upstairsUpdated bathrooms
- 116 days
- 615
- 57
Zillow last checked:
Listing updated:
Listed by:
Tina Witt 859-661-1225,
Keller Williams Legacy Group
Source: Imagine MLS,MLS#: 26013578
Facts & features
Interior
Bedrooms & bathrooms
- Bedrooms: 4
- Bathrooms: 3
- Full bathrooms: 2
- 1/2 bathrooms: 1
Primary bedroom
- Level: Second
Bedroom 1
- Level: Second
Bedroom 2
- Level: Second
Bedroom 3
- Level: Second
Bathroom 1
- Description: Full Bath
- Level: Second
Bathroom 2
- Description: Full Bath
- Level: Second
Bathroom 3
- Description: Half Bath
- Level: First
Dining room
- Level: First
Kitchen
- Level: First
Living room
- Level: First
Living room
- Level: First
Utility room
- Level: First
Heating
- Heat Pump
Cooling
- Heat Pump
Appliances
- Included: Dishwasher, Microwave, Refrigerator, Range
- Laundry: Electric Dryer Hookup, Washer Hookup
Features
- Breakfast Bar, Entrance Foyer, Eat-in Kitchen, Ceiling Fan(s)
- Flooring: Carpet, Hardwood, Tile
- Doors: Storm Door(s)
- Windows: Screens
- Basement: Crawl Space
- Number of fireplaces: 1
- Fireplace features: Family Room
Interior area
- Total structure area: 2,337
- Total interior livable area: 2,337 sqft
- Finished area above ground: 1,096
- Finished area below ground: 1,241
Property
Parking
- Total spaces: 2
- Parking features: Attached Garage, Driveway, Off Street
- Garage spaces: 2
- Has uncovered spaces: Yes
Features
- Levels: Two
- Fencing: Other,Partial
- Has view: Yes
- View description: Trees/Woods, Mountain(s), Neighborhood
Lot
- Size: 0.38 Acres
- Features: Landscaped, Many Trees
Details
- Parcel number: B00900160002
Construction
Type & style
- Home type: SingleFamily
- Property subtype: Single Family Residence
Materials
- Aluminum Siding
- Foundation: Block
- Roof: Shingle
Condition
- Year built: 1977
Utilities & green energy
- Sewer: Public Sewer
- Water: Public
- Utilities for property: Electricity Available, Natural Gas Not Available, Sewer Available, Water Available
Community & HOA
Community
- Subdivision: Downtown
HOA
- Has HOA: No
Location
- Region: Berea
Financial & listing details
- Price per square foot: $163/sqft
- Tax assessed value: $272,500
- Annual tax amount: $3,248
- Date on market: 7/1/2026
Estimated market value
$375,300
$357,000 - $394,000
$2,009/mo
Price history
| Date | Event | Price |
|---|---|---|
| 8/18/2026 | Price change | $379,900-2.6%$163/sqft |
Source:  Imagine MLS #26013578 Report a problem Imagine MLS #26013578 Report a problem | ||
| 8/4/2026 | Price change | $389,900-2.5%$167/sqft |
Source: Imagine MLS #26013578 Report a problem | ||
| 7/1/2026 | Listed for sale | $399,900$171/sqft |
Source: Imagine MLS #26013578 Report a problem | ||
| 6/21/2026 | Pending sale | $399,900$171/sqft |
Source: Imagine MLS #26013578 Report a problem | ||
| 6/12/2026 | Listed for sale | $399,900+8.4%$171/sqft |
Source: Imagine MLS #26013578 Report a problem | ||
| 7/16/2025 | Sold | $369,000$158/sqft |
Source: Imagine MLS #25012228 Report a problem | ||
| 6/19/2025 | Contingent | $369,000$158/sqft |
Source: Imagine MLS #25012228 Report a problem | ||
| 6/13/2025 | Listed for sale | $369,000+27.3%$158/sqft |
Source: Imagine MLS #25012228 Report a problem | ||
| 2/21/2023 | Listing removed | -- |
Source:  RE/MAX International Report a problem RE/MAX International Report a problem | ||
| 8/8/2022 | Pending sale | $289,900+6.4%$124/sqft |
Source: RE/MAX International #22009889 Report a problem | ||
| 7/22/2022 | Sold | $272,500-6%$117/sqft |
Source: Imagine MLS #22009889 Report a problem | ||
| 6/23/2022 | Pending sale | $289,900$124/sqft |
Source: RE/MAX International #22009889 Report a problem | ||
| 6/23/2022 | Contingent | $289,900$124/sqft |
Source: Imagine MLS #22009889 Report a problem | ||
| 6/2/2022 | Price change | $289,900-3%$124/sqft |
Source: Imagine MLS #22009889 Report a problem | ||
| 5/15/2022 | Listed for sale | $299,000+49.5%$128/sqft |
Source: Imagine MLS #22009889 Report a problem | ||
| 5/25/2018 | Sold | $200,000+34.7%$86/sqft |
Source: Public Record Report a problem | ||
| 10/28/2013 | Sold | $148,500$64/sqft |
Source:  Imagine MLS #1317571 Report a problem Imagine MLS #1317571 Report a problem | ||
Public tax history
| Year | Property taxes | Tax assessment |
|---|---|---|
| 2025 | $3,248 +1.3% | $272,500 |
| 2024 | $3,208 -10% | $272,500 |
| 2023 | $3,564 +40.4% | $272,500 +36.3% |
| 2022 | $2,538 -5.7% | $200,000 |
| 2021 | $2,692 +36.1% | $200,000 +34.7% |
| 2018 | $1,978 +2.1% | $148,500 |
| 2017 | $1,938 +2.8% | $148,500 |
| 2016 | $1,886 +2.4% | $148,500 |
| 2015 | $1,842 +24.1% | $148,500 |
| 2014 | $1,485 | $148,500 +29.1% |
| 2012 | $1,485 +0.2% | $115,000 |
| 2011 | $1,482 | $115,000 |
Find assessor info on the county website
Monthly payment
Est. payment
Payment breakdown
Explore the cost of this home by adjusting the details. Changes won't be saved.Climate risks
Neighborhood: 40403
Nearby schools
Schools provided by the listing agent
- Elementary: Berea Community
- Middle: Berea Community
- High: Berea Community
Source: Imagine MLS. This data may not be complete. We recommend contacting the local school district to confirm school assignments for this home.

Similar homes
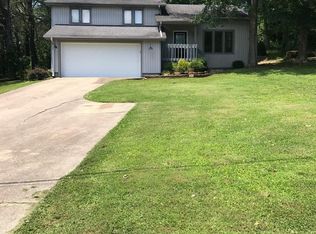
- $359,0004 bd3 ba2.4k sqft1043 Burnell Dr, Berea, KY 40403For Sale
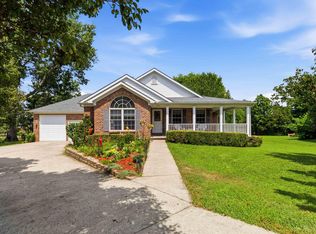
 MLS ID #26017233, Lisa Scully, CENTURY 21 Advantage Realty. Imagine MLS
 - $375,0004 bd3 ba2.4k sqft810 Pau Ferro Ct, Berea, KY 40403For Sale
 MLS ID #26022094, Brittany Roberts, RE/MAX Elite Realty. Imagine MLS
 - $340,0004 bd2 ba2k sqft10494 Battlefield Memorial Hwy, Berea, KY 40403For Sale
 MLS ID #26020029, Rachael Dozier, Rock N' Realty LLC. Imagine MLS
 - $315,0005 bd3 ba2.3k sqft314 Peachtree Dr, Berea, KY 40403For Sale
 MLS ID #26024250, Bob Sophiea, eXp Realty, LLC. Imagine MLS
 - $395,0003 bd2 ba2.2k sqft157 Woods Point Dr, Berea, KY 40403For SaleMLS ID #26021444, Ken Ritter, Coldwell Banker McMahan. Imagine MLS
- $389,0004 bd3 ba1.8k sqft209 Delancey St, Berea, KY 40403For SaleMLS ID #26022245, Robin S Jones, Keller Williams Legacy Group. Imagine MLS
- $329,0003 bd2 ba2k sqft1050 Burnell Dr, Berea, KY 40403For SaleMLS ID #26023690, Troy Blair, ERA Select Real Estate. Imagine MLS
- $289,5004 bd2 ba2k sqft115 Cherry Road Ct, Berea, KY 40403For SaleMLS ID #26021577, The Gooch Team - Kristy Gooch, RE/MAX Elite Realty. Imagine MLS
- $309,9003 bd2 ba1.6k sqft109 Elm St, Berea, KY 40403For SaleMLS ID #26015256, Steven G King, CENTURY 21 Advantage Realty. Imagine MLS
- $339,9004 bd3 ba2.3k sqft1220 Kenzie Ct, Berea, KY 40403For SaleMLS ID #26025745, Sandy E Allnutt, The Agency. Imagine MLS
- $305,0003 bd2 ba2k sqft50 Hickory Ln, Berea, KY 40403For SaleMLS ID #26024535, Vonda G Sipple, Southern Legacy Realty. Imagine MLS
- $299,9005 bd3 ba2k sqft364 Ridgeview Dr, Berea, KY 40403For SaleMLS ID #26021628, Claudia Padgett, Zen Door Real Estate, Inc. Imagine MLS
- $330,0003 bd2 ba1.4k sqft416 Angel Rd, Berea, KY 40403For SaleMLS ID #26011034, Kierstin Shaffer, Berkshire Hathaway HomeServices Foster Realtors. Imagine MLS
- $344,9004 bd3 ba1.9k sqft1084 Breezy Ln, Berea, KY 40403For SaleMLS ID #26011839, Marion Taulbee, Trifecta Real Estate Experts. Imagine MLS
- $305,0004 bd2 ba1.8k sqft621 Copper Creek Rd, Berea, KY 40403For SaleMLS ID #26025695, Deanna Applegate, Keller Williams Legacy Group. Imagine MLS
- $369,0003 bd2 ba1.7k sqft169 Central Park Ave, Berea, KY 40403For SaleMLS ID #26017316, Daphne Freeman, Keller Williams Commonwealth. Imagine MLS
- $285,0004 bd2 ba1.8k sqft4961 Battlefield Memorial Hwy, Berea, KY 40403For SaleMLS ID #26022787, Bob Sophiea, eXp Realty, LLC. Imagine MLS
- $210,0003 bd1 ba1.1k sqft112 George St, Berea, KY 40403For SaleMLS ID #26027257, Joshua Webb, Real Broker, LLC. Imagine MLS
- $390,0004 bd4 ba3k sqft212 Bay Meadows Dr, Richmond, KY 40475For SaleMLS ID #26027409, Chiferra Burgin, Keller Williams Legacy Group. Imagine MLS
- $264,9003 bd3 ba1.6k sqft104 Allie Ct, Berea, KY 40403For Sale
 MLS ID #1728717, Nicole Carlton, Torrey Smith Realty Co., LLC. Metro Search Inc. LLC DBA Apex MLS
