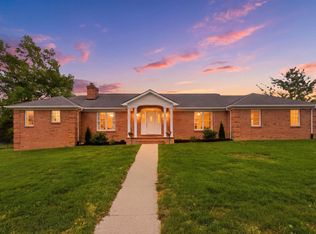
Welcome home! One owner 4 bed/3 bath ranch on partial walk out basement in desirable Homestead Estates. Located on one of the largest lots, in a quiet cul-de-sac, just minutes from the new bypass, hiking trails and more. Sit on the covered front or back porch, plenty of room for the children or pets to roam in the spacious back yard. One garage bay is taller allowing for higher profile vehicles/camper to be safely parked inside. Functional floor plan with flexibility/multiple common living areas.
For sale
$379,000
1043 Burnell Dr, Berea, KY 40403
4beds
2,493sqft
:
Get pre-qualified$2,493/mo
Single Family Residence
Built in 2004
0.52 Acres Lot
$373,700 Zestimate®
$152/sqft
$-- HOA
What's special
Partial walk out basementQuiet cul-de-sac
- 28 days |
- 1,465 |
- 107 |
Zillow last checked:
Listing updated:
Listed by:
Lisa Scully 859-575-0388,
CENTURY 21 Advantage Realty,
Cassie Foley 859-248-1507,
CENTURY 21 Advantage Realty
Source: Imagine MLS,MLS#: 26017233
Facts & features
Interior
Bedrooms & bathrooms
- Bedrooms: 4
- Bathrooms: 3
- Full bathrooms: 3
Primary bedroom
- Level: First
Bedroom 2
- Level: First
Bedroom 3
- Level: First
Bedroom 4
- Level: Lower
Bathroom 2
- Level: First
Bathroom 3
- Level: Lower
Family room
- Level: Lower
Kitchen
- Level: First
Living room
- Level: First
Recreation room
- Level: Lower
Utility room
- Level: First
Heating
- Heat Pump
Cooling
- Heat Pump
Appliances
- Included: Dishwasher, Microwave, Refrigerator, Range
- Laundry: Electric Dryer Hookup, Main Level, Washer Hookup
Features
- Breakfast Bar, Eat-in Kitchen, Walk-In Closet(s), Ceiling Fan(s), Soaking Tub
- Flooring: Carpet, Ceramic Tile, Laminate
- Doors: Storm Door(s)
- Windows: Blinds
- Basement: Finished,Partial,Sump Pump,Walk-Out Access
- Number of fireplaces: 1
- Fireplace features: Gas Log, Living Room, Propane, Ventless
Interior area
- Total structure area: 2,493
- Total interior livable area: 2,493 sqft
- Finished area above ground: 1,720
- Finished area below ground: 773
Property
Parking
- Total spaces: 2
- Parking features: Attached Garage, Garage Door Opener
- Garage spaces: 2
- Has uncovered spaces: Yes
Features
- Fencing: Partial
Lot
- Size: 0.52 Acres
Details
- Parcel number: 007400050055
Construction
Type & style
- Home type: SingleFamily
- Architectural style: Ranch
- Property subtype: Single Family Residence
Materials
- Brick Veneer
- Foundation: Block
- Roof: Dimensional Style
Condition
- Year built: 2004
Utilities & green energy
- Sewer: Public Sewer
- Water: Public
- Utilities for property: Electricity Connected, Natural Gas Available, Sewer Connected, Water Connected
Community & HOA
Community
- Subdivision: Homestead Estates
HOA
- Has HOA: No
Location
- Region: Berea
Financial & listing details
- Price per square foot: $152/sqft
- Tax assessed value: $230,000
- Annual tax amount: $1,760
- Date on market: 7/31/2026
Estimated market value
$373,700
$355,000 - $392,000
$2,390/mo
Price history
| Date | Event | Price |
|---|---|---|
| 7/31/2026 | Listed for sale | $379,000$152/sqft |
Source:  Imagine MLS #26017233 Report a problem Imagine MLS #26017233 Report a problem | ||
| 7/27/2026 | Pending sale | $379,000$152/sqft |
Source: Imagine MLS #26017233 Report a problem | ||
| 7/10/2026 | Listed for sale | $379,000+1814.1%$152/sqft |
Source: Imagine MLS #26017233 Report a problem | ||
| 10/6/1999 | Sold | $19,800$8/sqft |
Source: Agent Provided Report a problem | ||
Public tax history
| Year | Property taxes | Tax assessment |
|---|---|---|
| 2024 | $1,760 +12.2% | $230,000 +10.6% |
| 2023 | $1,568 -3.8% | $208,000 |
| 2022 | $1,630 -1.8% | $208,000 |
| 2021 | $1,660 +10.2% | $208,000 +11.9% |
| 2018 | $1,506 +1.1% | $185,800 |
| 2017 | $1,490 +0.3% | $185,800 |
| 2016 | $1,485 +2.5% | $185,800 +24.8% |
| 2015 | $1,449 -18.5% | $148,900 -19.9% |
| 2014 | $1,778 | $185,800 |
| 2012 | $1,778 -0.2% | $185,800 |
| 2011 | $1,782 | $185,800 |
| 2010 | -- | $185,800 |
| 2009 | $1,683 | $185,800 |
Find assessor info on the county website
Monthly payment
Est. payment
Payment breakdown
Explore the cost of this home by adjusting the details. Changes won't be saved.Climate risks
Neighborhood: 40403
Nearby schools
GreatSchools rating
- 6/10Silver Creek Elementary SchoolGrades: PK-5Distance: 2.2 mi
- 7/10Foley Middle SchoolGrades: 6-8Distance: 2.1 mi
- 8/10Madison Southern High SchoolGrades: 9-12Distance: 2.2 mi
Schools provided by the listing agent
- Elementary: Silver Creek
- Middle: Foley
- High: Madison So
Source: Imagine MLS. This data may not be complete. We recommend contacting the local school district to confirm school assignments for this home.
- $313,0003 bd2 ba1.8k sqft1045 Burnell Dr, Berea, KY 40403Off Market

- $296,600-- bd-- ba1.6k sqft144 Keith Dr, Berea, KY 40403Off Market
- $534,8004 bd5 ba4.3k sqft124 Keith Dr, Berea, KY 40403Off Market
- $380,0006 bd4 ba3.1k sqft1041 Burnell Dr, Berea, KY 40403Sold
- $320,0003 bd3 ba1.9k sqft164 Keith Dr, Berea, KY 40403Sold
- $286,400-- bd-- ba1.5k sqft1060 Burnell Dr, Berea, KY 40403Off Market
- $347,2004 bd3 ba2.3k sqft1058 Burnell Dr, Berea, KY 40403Off Market
- $366,9003 bd2 ba2.2k sqft163 Keith Dr, Berea, KY 40403Off Market
A local agent can set up tours, give advice and negotiate with sellers.
A local lender can help you make sure your offer is ready when you are.
Similar homes
- $389,9004 bd3 ba2.3k sqft103 Harrison Ct, Berea, KY 40403For Sale

 MLS ID #26013578, Tina Witt, Keller Williams Legacy Group. Imagine MLS
 - $340,0004 bd2 ba2k sqft10494 Battlefield Memorial Hwy, Berea, KY 40403For Sale
 MLS ID #26020029, Rachael Dozier, Rock N' Realty LLC. Imagine MLS
 - $384,0004 bd2 ba1.6k sqft7370 Cartersville Rd, Berea, KY 40403For Sale
 MLS ID #26018649, Devin Azbill, Berkshire Hathaway HomeServices Foster Realtors. Imagine MLS
 - $390,0004 bd3 ba2.4k sqft810 Pau Ferro Ct, Berea, KY 40403For Sale
 MLS ID #26013200, Brittany Roberts, RE/MAX Elite Realty. Imagine MLS
 - $325,0004 bd4 ba2.5k sqft143 Mason Lake Rd, Berea, KY 40403For SaleMLS ID #26009847, Shawna Wever, Wever Realty LLC. Imagine MLS
- $425,0005 bd4 ba3.1k sqft121 Westwood Dr, Berea, KY 40403For SaleMLS ID #26019261, Sean A McGovern, RE/MAX Creative Realty. Imagine MLS
- $350,0003 bd2 ba1.4k sqft416 Angel Rd, Berea, KY 40403For SaleMLS ID #26011034, Kierstin Shaffer, Berkshire Hathaway HomeServices Foster Realtors. Imagine MLS
- $335,0003 bd3 ba2.1k sqft384 Kings Trace Dr, Berea, KY 40403For SaleMLS ID #26020688, Judd Hisel, ERA Select Real Estate. Imagine MLS
- $389,9003 bd2 ba1.6k sqft181 Crossing View Dr, Berea, KY 40403For SaleMLS ID #26020976, Angela Yonts, eXp Realty, LLC. Imagine MLS
- $344,9004 bd3 ba2.3k sqft1220 Kenzie Ct, Berea, KY 40403For SaleMLS ID #26012591, Sandy E Allnutt, The Agency. Imagine MLS
- $389,9003 bd2 ba1.8k sqft1039 Vineyard Way, Berea, KY 40403For SaleMLS ID #26007909, Steven G King, CENTURY 21 Advantage Realty. Imagine MLS
- $369,0003 bd2 ba1.7k sqft169 Central Park Ave, Berea, KY 40403For SaleMLS ID #26017316, Daphne Freeman, Keller Williams Commonwealth. Imagine MLS
- $444,9004 bd3 ba2.1k sqft179 General Cleburne Dr, Richmond, KY 40475For SaleMLS ID #26021049, Julie Tussey, CENTURY 21 Advantage Realty. Imagine MLS
- $369,9003 bd2 ba2.7k sqft148 Franklin Dr, Richmond, KY 40475For SaleMLS ID #26012023, Robin S Jones, Keller Williams Legacy Group. Imagine MLS
- $499,9004 bd3 ba3.2k sqft280 Pine Valley Rd, Berea, KY 40403For SaleMLS ID #26014825, Amanda S Marcum, Berkshire Hathaway HomeServices Foster Realtors. Imagine MLS
- $299,9003 bd2 ba1.4k sqft320 Kings Trace Dr, Berea, KY 40403For SaleMLS ID #26016018, Jill Herrington, In House Real Estate. Imagine MLS
- $375,0003 bd2 ba2.4k sqft526 General Cruft Dr, Richmond, KY 40475For SaleMLS ID #26016540, Bob Sophiea, eXp Realty, LLC. Imagine MLS
- $319,0003 bd2 ba1.7k sqft143 Patriot Trl, Berea, KY 40403For SaleMLS ID #26016854, Miranda Black, Berkshire Hathaway HomeServices Foster Realtors. Imagine MLS
- $339,0004 bd3 ba2.2k sqft1756 Lancaster Rd, Richmond, KY 40475For SaleMLS ID #26020186, Monique Gamble, The Real Estate Co - W Liberty. Imagine MLS
- $339,9003 bd2 ba1.9k sqft3631 Berea Rd, Richmond, KY 40475For SaleMLS ID #26020523, Robin S Jones, Keller Williams Legacy Group. Imagine MLS
