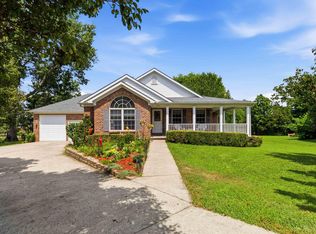
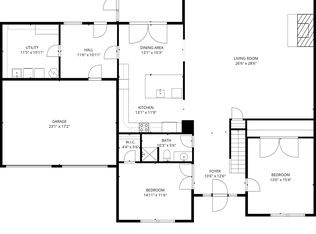
Looking for a spacious home with room to grow and stunning views? This 5/6 bedroom, 3.5 bath home offers 3,152 finished square feet on a beautiful 1 acre lot with picturesque views of the foothills of the Appalachian Mountains, just minutes from downtown Berea and Interstate 75. A thoughtfully designed addition expanded the home with a large family room, two additional bedrooms, and a full bath, creating flexible space for a growing family, guests, multigenerational living, or working from home. The kitchen features stainless steel appliances, a breakfast bar, and opens to comfortable living areas, while either the covered front porch or decorative concrete rear patio make the perfect places to relax and enjoy the surrounding countryside. If you're searching for a five-bedroom home with mountain views, and easy access to Berea, Richmond, and Lexington, this property deserves a closer look. Schedule your private showing today.
For sale
Price cut: $25K (8/10)
$400,000
121 Westwood Dr, Berea, KY 40403
5beds
3,152sqft
Single Family Residence
Built in 2000
1 Acres Lot
$393,800 Zestimate®
$127/sqft
$-- HOA
What's special
Breakfast barMountain viewsLarge family roomCovered front porch
- 31 days |
- 1,712 |
- 116 |
Zillow last checked:
Listing updated:
Listed by:
Sean A McGovern 859-619-6146,
RE/MAX Creative Realty
Source: Imagine MLS,MLS#: 26019261
Facts & features
Interior
Bedrooms & bathrooms
- Bedrooms: 5
- Bathrooms: 4
- Full bathrooms: 3
- 1/2 bathrooms: 1
Primary bedroom
- Level: First
Bedroom 1
- Level: First
Bedroom 2
- Level: First
Bedroom 3
- Level: Second
Bedroom 4
- Level: Second
Primary bathroom
- Level: First
Bathroom 1
- Level: First
Bathroom 2
- Level: First
Bathroom 3
- Level: Second
Bonus room
- Description: 6th bedroom/office/flex
- Level: Second
Dining room
- Level: First
Kitchen
- Level: First
Living room
- Level: First
Utility room
- Level: First
Heating
- Electric, Heat Pump, Ductless
Cooling
- Central Air, Ceiling Fan(s), Ductless, Heat Pump, Multi Units, Zoned
Appliances
- Included: Dishwasher, Microwave, Refrigerator, Range, Self Cleaning Oven
- Laundry: Electric Dryer Hookup, Main Level, Washer Hookup
Features
- Entrance Foyer, Eat-in Kitchen, Walk-In Closet(s), Ceiling Fan(s)
- Flooring: Carpet, Ceramic Tile, Vinyl
- Windows: Insulated Windows, Blinds, Screens
- Basement: Crawl Space
- Has fireplace: No
Interior area
- Total structure area: 3,152
- Total interior livable area: 3,152 sqft
- Finished area above ground: 3,152
- Finished area below ground: 0
Video & virtual tour
Property
Parking
- Total spaces: 2
- Parking features: Attached Garage, Driveway, Garage Door Opener, Garage Faces Front
- Garage spaces: 2
- Has uncovered spaces: Yes
Features
- Levels: One and One Half,Two
- Fencing: Chain Link
- Has view: Yes
- View description: Mountain(s), Neighborhood, Farm
Lot
- Size: 1 Acres
- Features: Landscaped, Few Trees
Details
- Parcel number: 69101.06
Construction
Type & style
- Home type: SingleFamily
- Architectural style: Cape Cod
- Property subtype: Single Family Residence
Materials
- Vinyl Siding
- Foundation: Block
- Roof: Dimensional Style
Condition
- Year built: 2000
Utilities & green energy
- Sewer: Septic Tank
- Water: Public
- Utilities for property: Cable Available, Electricity Connected, Natural Gas Not Available, Phone Available, Sewer Connected, Underground Utilities, Water Connected
Community & HOA
Community
- Subdivision: West Berea Estates
HOA
- Has HOA: No
Location
- Region: Berea
Financial & listing details
- Price per square foot: $127/sqft
- Tax assessed value: $169,000
- Annual tax amount: $1,936
- Date on market: 8/6/2026
Estimated market value
$393,800
$374,000 - $413,000
$2,788/mo
Price history
| Date | Event | Price |
|---|---|---|
| 8/10/2026 | Price change | $400,000-5.9%$127/sqft |
Source:  Imagine MLS #26019261 Report a problem Imagine MLS #26019261 Report a problem | ||
| 7/30/2026 | Listed for sale | $425,000$135/sqft |
Source: Imagine MLS #26019261 Report a problem | ||
| 7/25/2026 | Contingent | $425,000$135/sqft |
Source: Imagine MLS #26019261 Report a problem | ||
| 7/23/2026 | Listed for sale | $425,000+184.3%$135/sqft |
Source: Imagine MLS #26019261 Report a problem | ||
| 6/23/2014 | Sold | $149,500-0.3%$47/sqft |
Source: Imagine MLS #1406983 Report a problem | ||
| 4/22/2014 | Listed for sale | $150,000+3.4%$48/sqft |
Source: CENTURY 21 ADVANTAGE REALTY #49138 Report a problem | ||
| 4/27/2012 | Sold | $145,000-12.1%$46/sqft |
Source: Imagine MLS #1107694 Report a problem | ||
| 1/26/2010 | Sold | $165,000$52/sqft |
Source:  Imagine MLS #901130 Report a problem Imagine MLS #901130 Report a problem | ||
Public tax history
| Year | Property taxes | Tax assessment |
|---|---|---|
| 2024 | $1,936 -2.8% | $169,000 |
| 2023 | $1,993 | $169,000 |
Find assessor info on the county website
Monthly payment
Est. payment
Payment breakdown
Explore the cost of this home by adjusting the details. Changes won't be saved.Climate risks
Neighborhood: 40403
Nearby schools
GreatSchools rating
- 6/10Paint Lick Elementary SchoolGrades: PK-5Distance: 6.7 mi
- 5/10Garrard Middle SchoolGrades: 6-8Distance: 13.4 mi
- 8/10Garrard County High SchoolGrades: 9-12Distance: 12.3 mi
Schools provided by the listing agent
- Elementary: Paint Lick
- Middle: Garrard Co
- High: Garrard Co
Source: Imagine MLS. This data may not be complete. We recommend contacting the local school district to confirm school assignments for this home.
- $291,200-- bd-- ba-- sqft117 Westwood Dr, Berea, KY 40403Off Market
- $239,200-- bd-- ba-- sqft216 Westwood Dr, Berea, KY 40403Off Market
- $266,7003 bd2 ba1.5k sqft212 Westwood Dr, Berea, KY 40403Off Market
- $278,0003 bd2 ba-- sqft113 Westwood Dr, Berea, KY 40403Off Market
- $291,6003 bd3 ba1.6k sqft120 Westwood Dr, Berea, KY 40403Off Market
- $285,800-- bd-- ba-- sqft116 Westwood Dr, Berea, KY 40403Off Market
- $322,1003 bd3 ba1.7k sqft125 Westwood Dr, Berea, KY 40403Off Market
- $340,4003 bd3 ba2k sqft124 Westwood Dr, Berea, KY 40403Off Market
A local agent can set up tours, give advice and negotiate with sellers.
A local lender can help you make sure your offer is ready when you are.
Similar homes
- $384,0004 bd2 ba1.6k sqft7370 Cartersville Rd, Berea, KY 40403For Sale

 MLS ID #26018649, Devin Azbill, Berkshire Hathaway HomeServices Foster Realtors. Imagine MLS
 - $385,9004 bd3 ba2.4k sqft810 Pau Ferro Ct, Berea, KY 40403For Sale
 MLS ID #26022094, Brittany Roberts, RE/MAX Elite Realty. Imagine MLS
 - $374,0004 bd3 ba2.4k sqft1043 Burnell Dr, Berea, KY 40403For Sale
 MLS ID #26017233, Lisa Scully, CENTURY 21 Advantage Realty. Imagine MLS
 - $499,9004 bd3 ba3.2k sqft280 Pine Valley Rd, Berea, KY 40403For Sale
 MLS ID #26014825, Amanda S Marcum, Berkshire Hathaway HomeServices Foster Realtors. Imagine MLS
 - $379,9004 bd3 ba2.3k sqft103 Harrison Ct, Berea, KY 40403For SaleMLS ID #26013578, Tina Witt, Keller Williams Legacy Group. Imagine MLS
- $350,9994 bd3 ba1.9k sqft1084 Breezy Ln, Berea, KY 40403For SaleMLS ID #26011839, Marion Taulbee, Trifecta Real Estate Experts. Imagine MLS
- $340,0004 bd2 ba2k sqft10494 Battlefield Memorial Hwy, Berea, KY 40403For SaleMLS ID #26020029, Rachael Dozier, Rock N' Realty LLC. Imagine MLS
- $309,9005 bd3 ba2k sqft364 Ridgeview Dr, Berea, KY 40403For SaleMLS ID #26021628, Claudia Padgett, Zen Door Real Estate, Inc. Imagine MLS
- $485,0003 bd3 ba3.8k sqft601 S Dogwood Dr, Berea, KY 40403For SaleMLS ID #26011869, Dawn Severt, Kassie & Associates. Imagine MLS
- $449,9002 bd2 ba1.8k sqft830 Narrow Gap Rd, Paint Lick, KY 40461For SaleMLS ID #26022916, Deanna Applegate, Keller Williams Legacy Group. Imagine MLS
- $344,9004 bd3 ba2.3k sqft1220 Kenzie Ct, Berea, KY 40403For SaleMLS ID #26012591, Sandy E Allnutt, The Agency. Imagine MLS
- $299,0004 bd4 ba2.5k sqft143 Mason Lake Rd, Berea, KY 40403For SaleMLS ID #26009847, Shawna Wever, Wever Realty LLC. Imagine MLS
- $359,9003 bd2 ba1.6k sqft604 Doral Ct, Berea, KY 40403For SaleMLS ID #26019006, Joseph H Blyzes, Sovereign Estates Real Estate Brokerage Firm. Imagine MLS
- $429,9004 bd4 ba2.9k sqft159 Lakeshore Dr, Richmond, KY 40475For SaleMLS ID #26013063, Derrick A Simpson, CENTURY 21 Advantage Realty. Imagine MLS
- $389,9003 bd2 ba1.8k sqft1039 Vineyard Way, Berea, KY 40403For SaleMLS ID #26007909, Steven G King, CENTURY 21 Advantage Realty. Imagine MLS
- $415,0004 bd3 ba3.5k sqft232 Percheron Dr, Richmond, KY 40475For SaleMLS ID #26022042, Robin S Jones, Keller Williams Legacy Group. Imagine MLS
- $380,0003 bd2 ba1.6k sqft181 Crossing View Dr, Berea, KY 40403For SaleMLS ID #26020976, Angela Yonts, eXp Realty, LLC. Imagine MLS
- $325,0003 bd3 ba2.1k sqft384 Kings Trace Dr, Berea, KY 40403For SaleMLS ID #26020688, Judd Hisel, ERA Select Real Estate. Imagine MLS
- $394,9004 bd2 ba1.8k sqft177 Central Park Ave, Berea, KY 40403For SaleMLS ID #26005656, Bradley Warford, Century 21 Pinnacle. Imagine MLS
- $375,0004 bd3 ba2.7k sqft425 Breck Ave, Richmond, KY 40475For SaleMLS ID #26022570, Stacey A Kelly, CENTURY 21 Advantage Realty. Imagine MLS
