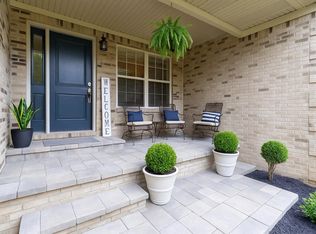
Welcome home to this brick ranch offering an unbeatable location just minutes from Richmond's new sports complex, downtown Richmond, and I-75 — with a full finished walkout basement backing to open farmland for ultimate privacy. A covered front porch welcomes you inside to a bright living space with hardwood floors and soaring vaulted ceilings, flowing into an adjacent dining room. The tiled eat-in kitchen offers a large breakfast area, pantry, and all appliances included. Step out onto the deck to take in the lush, private setting backing to farmland and mature trees. Down the hall you'll find the primary suite — featuring a bathroom recently renovated by Westshore Homes, light, bright, and move-in ready — plus a 2nd BR, and a flex space (currently used as a den, no closet, but easily used as a 3rd main-floor bedroom). The finished walkout basement adds even more living space: a large theater room with equipment included, a spacious family/game room, two additional bedrooms with high ceilings, and a craft room/office with a built-in desk. Throughout the home you'll find abundant storage, including several large walk-in closets. In total: 4 bedrooms (possible 5th), 3 full baths, plus a bonus office/hobby room — an incredible amount of space in a location that's tough to beat. Don't miss this one!
For sale
$415,000
232 Percheron Dr, Richmond, KY 40475
4beds
3,536sqft
Single Family Residence
Built in 2005
0.29 Acres Lot
$404,900 Zestimate®
$117/sqft
$-- HOA
What's special
Bright living spaceBrick ranchTiled eat-in kitchenFinished walkout basementAll appliances includedCovered front porchSoaring vaulted ceilings
- 18 days
- 2,073
- 99
Likely to sell faster than
Zillow last checked:
Listing updated:
Listed by:
Robin S Jones 859-661-2010,
Keller Williams Legacy Group
Source: Imagine MLS,MLS#: 26022042
Facts & features
Interior
Bedrooms & bathrooms
- Bedrooms: 4
- Bathrooms: 3
- Full bathrooms: 3
Primary bedroom
- Level: First
Bedroom 2
- Level: First
Bedroom 3
- Level: First
Bedroom 4
- Level: Lower
Bedroom 5
- Level: Lower
Primary bathroom
- Level: First
Bathroom 2
- Level: First
Bathroom 3
- Level: Lower
Bonus room
- Level: Lower
Dining room
- Level: First
Family room
- Level: Lower
Great room
- Level: First
Kitchen
- Level: First
Office
- Level: Lower
Recreation room
- Level: Lower
Heating
- Heat Pump
Cooling
- Heat Pump
Appliances
- Included: Dishwasher, Microwave, Refrigerator, Range
- Laundry: Electric Dryer Hookup, Main Level, Washer Hookup
Features
- Entrance Foyer, Eat-in Kitchen, Walk-In Closet(s), Ceiling Fan(s), Soaking Tub
- Flooring: Carpet, Tile, Wood
- Doors: Storm Door(s)
- Windows: Insulated Windows, Blinds
- Basement: Exterior Entry,Finished,Full,Interior Entry,Walk-Out Access
- Has fireplace: No
Interior area
- Total structure area: 3,536
- Total interior livable area: 3,536 sqft
- Finished area above ground: 1,516
- Finished area below ground: 2,020
Property
Parking
- Total spaces: 2
- Parking features: Attached Garage, Driveway, Garage Door Opener, Garage Faces Front
- Garage spaces: 2
- Has uncovered spaces: Yes
Features
- Levels: One
- Has view: Yes
- View description: Trees/Woods, Neighborhood, Farm
Lot
- Size: 0.29 Acres
- Features: Landscaped, Few Trees
Details
- Parcel number: 005500020055
- Other equipment: Home Theater
Construction
Type & style
- Home type: SingleFamily
- Architectural style: Ranch
- Property subtype: Single Family Residence
Materials
- Brick Veneer
- Foundation: Concrete Perimeter
- Roof: Dimensional Style,Shingle
Condition
- Year built: 2005
Utilities & green energy
- Sewer: Public Sewer
- Water: Public
- Utilities for property: Electricity Connected, Sewer Connected, Water Connected
Community & HOA
Community
- Subdivision: Brookline
HOA
- Has HOA: No
Location
- Region: Richmond
Financial & listing details
- Price per square foot: $117/sqft
- Tax assessed value: $246,000
- Annual tax amount: $2,320
- Date on market: 8/16/2026
Estimated market value
$404,900
$385,000 - $425,000
$2,785/mo
Price history
| Date | Event | Price |
|---|---|---|
| 8/16/2026 | Listed for sale | $415,000+112.8%$117/sqft |
Source:  Imagine MLS #26022042 Report a problem Imagine MLS #26022042 Report a problem | ||
| 10/18/2005 | Sold | $195,000+875%$55/sqft |
Source: Public Record Report a problem | ||
| 3/21/2005 | Sold | $20,000$6/sqft |
Source: Public Record Report a problem | ||
Public tax history
| Year | Property taxes | Tax assessment |
|---|---|---|
| 2025 | $2,320 +18.1% | $246,000 +20% |
| 2024 | $1,964 -1.2% | $205,000 |
| 2023 | $1,989 -0.3% | $205,000 |
| 2022 | $1,995 -1.8% | $205,000 |
| 2021 | $2,032 -2.5% | $205,000 |
| 2018 | $2,083 +6.3% | $205,000 +5.1% |
| 2017 | $1,960 +0.8% | $195,000 |
| 2016 | $1,945 +0.4% | $195,000 |
| 2015 | $1,936 +3.8% | $195,000 |
| 2014 | $1,866 | $195,000 |
| 2012 | $1,866 -0.2% | $195,000 |
| 2011 | $1,870 | $195,000 |
Find assessor info on the county website
Monthly payment
Est. payment
Payment breakdown
Explore the cost of this home by adjusting the details. Changes won't be saved.Climate risks
Neighborhood: 40475
Nearby schools
Schools provided by the listing agent
- Elementary: Kit Carson
- Middle: Madison Mid
- High: Madison Central
Source: Imagine MLS. This data may not be complete. We recommend contacting the local school district to confirm school assignments for this home.
Similar homes
- $399,0004 bd3 ba2.6k sqft716 Hackney Ct, Richmond, KY 40475For Sale

 MLS ID #26023502, Lisa Prather, CENTURY 21 Simpson & Associates. Imagine MLS
 - $413,0003 bd3 ba2.5k sqft1321 Travis Dr, Richmond, KY 40475For Sale
 MLS ID #26014083, Cassandra Beach, RE/MAX Elite Realty. Imagine MLS
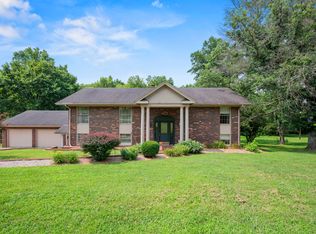
 - $429,9004 bd3 ba3.1k sqft2075 Greentree Dr, Richmond, KY 40475For Sale
 MLS ID #26019768, Amanda S Marcum, Berkshire Hathaway HomeServices Foster Realtors. Imagine MLS
 - $359,0003 bd2 ba2.7k sqft113 Longview Dr, Richmond, KY 40475For Sale
 MLS ID #26022458, Bradford Queen, Bluegrass Sotheby's International Realty. Imagine MLS
 - $415,0003 bd2 ba2.3k sqft121 Mockingbird Hill Dr, Richmond, KY 40475For SaleMLS ID #26022087, Jennifer Parsons, RE/MAX Elite Lexington. Imagine MLS
- $395,0003 bd2 ba2.4k sqft514 Allen Dr, Richmond, KY 40475For SaleMLS ID #26014050, Elizabeth Rice, Keller Williams Legacy Group. Imagine MLS
- $539,9004 bd3 ba5.2k sqft120 Old Pond Way, Richmond, KY 40475For SaleMLS ID #26023931, Tyler Higgins, eXp Realty, LLC. Imagine MLS
- $339,0004 bd3 ba2.2k sqft1756 Lancaster Rd, Richmond, KY 40475For SaleMLS ID #26020186, Monique Gamble, The Real Estate Co - W Liberty. Imagine MLS
- $359,9003 bd3 ba2.5k sqft103 Pleasant Ridge Dr, Richmond, KY 40475For SaleMLS ID #26021286, Lori Tolson, Lifstyl Real Estate. Imagine MLS
- $310,0004 bd3 ba2.7k sqft2218 Woodford Dr, Richmond, KY 40475For SaleMLS ID #26021905, Anthony Tipton, Premier Property Consultants. Imagine MLS
- $469,9004 bd5 ba3k sqft132 Braemar Dr, Richmond, KY 40475For SaleMLS ID #26015273, Jae Underwood, Underwood Realty Group, LLC. Imagine MLS
- $330,0004 bd2 ba2.1k sqft104 Deer Creek Dr, Richmond, KY 40475For SaleMLS ID #26014393, Matt Guarnieri, LexHomes Real Estate. Imagine MLS
- $349,9004 bd3 ba3.2k sqft131 Allen Douglas Dr, Richmond, KY 40475For SaleMLS ID #26008101, Benjamin Lawwill, Keller Williams Legacy Group. Imagine MLS
- $309,9004 bd3 ba2.6k sqft1053 Idylwild Dr, Richmond, KY 40475For SaleMLS ID #26020907, Amanda S Marcum, Berkshire Hathaway HomeServices Foster Realtors. Imagine MLS
- $359,0003 bd2 ba1.8k sqft5028 Bob White Dr, Richmond, KY 40475For SaleMLS ID #26023447, Carrie Lepore, Coldwell Banker McMahan. Imagine MLS
- $464,0003 bd2 ba1.8k sqft157 Tuscany Way, Richmond, KY 40475For SaleMLS ID #26014573, Mindy Bowling, RE/MAX Elite Realty. Imagine MLS
- $429,0003 bd3 ba2.4k sqft1310 Spurlock Dr, Richmond, KY 40475For SaleMLS ID #26019900, Abbagail Sobers, CENTURY 21 Advantage Realty. Imagine MLS
- $549,9004 bd3 ba3.8k sqft3032 Woodfield Cir, Richmond, KY 40475For SaleMLS ID #26012529, Robin S Jones, Keller Williams Legacy Group. Imagine MLS
- $519,9005 bd3 ba3.5k sqft1004 Cherry Ct, Richmond, KY 40475For SaleMLS ID #26011057, Daniel Ritchie, Keller Williams Commonwealth. Imagine MLS
- $315,0004 bd3 ba2.4k sqft120 Saratoga Cir, Richmond, KY 40475For SaleMLS ID #26019414, Heather Flanagan, Keller Williams Legacy Group. Imagine MLS
