One of a kind, custom-built storybook home filled with charm, quality craftsmanship, and spacious living throughout. A grand columned entry welcomes you into oversized rooms with soaring ceilings, including 9 foot ceilings on the main level and 9 foot 6 inch ceilings in the finished basement. The kitchen offers a large island, elevated dishwasher, generous cabinetry, and excellent counter space, flowing naturally into the main living areas and filled with natural light. The living room features an impressive oversized fireplace and detailed crown molding. A hidden stairway leads to a private upstairs bedroom or office with four skylights. The primary suite includes a beautiful bath with a glass walk-in shower, corner whirlpool tub, bidet toilet, dual sinks, makeup vanity, and separate his and her walk-in closets. The hall bath was renovated in 2022 and has a separate water heater. Additional features include a formal dining room, covered back porch, main-level two car garage with ramp access, and a second driveway leading to a finished basement with a large den, full bath, and a 14 by 39 garage. Major updates include new carpet in 2022, new roof and HVAC in 2023, a whole-home water filtration system in 2025, and new garage systems in 2025. Conveniently located in Richmond with close proximity to the bypass, shopping, dining, and everyday amenities. Schedule your showing today!
Contingent
$539,900
120 Old Pond Way, Richmond, KY 40475
4beds
5,278sqft
Single Family Residence
Built in 2002
0.7 Acres Lot
$531,800 Zestimate®
$102/sqft
$-- HOA
What's special
Detailed crown moldingCovered back porchDual sinksElevated dishwasherGenerous cabinetrySecond drivewayGrand columned entry
- 47 days
- 109
- 2
Likely to sell faster than
Zillow last checked:
Listing updated:
Listed by:
Tyler Higgins 859-421-4990,
eXp Realty, LLC
Source: Imagine MLS,MLS#: 26023931
Facts & features
Interior
Bedrooms & bathrooms
- Bedrooms: 4
- Bathrooms: 3
- Full bathrooms: 3
Primary bedroom
- Level: First
Bedroom 2
- Level: First
Bedroom 3
- Level: First
Bedroom 4
- Description: Finished Attic
- Level: Second
Primary bathroom
- Level: First
Bathroom 2
- Level: First
Bathroom 3
- Level: Lower
Bonus room
- Level: Lower
Dining room
- Level: First
Kitchen
- Level: First
Living room
- Level: First
Other
- Description: Laundry Room
- Level: First
Other
- Description: Unfinished basement space
- Level: Lower
Heating
- Heat Pump
Cooling
- Heat Pump
Appliances
- Included: Dishwasher, Other, Refrigerator, Oven
- Laundry: Main Level
Features
- Flooring: Carpet, Hardwood, Tile, Vinyl, Wood
- Windows: Insulated Windows, Skylight(s)
- Basement: Crawl Space,Partially Finished,Sump Pump,Walk-Out Access
- Number of fireplaces: 1
- Fireplace features: Gas Log
Interior area
- Total structure area: 5,278
- Total interior livable area: 5,278 sqft
- Finished area above ground: 3,178
- Finished area below ground: 2,100
Property
Parking
- Total spaces: 3
- Parking features: Attached Garage, Basement
- Garage spaces: 3
Features
- Levels: One and One Half
- Fencing: None
Lot
- Size: 0.7 Acres
- Features: Wooded
Details
- Parcel number: 031B00000056
Construction
Type & style
- Home type: SingleFamily
- Architectural style: Colonial
- Property subtype: Single Family Residence
Materials
- Stone, Vinyl Siding
- Foundation: Other
- Roof: Dimensional Style
Condition
- Year built: 2002
Utilities & green energy
- Sewer: Septic Tank
- Water: Public
- Utilities for property: Electricity Connected, Water Connected
Community & HOA
Community
- Subdivision: Wil-O-Mac
HOA
- Has HOA: No
Location
- Region: Richmond
Financial & listing details
- Price per square foot: $102/sqft
- Tax assessed value: $499,900
- Annual tax amount: $4,714
- Date on market: 9/1/2026
Estimated market value
$531,800
$505,000 - $558,000
$2,530/mo
Price history
| Date | Event | Price |
|---|---|---|
| 9/11/2026 | Pending sale | $539,900$102/sqft |
Source: eXp Realty #26023931 Report a problem | ||
| 9/11/2026 | Contingent | $539,900$102/sqft |
Source:  Imagine MLS #26023931 Report a problem Imagine MLS #26023931 Report a problem | ||
| 9/1/2026 | Listed for sale | $539,900+2.8%$102/sqft |
Source: Imagine MLS #26023931 Report a problem | ||
| 4/4/2026 | Listing removed | $525,000$99/sqft |
Source: eXp Realty #26001613 Report a problem | ||
| 3/31/2026 | Price change | $525,000-3.7%$99/sqft |
Source: eXp Realty #26001613 Report a problem | ||
| 3/22/2026 | Price change | $545,000-0.9%$103/sqft |
Source: eXp Realty #26001613 Report a problem | ||
| 3/16/2026 | Price change | $550,000-1.8%$104/sqft |
Source: Imagine MLS #26001613 Report a problem | ||
| 3/4/2026 | Price change | $559,900-1.8%$106/sqft |
Source: Imagine MLS #26001613 Report a problem | ||
| 2/16/2026 | Price change | $569,900-1.7%$108/sqft |
Source: Imagine MLS #26001613 Report a problem | ||
| 1/22/2026 | Listed for sale | $579,900+16%$110/sqft |
Source: Imagine MLS #26001613 Report a problem | ||
| 7/5/2022 | Sold | $499,900+0.2%$95/sqft |
Source: Imagine MLS #22009572 Report a problem | ||
| 6/6/2022 | Pending sale | $499,000$95/sqft |
Source: Imagine MLS #22009572 Report a problem | ||
| 5/31/2022 | Price change | $499,000-9.3%$95/sqft |
Source: Imagine MLS #22009572 Report a problem | ||
| 5/28/2022 | Price change | $549,900-8.3%$104/sqft |
Source: Imagine MLS #22009572 Report a problem | ||
| 5/18/2022 | Price change | $599,900-4.8%$114/sqft |
Source: Imagine MLS #22009572 Report a problem | ||
| 5/12/2022 | Listed for sale | $629,900+4244.1%$119/sqft |
Source: Imagine MLS #22009572 Report a problem | ||
| 12/30/1996 | Sold | $14,500$3/sqft |
Source: Agent Provided Report a problem | ||
Public tax history
| Year | Property taxes | Tax assessment |
|---|---|---|
| 2025 | $4,714 -1.6% | $499,900 |
| 2024 | $4,790 -1.2% | $499,900 |
| 2023 | $4,849 +58.5% | $499,900 +40.8% |
| 2022 | $3,060 +53.2% | $355,000 +46.6% |
| 2021 | $1,998 +7.8% | $242,100 +10% |
| 2018 | $1,854 +1.1% | $220,000 |
| 2017 | $1,834 +0.4% | $220,000 |
| 2016 | $1,826 +2.5% | $220,000 +20.2% |
| 2015 | $1,782 -13.8% | $183,100 -16.8% |
| 2014 | $2,067 | $220,000 -12% |
| 2012 | $2,067 -0.2% | $250,000 |
| 2011 | $2,071 | $250,000 -12.3% |
| 2010 | -- | $285,000 +39.4% |
| 2009 | $1,547 | $204,500 |
Find assessor info on the county website
Monthly payment
Est. payment
Payment breakdown
Explore the cost of this home by adjusting the details. Changes won't be saved.Climate risks
Neighborhood: 40475
Nearby schools
Schools provided by the listing agent
- Elementary: Kit Carson
- Middle: Madison Mid
- High: Madison Central
Source: Imagine MLS. This data may not be complete. We recommend contacting the local school district to confirm school assignments for this home.
Similar homes
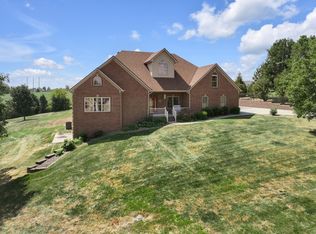
- $574,9004 bd4 ba3.7k sqft528 Ranier Dr, Richmond, KY 40475For Sale
 MLS ID #26025374, Emily Miller, Bluegrass Sotheby's International Realty. Imagine MLS
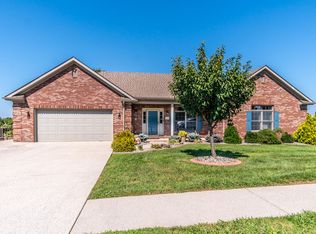
 - $559,5003 bd3 ba3.4k sqft3008 Woodfield Cir, Richmond, KY 40475For Sale
 MLS ID #26024440, Yvette M Kelly, Keller Williams Legacy Group. Imagine MLS
 - $519,9005 bd3 ba3.5k sqft1004 Cherry Ct, Richmond, KY 40475For Sale
 MLS ID #26011057, Daniel Ritchie, Keller Williams Commonwealth. Imagine MLS
 - $489,0004 bd2 ba3.2k sqft1397 Goggins Ln, Richmond, KY 40475For Sale
 MLS ID #26027614, Tabitha Couch, Berkshire Hathaway HomeServices Foster Realtors. Imagine MLS
 - $650,0004 bd4 ba3.7k sqft172 Tuscany Way, Richmond, KY 40475For SaleMLS ID #26027340, Jacqueline R Riley, Southern Legacy Realty. Imagine MLS
- $549,9006 bd5 ba3.2k sqft2024 Indigo Dr, Richmond, KY 40475For SaleMLS ID #26021658, Elizabeth Rice, Keller Williams Legacy Group. Imagine MLS
- $549,0004 bd2 ba2.6k sqft400 Turner Ridge Spur Lot 1, Richmond, KY 40475For SaleMLS ID #26021259, Elizabeth Rice, Keller Williams Legacy Group. Imagine MLS
- $635,0004 bd4 ba4k sqft704 Sovereign Dr, Richmond, KY 40475For SaleMLS ID #26021145, Allison Thurman, Keller Williams Commonwealth. Imagine MLS
- $563,5005 bd3 ba3.1k sqft824 Stone Ridge Dr, Richmond, KY 40475For SaleMLS ID #26026879, Sherri Miller, Keller Williams Legacy Group. Imagine MLS
- $624,5004 bd3 ba3.7k sqft2051 Moss Creek Ct, Richmond, KY 40475For SaleMLS ID #26024749, Jacqueline R Riley, Southern Legacy Realty. Imagine MLS
- $465,0004 bd3 ba2.9k sqft505 Park Ridge Dr, Richmond, KY 40475For SaleMLS ID #26025590, Robin S Jones, Keller Williams Legacy Group. Imagine MLS
- $514,9005 bd5 ba4k sqft118 Whispering Woods Dr, Richmond, KY 40475For SaleMLS ID #26016021, Delma Peercy, BlueHorse Realty. Imagine MLS
- $595,0004 bd3 ba3.7k sqft126 Cabela Dr, Richmond, KY 40475For SaleMLS ID #26024668, Keenan Wiley, Turf Town Properties. Imagine MLS
- $720,0005 bd4 ba4.9k sqft1100 Bay Colony Dr, Richmond, KY 40475For SaleMLS ID #26028800, Ariel Barrow, RE/MAX Elite Realty. Imagine MLS
- $625,0004 bd4 ba3.7k sqft704 Autumn Ct, Richmond, KY 40475For SaleMLS ID #26023689, Monica Marcum, Century 21 Pinnacle. Imagine MLS
- $750,0004 bd5 ba4.7k sqft201 Wimberly Pl, Richmond, KY 40475For SaleMLS ID #26025357, Elizabeth Rice, Keller Williams Legacy Group. Imagine MLS
- $760,0007 bd4 ba4.6k sqft1070 Jacks Creek Rd, Richmond, KY 40475For SaleMLS ID #26027724, Joey Young, National Real Estate. Imagine MLS
- $469,9004 bd5 ba3k sqft132 Braemar Dr, Richmond, KY 40475For SaleMLS ID #26015273, Jae Underwood, Underwood Realty Group, LLC. Imagine MLS
- $399,9004 bd3 ba3.1k sqft2075 Greentree Dr, Richmond, KY 40475For SaleMLS ID #26019768, Amanda S Marcum, Berkshire Hathaway HomeServices Foster Realtors. Imagine MLS
- $369,9003 bd3 ba3.2k sqft212 Percheron Dr, Richmond, KY 40475For SaleMLS ID #26027770, Andrew Moran, LexHomes Real Estate. Imagine MLS
