Large home.. The grand trees in the front yard give shade to the front porch of this lovely home and creates such charm as you walk up the front sidewalk!! This home has 3 levels with loads of space, 4 bedrooms and 4.5 baths, office, dining room, breakfast nook, granite countertops/double ovens, open den plan with built in shelving and brick fireplace plus volume ceilings on first floor, 2 master bedrooms/baths ( one on first floor and a grand master suite upstairs), second floor has 2 other bedrooms with Jack- n-Jill bathroom, basement is finished for added space and has a separate entrance stairway from inside garage as well as stairs inside house plus basement has a fireplace and kitchenette. You will enjoy the screened in porch on the back of the house overlooking the lush private backyard with nice landscaping and a patio to grill out on. One room being used as bedroom but has small window. A painting allowance will be given at closing. Great location in Stonewall Subdivision, close to EKU and easy access to I-75 and downtown Richmond. Possibly property trade if you have a home with a few acres and you want less land these sellers want a few acres and a house, just buy each others.
For sale
Price cut: $5K (7/27)
$529,900
118 Whispering Woods Dr, Richmond, KY 40475
5beds
4,005sqft
Single Family Residence
Built in 1996
0.31 Acres Lot
$518,500 Zestimate®
$132/sqft
$17/mo HOA
What's special
Brick fireplaceFront porchJack-n-jill bathroomGranite countertopsDining roomBreakfast nookGrand master suite upstairs
- 56 days
- 920
- 50
Zillow last checked:
Listing updated:
Listed by:
Delma Peercy 859-661-5117,
BlueHorse Realty
Source: Imagine MLS,MLS#: 26016021
Facts & features
Interior
Bedrooms & bathrooms
- Bedrooms: 5
- Bathrooms: 5
- Full bathrooms: 4
- 1/2 bathrooms: 1
Primary bedroom
- Level: Second
Primary bedroom
- Level: First
Bedroom 2
- Level: Second
Bathroom 1
- Level: First
Bathroom 2
- Level: Lower
Bathroom 3
- Level: Second
Bathroom 3
- Level: Second
Bathroom 4
- Level: Second
Bathroom 4
- Level: Second
Bathroom 5
- Level: First
Bonus room
- Level: Lower
Den
- Level: Lower
Dining room
- Level: First
Foyer
- Level: First
Great room
- Level: First
Kitchen
- Level: First
Office
- Level: First
Heating
- Forced Air, Heat Pump, Natural Gas
Cooling
- Central Air, Electric
Appliances
- Included: Disposal, Dishwasher, Gas Range, Microwave, Refrigerator, Range
- Laundry: Electric Dryer Hookup, Washer Hookup
Features
- Breakfast Bar, Entrance Foyer, Eat-in Kitchen, In-Law Floorplan, Walk-In Closet(s), Ceiling Fan(s), Soaking Tub
- Flooring: Carpet, Hardwood, Tile
- Doors: Storm Door(s)
- Windows: Insulated Windows, Blinds
- Basement: Finished,Full,Interior Entry,Walk-Up Access
- Number of fireplaces: 2
- Fireplace features: Basement, Gas Log, Great Room, Ventless, Wood Burning
Interior area
- Total structure area: 4,005
- Total interior livable area: 4,005 sqft
- Finished area above ground: 2,975
- Finished area below ground: 1,030
Property
Parking
- Total spaces: 2
- Parking features: Attached Garage, Driveway, Garage Door Opener, Off Street, Garage Faces Side
- Garage spaces: 2
- Has uncovered spaces: Yes
Features
- Levels: Three Or More
- Fencing: Other
- Has view: Yes
- View description: Neighborhood
Lot
- Size: 0.31 Acres
- Features: Landscaped, Secluded, Wooded, Few Trees
Details
- Parcel number: R00100070031
Construction
Type & style
- Home type: SingleFamily
- Property subtype: Single Family Residence
Materials
- Brick Veneer
- Foundation: Concrete Perimeter
- Roof: Dimensional Style
Condition
- Year built: 1996
Utilities & green energy
- Sewer: Public Sewer
- Water: Public
Community & HOA
Community
- Security: Security System Owned
- Subdivision: Stonewall
HOA
- Has HOA: Yes
- Amenities included: None
- Services included: Other
- HOA fee: $200 annually
Location
- Region: Richmond
Financial & listing details
- Price per square foot: $132/sqft
- Tax assessed value: $435,000
- Annual tax amount: $4,102
- Date on market: 7/3/2026
Estimated market value
$518,500
$493,000 - $544,000
$3,042/mo
Price history
| Date | Event | Price |
|---|---|---|
| 7/27/2026 | Price change | $529,900-0.9%$132/sqft |
Source:  Imagine MLS #26016021 Report a problem Imagine MLS #26016021 Report a problem | ||
| 7/10/2026 | Price change | $534,900-0.9%$134/sqft |
Source: Imagine MLS #26016021 Report a problem | ||
| 7/3/2026 | Listed for sale | $539,900+24.1%$135/sqft |
Source: Imagine MLS #26016021 Report a problem | ||
| 3/14/2022 | Sold | $435,000$109/sqft |
Source: Imagine MLS #22000955 Report a problem | ||
| 2/19/2022 | Pending sale | $435,000$109/sqft |
Source: Imagine MLS #22000955 Report a problem | ||
| 2/3/2022 | Contingent | $435,000$109/sqft |
Source: Imagine MLS #22000955 Report a problem | ||
| 2/1/2022 | Listed for sale | $435,000$109/sqft |
Source: Imagine MLS #22000955 Report a problem | ||
Public tax history
| Year | Property taxes | Tax assessment |
|---|---|---|
| 2025 | $4,102 -1.6% | $435,000 |
| 2024 | $4,168 -1.2% | $435,000 |
| 2023 | $4,220 +50.9% | $435,000 +51.4% |
| 2022 | $2,796 -1.8% | $287,400 |
| 2021 | $2,848 +7.8% | $287,400 +10.5% |
| 2018 | $2,642 +1.1% | $260,000 |
| 2017 | $2,614 +0.8% | $260,000 |
| 2016 | $2,593 +2.5% | $260,000 |
| 2015 | $2,530 +1.7% | $260,000 |
| 2014 | $2,488 | $260,000 |
| 2012 | $2,488 -0.2% | $260,000 |
| 2011 | $2,493 | $260,000 |
Find assessor info on the county website
Monthly payment
Est. payment
Payment breakdown
Explore the cost of this home by adjusting the details. Changes won't be saved.Climate risks
Neighborhood: 40475
Nearby schools
Schools provided by the listing agent
- Elementary: Kit Carson
- Middle: Madison Mid
- High: Madison Co
Source: Imagine MLS. This data may not be complete. We recommend contacting the local school district to confirm school assignments for this home.


Similar homes
- $399,0004 bd3 ba2.6k sqft716 Hackney Ct, Richmond, KY 40475For Sale

 MLS ID #26023502, Lisa Prather, CENTURY 21 Simpson & Associates. Imagine MLS
 - $519,9005 bd3 ba3.5k sqft1004 Cherry Ct, Richmond, KY 40475For Sale
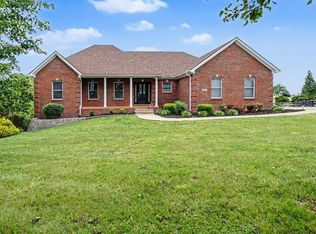 MLS ID #26011057, Daniel Ritchie, Keller Williams Commonwealth. Imagine MLS
 - $549,9004 bd3 ba3.8k sqft3032 Woodfield Cir, Richmond, KY 40475For Sale
 MLS ID #26012529, Robin S Jones, Keller Williams Legacy Group. Imagine MLS
 - $335,0004 bd3 ba2.7k sqft126 Millstone Dr, Richmond, KY 40475For Sale
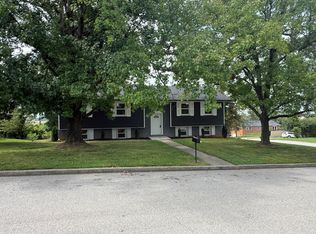 MLS ID #26023243, Ken Ritter, Coldwell Banker McMahan. Imagine MLS
 - $655,0004 bd4 ba4k sqft704 Sovereign Dr, Richmond, KY 40475For SaleMLS ID #26021145, Allison Thurman, Keller Williams Commonwealth. Imagine MLS
- $479,9004 bd5 ba3k sqft132 Braemar Dr, Richmond, KY 40475For SaleMLS ID #26015273, Jae Underwood, Underwood Realty Group, LLC. Imagine MLS
- $610,0005 bd4 ba3.9k sqft305 Shiloh Cove Ct, Richmond, KY 40475For SaleMLS ID #26020662, Tisha Monte, Bluegrass Properties Group. Imagine MLS
- $429,9004 bd4 ba2.9k sqft159 Lakeshore Dr, Richmond, KY 40475For SaleMLS ID #26013063, Derrick A Simpson, CENTURY 21 Advantage Realty. Imagine MLS
- $379,9004 bd3 ba2.5k sqft122 Meadowlark Dr, Richmond, KY 40475For SaleMLS ID #26013872, Rebecca Brown, The Real Estate Co.. Imagine MLS
- $595,0004 bd4 ba3.8k sqft916 Country Oaks Dr, Richmond, KY 40475For SaleMLS ID #26010572, Kenneth DeGrant, High Point Realty & Auction. Imagine MLS
- $413,0003 bd3 ba2.5k sqft1321 Travis Dr, Richmond, KY 40475For SaleMLS ID #26014083, Cassandra Beach, RE/MAX Elite Realty. Imagine MLS
- $599,0004 bd2 ba2.6k sqft400 Turner Ridge Spur Lot 1, Richmond, KY 40475For SaleMLS ID #26021259, Elizabeth Rice, Keller Williams Legacy Group. Imagine MLS
- $750,0005 bd5 ba4k sqft110 Pineur Rd, Richmond, KY 40475For SaleMLS ID #26020375, S Ann Wesley, Assurance Realty & Property Management. Imagine MLS
- $394,0004 bd3 ba2.8k sqft632 Fairfax Ln, Richmond, KY 40475For SaleMLS ID #26013518, Tony Giglio, ListWithFreedom.com. Imagine MLS
- $725,0005 bd4 ba5k sqft2045 Indigo Dr, Richmond, KY 40475For SaleMLS ID #26022140, Reena C Reyes, Legacy Real Estate Firm. Imagine MLS
- $349,9003 bd3 ba2.1k sqft245 Sunset Ave, Richmond, KY 40475For SaleMLS ID #26013043, Delma Peercy, BlueHorse Realty. Imagine MLS
- $349,9004 bd3 ba3.2k sqft131 Allen Douglas Dr, Richmond, KY 40475For SaleMLS ID #26008101, Benjamin Lawwill, Keller Williams Legacy Group. Imagine MLS
- $339,0004 bd3 ba2.2k sqft1756 Lancaster Rd, Richmond, KY 40475For SaleMLS ID #26020186, Monique Gamble, The Real Estate Co - W Liberty. Imagine MLS
- $320,0004 bd3 ba2.1k sqft118 Primrose Cir, Richmond, KY 40475For SaleMLS ID #26020814, Gerson Luna, Tru Life Real Estate. Imagine MLS
- $379,9006 bd6 ba3.2k sqft206 Aqueduct Dr, Richmond, KY 40475For SaleMLS ID #26011697, Lesha Hays, Hays Real Estate. Imagine MLS
