Set on over 1.2 acres at the end of a cul-de-sac in The Summit, this spacious ranch offers abundant living space, great outdoor areas, and a lower level that gives you tons of options. You'll love the peaceful, private setting, with beautiful farm views from the backyard. Step inside to a welcoming foyer with vaulted ceilings that opens into the eat-in kitchen. You'll find warm maple cabinetry, granite countertops, and a center island with a bar overhang. The adjacent dining area includes a convenient wet bar with upper and lower cabinetry and a beverage refrigerator—perfect for entertaining and storing serving pieces and kitchen essentials. The large family room features beautiful hardwood floors and a fireplace, making it an inviting place to gather and relax. The first-floor primary suite offers private access to the covered back deck, a private bath with double vanities and a charming clawfoot soaking tub, plus a seriously oversized walk-in closet! The main level also includes a bedroom suite with a private bath, plus an additional bedroom. And then there's the walk-out lower level! With a family room, recreation space, bar with microwave and refrigerator, and another bedroom/guest suite with a private bath, this area is incredibly flexible. Need extra space for guests, a mother-in-law suite, or a little separation for a college-aged child? It can handle all of that. Outside, the gently rolling backyard gives you plenty of room to enjoy the oversized lot, with both a covered deck and an open patio area. Add in the two-car, side-entry attached garage, and you've got a home that checks a lot of boxes. As an added bonus, the shingles were replaced in 2023! Come see it for yourself—you'll love the space, the setting, and all the possibilities this home offers! The attic offers potential for additional square footage, with ample space in the foyer for a permanent staircase to the second level (per previous owners; not warranted by sellers).
For sale
Price cut: $15K (10/2)
$574,900
528 Ranier Dr, Richmond, KY 40475
4beds
3,779sqft
Single Family Residence
Built in 2006
1.22 Acres Lot
$560,300 Zestimate®
$152/sqft
$-- HOA
What's special
Oversized lotOpen patio areaEnd of a cul-de-sacCharming clawfoot soaking tubEat-in kitchenWarm maple cabinetryLarge family room
- 45 days
- 383
- 43
Zillow last checked:
Listing updated:
Listed by:
Emily Miller 859-948-8281,
Bluegrass Sotheby's International Realty
Source: Imagine MLS,MLS#: 26025374
Facts & features
Interior
Bedrooms & bathrooms
- Bedrooms: 4
- Bathrooms: 4
- Full bathrooms: 3
- 1/2 bathrooms: 1
Primary bedroom
- Level: First
Bedroom 2
- Description: Guest
- Level: First
Bedroom 3
- Description: Guest
- Level: First
Bedroom 4
- Level: Lower
Bathroom 1
- Description: Primary
- Level: First
Bathroom 2
- Description: Full Bath- Guest
- Level: First
Bathroom 3
- Description: Half Bath
- Level: First
Bathroom 4
- Description: Full Bath- Guest
- Level: Lower
Family room
- Level: First
Family room
- Level: Lower
Foyer
- Level: First
Kitchen
- Level: First
Recreation room
- Level: Lower
Utility room
- Level: First
Heating
- Electric, Heat Pump
Cooling
- Ceiling Fan(s), Electric
Appliances
- Included: Disposal, Dishwasher, Microwave, Refrigerator, Range
- Laundry: Electric Dryer Hookup, Main Level, Washer Hookup
Features
- Breakfast Bar, Entrance Foyer, Eat-in Kitchen, Walk-In Closet(s), Ceiling Fan(s), Soaking Tub
- Flooring: Carpet, Hardwood, Tile
- Doors: Storm Door(s)
- Windows: Insulated Windows, Blinds, Screens
- Basement: Bath/Stubbed,Crawl Space,Finished,Partial,Walk-Out Access
- Number of fireplaces: 1
- Fireplace features: Family Room
Interior area
- Total structure area: 3,779
- Total interior livable area: 3,779 sqft
- Finished area above ground: 2,509
- Finished area below ground: 1,270
Property
Parking
- Total spaces: 2
- Parking features: Attached Garage, Driveway, Garage Door Opener, Garage Faces Side
- Garage spaces: 2
- Has uncovered spaces: Yes
Features
- Levels: One
- Fencing: None,Partial
- Has view: Yes
- View description: Trees/Woods, Neighborhood, Farm
Lot
- Size: 1.22 Acres
- Features: Landscaped, Many Trees
Details
- Parcel number: 0043006D0016
- Special conditions: Third Party Approval
Construction
Type & style
- Home type: SingleFamily
- Architectural style: Ranch
- Property subtype: Single Family Residence
Materials
- Brick
- Foundation: Block, Concrete Perimeter
- Roof: Shingle
Condition
- Year built: 2006
Utilities & green energy
- Sewer: Septic Tank
- Water: Public
- Utilities for property: Electricity Connected, Natural Gas Available, Underground Utilities, Water Connected
Community & HOA
Community
- Subdivision: The Summitt
HOA
- Has HOA: No
Location
- Region: Richmond
Financial & listing details
- Price per square foot: $152/sqft
- Tax assessed value: $460,000
- Annual tax amount: $4,338
- Date on market: 9/15/2026
Estimated market value
$560,300
$532,000 - $588,000
$3,310/mo
Price history
| Date | Event | Price |
|---|---|---|
| 10/2/2026 | Price change | $574,900-2.5%$152/sqft |
Source:  Imagine MLS #26025374 Report a problem | ||
| 9/15/2026 | Listed for sale | $589,900+28.2%$156/sqft |
Source: Imagine MLS #26025374 Report a problem | ||
| 8/27/2021 | Sold | $460,000+0.2%$122/sqft |
Source: Imagine MLS #20113418 Report a problem | ||
| 7/15/2021 | Pending sale | $459,000$121/sqft |
Source: Imagine MLS #20113418 Report a problem | ||
| 7/10/2021 | Listed for sale | $459,000+91.3%$121/sqft |
Source: Imagine MLS #20113418 Report a problem | ||
| 8/6/2013 | Sold | $240,000$64/sqft |
Source: Imagine MLS #1306950 Report a problem | ||
Public tax history
| Year | Property taxes | Tax assessment |
|---|---|---|
| 2025 | $4,338 -1.6% | $460,000 |
| 2024 | $4,407 -1.2% | $460,000 |
| 2023 | $4,462 -0.3% | $460,000 |
| 2022 | $4,476 +31.6% | $460,000 +34% |
| 2021 | $3,401 +39.4% | $343,200 +43% |
| 2018 | $2,439 +1.1% | $240,000 |
| 2017 | $2,413 +0.8% | $240,000 |
| 2016 | $2,394 +2.5% | $240,000 |
| 2015 | $2,336 -25.6% | $240,000 |
| 2014 | $3,139 | $240,000 -26.8% |
| 2012 | $3,139 -0.2% | $328,000 |
| 2011 | $3,146 | $328,000 |
Find assessor info on the county website
Monthly payment
Est. payment
Payment breakdown
Explore the cost of this home by adjusting the details. Changes won't be saved.Climate risks
Neighborhood: 40475
Nearby schools
Schools provided by the listing agent
- Elementary: Kit Carson
- Middle: Madison Mid
- High: Madison Central
Source: Imagine MLS. This data may not be complete. We recommend contacting the local school district to confirm school assignments for this home.

Similar homes
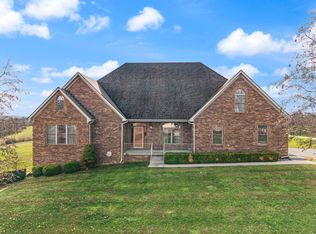
- $650,0004 bd4 ba3.7k sqft172 Tuscany Way, Richmond, KY 40475For Sale
 MLS ID #26027340, Jacqueline R Riley, Southern Legacy Realty. Imagine MLS
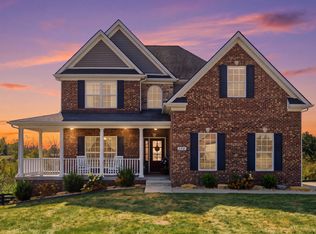
- $550,0003 bd3 ba3.4k sqft3008 Woodfield Cir, Richmond, KY 40475For Sale
 MLS ID #26024440, Yvette M Kelly, Keller Williams Legacy Group. Imagine MLS
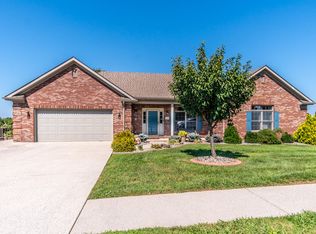
- $599,9003 bd4 ba4.6k sqft1069 Walnut Grove Cir, Richmond, KY 40475For Sale
 MLS ID #26028995, Amanda S Marcum, Berkshire Hathaway HomeServices Foster Realtors. Imagine MLS
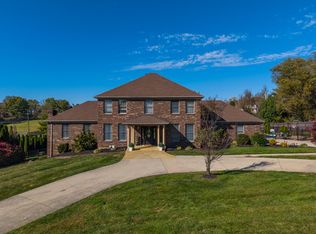
- $624,5004 bd3 ba3.7k sqft2051 Moss Creek Ct, Richmond, KY 40475For Sale
 MLS ID #26024749, Jacqueline R Riley, Southern Legacy Realty. Imagine MLS
- $635,0004 bd4 ba4k sqft704 Sovereign Dr, Richmond, KY 40475For SaleMLS ID #26021145, Allison Thurman, Keller Williams Commonwealth. Imagine MLS
- $489,0004 bd2 ba3.2k sqft1397 Goggins Ln, Richmond, KY 40475For SaleMLS ID #26027614, Tabitha Couch, Berkshire Hathaway HomeServices Foster Realtors. Imagine MLS
- $549,9006 bd5 ba3.2k sqft2024 Indigo Dr, Richmond, KY 40475For SaleMLS ID #26021658, Elizabeth Rice, Keller Williams Legacy Group. Imagine MLS
- $625,0004 bd4 ba3.7k sqft704 Autumn Ct, Richmond, KY 40475For SaleMLS ID #26023689, Monica Marcum, Century 21 Pinnacle. Imagine MLS
- $549,0004 bd2 ba2.6k sqft400 Turner Ridge Spur Lot 1, Richmond, KY 40475For SaleMLS ID #26021259, Elizabeth Rice, Keller Williams Legacy Group. Imagine MLS
- $563,5005 bd3 ba3.1k sqft824 Stone Ridge Dr, Richmond, KY 40475For SaleMLS ID #26026879, Sherri Miller, Keller Williams Legacy Group. Imagine MLS
- $559,9004 bd3 ba2.5k sqft126 Braemar Dr, Richmond, KY 40475For SaleMLS ID #26027753, Carla Treadway, Keller Williams Legacy Group. Imagine MLS
- $750,0004 bd5 ba4.7k sqft201 Wimberly Pl, Richmond, KY 40475For SaleMLS ID #26025357, Elizabeth Rice, Keller Williams Legacy Group. Imagine MLS
- $615,0003 bd3 ba3.5k sqft830 Charlie Norris Rd, Richmond, KY 40475For SaleMLS ID #26020629, Jessica Smith, Bluegrass Properties Group. Imagine MLS
- $325,0004 bd3 ba2.4k sqft1787 Barnes Mill Rd, Richmond, KY 40475For SaleMLS ID #26025400, Amanda S Marcum, Berkshire Hathaway HomeServices Foster Realtors. Imagine MLS
- $424,9004 bd3 ba2.2k sqft528 Blue Spruce Dr, Richmond, KY 40475For SaleMLS ID #26027628, W Ryan Kenimer, Kenimer Realty. Imagine MLS
- $724,9005 bd4 ba5.2k sqft2045 Indigo Dr, Richmond, KY 40475For SaleMLS ID #26026239, Reena C Reyes, Legacy Real Estate Firm. Imagine MLS
- $339,0003 bd3 ba2.2k sqft170 Redwood Dr, Richmond, KY 40475For SaleMLS ID #26028978, Cassandra Beach, RE/MAX Elite Realty. Imagine MLS
- $469,9004 bd5 ba3k sqft132 Braemar Dr, Richmond, KY 40475For SaleMLS ID #26015273, Jae Underwood, Underwood Realty Group, LLC. Imagine MLS
- $390,0003 bd2 ba1.9k sqft648 Four Winds Dr, Richmond, KY 40475For SaleMLS ID #26028485, Cassandra Beach, RE/MAX Elite Realty. Imagine MLS
- $300,0004 bd3 ba2.2k sqft1756 Lancaster Rd, Richmond, KY 40475For SaleMLS ID #26020186, Monique Gamble, The Real Estate Co - W Liberty. Imagine MLS
