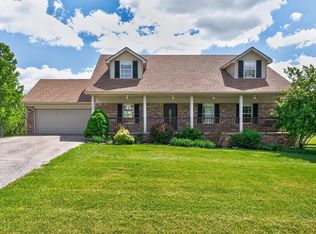
Custom-Built Oasis on a Private 1-Acre Lot and Just Minutes from Town! This home is located in the desirable Braemar subdivision. Better than new and built to impress in 2021, this stunning 1.5-story custom brick and vinyl home offers the perfect blend of luxury, privacy, and convenience. Situated on a spacious 1 acre lot just under 3.3 miles from the EKU Bypass, this energy-efficient property delivers 2,593 square feet of refined living space with neighborhood views in the front and ultimate secluded privacy in the back. Step inside to an inviting open-concept floor plan designed for seamless entertaining, complemented by a separate formal dining room. Say goodbye to carpet wear and tear—this home features 100% carpet-free living with premium Pergo Waterproof flooring and custom tile work throughout. The kitchen is a showstopper, boasting lovely white cabinetry, rich marble countertops, stainless steel appliances, and custom tile backsplash. These high-end finishes extend to all 2.5 bathrooms and the dedicated, custom-built utility room complete with built-in storage cabinets. With 4 spacious bedrooms, there is plenty of room for family, guests, or a dedicated home office. Step outside to your personal backyard resort: a fully fenced inground pool with lights for nighttime swimming and a soothing attached waterfall, paired with a low-maintenance Trex deck perfect for summer barbecues. A lovely front porch provides a quiet spot for morning coffee, while the attached 2-car garage and a massive 1,657 sq. ft. waterproofed, unfinished basement offer boundless potential for future expansion, a home gym, or endless storage. Don't miss this rare opportunity to own a custom, energy-efficient pool home with acreage just minutes from downtown Richmond! Owner is licensed agent.
For sale
$589,900
126 Braemar Dr, Richmond, KY 40475
4beds
2,593sqft
:
Get pre-qualified$3,858/mo
Single Family Residence
Built in 2021
1 Acres Lot
$-- Zestimate®
$227/sqft
$3/mo HOA
What's special
Separate formal dining room
- 12 days |
- 1,494 |
- 96 |
Zillow last checked:
Listing updated:
Listed by:
Carla Treadway 859-200-1922,
Keller Williams Legacy Group
Source: Imagine MLS,MLS#: 26019196
Facts & features
Interior
Bedrooms & bathrooms
- Bedrooms: 4
- Bathrooms: 3
- Full bathrooms: 2
- 1/2 bathrooms: 1
Primary bedroom
- Level: First
Bedroom 2
- Level: Second
Bedroom 3
- Level: Second
Bedroom 4
- Level: Second
Primary bathroom
- Level: First
Bathroom 2
- Level: First
Bathroom 3
- Level: Second
Dining room
- Level: First
Foyer
- Level: First
Kitchen
- Level: First
Living room
- Level: First
Utility room
- Level: First
Heating
- Electric, Heat Pump
Cooling
- Central Air, Ceiling Fan(s), Electric, Zoned
Appliances
- Included: Dishwasher, Microwave, Refrigerator, Range, Vented Exhaust Fan
- Laundry: Electric Dryer Hookup, Main Level, Washer Hookup
Features
- Breakfast Bar, Entrance Foyer, Eat-in Kitchen, Walk-In Closet(s), Ceiling Fan(s), Soaking Tub
- Flooring: Ceramic Tile, Laminate
- Windows: Insulated Windows, Window Treatments, Blinds, Screens
- Basement: Concrete,Exterior Entry,Interior Entry,Sump Pump,Unfinished,Walk-Out Access,Walk-Up Access
- Number of fireplaces: 1
- Fireplace features: Electric, Living Room, Ventless
Interior area
- Total structure area: 2,593
- Total interior livable area: 2,593 sqft
- Finished area above ground: 2,593
- Finished area below ground: 0
Property
Parking
- Total spaces: 2
- Parking features: Attached Garage, Driveway, Garage Door Opener, Off Street, Garage Faces Front
- Garage spaces: 2
- Has uncovered spaces: Yes
Features
- Levels: One and One Half
- Has private pool: Yes
- Pool features: In Ground
- Fencing: None
- Has view: Yes
- View description: Trees/Woods, Neighborhood
Lot
- Size: 1 Acres
- Features: Landscaped, Few Trees
Details
- Parcel number: 008000140022
Construction
Type & style
- Home type: SingleFamily
- Architectural style: Contemporary
- Property subtype: Single Family Residence
Materials
- Brick Veneer, Vinyl Siding
- Foundation: Concrete Perimeter
- Roof: Dimensional Style
Condition
- Year built: 2021
Details
- Warranty included: Yes
Utilities & green energy
- Sewer: Septic Tank
- Water: Public
- Utilities for property: Cable Available, Electricity Connected, Natural Gas Available, Phone Available, Sewer Connected, Underground Utilities, Water Connected
Community & HOA
Community
- Security: Security System Owned
- Subdivision: Braemar
HOA
- Has HOA: Yes
- Amenities included: None
- Services included: Maintenance Grounds
- HOA fee: $35 annually
Location
- Region: Richmond
Financial & listing details
- Price per square foot: $227/sqft
- Tax assessed value: $230,000
- Annual tax amount: $2,204
- Date on market: 7/20/2026
Estimated market value
Not available
Estimated sales range
Not available
Not available
Price history
| Date | Event | Price |
|---|---|---|
| 7/20/2026 | Listed for sale | $589,900+156.5%$227/sqft |
Source:  Imagine MLS #26019196 Report a problem Imagine MLS #26019196 Report a problem | ||
| 3/29/2021 | Sold | $230,000-13.5%$89/sqft |
Source: Imagine MLS #1921895 Report a problem | ||
| 9/3/2020 | Listed for sale | $265,800$103/sqft |
Source: Reckelhoff Realty Group, LLC #1921895 Report a problem | ||
| 5/22/2020 | Pending sale | $265,800$103/sqft |
Source: Reckelhoff Realty Group, LLC #1921895 Report a problem | ||
| 3/30/2020 | Price change | $265,800-10.1%$103/sqft |
Source: Reckelhoff Realty Group, LLC #1921895 Report a problem | ||
| 1/31/2020 | Listed for sale | $295,800$114/sqft |
Source: Reckelhoff Realty Group, LLC #1921895 Report a problem | ||
| 12/2/2019 | Pending sale | $295,800$114/sqft |
Source: Reckelhoff Realty Group, LLC #1921895 Report a problem | ||
| 11/11/2019 | Price change | $295,800-6%$114/sqft |
Source: Reckelhoff Realty Group, LLC #1921895 Report a problem | ||
| 9/20/2019 | Listed for sale | $314,800+2148.6%$121/sqft |
Source: Reckelhoff Realty Group, LLC #1921895 Report a problem | ||
| 5/3/2018 | Sold | $14,000-41.7%$5/sqft |
Source: Public Record Report a problem | ||
| 7/29/2017 | Listing removed | $24,000$9/sqft |
Source: Greater Lexington #1701612 Report a problem | ||
| 2/1/2017 | Price change | $24,000+33.3%$9/sqft |
Source: Keller Williams - Greater Lexington #1701612 Report a problem | ||
| 4/28/2016 | Listed for sale | $18,000-28%$7/sqft |
Source: RE/MAX UNLIMITED #49620 Report a problem | ||
| 6/5/2006 | Sold | $25,000$10/sqft |
Source: Public Record Report a problem | ||
Public tax history
| Year | Property taxes | Tax assessment |
|---|---|---|
| 2024 | $2,204 -1.2% | $230,000 |
| 2023 | $2,231 -0.3% | $230,000 |
| 2022 | $2,238 -1.8% | $230,000 |
| 2021 | $2,279 +1395.2% | $230,000 +1433.3% |
| 2018 | $152 +1.1% | $15,000 |
| 2017 | $151 -39.5% | $15,000 -40% |
| 2016 | $249 +4% | $25,000 |
| 2015 | $240 +0.2% | $25,000 |
| 2014 | $239 | $25,000 |
| 2012 | $239 -0.2% | $25,000 |
| 2011 | $240 | $25,000 |
Find assessor info on the county website
Monthly payment
Est. payment
Payment breakdown
Explore the cost of this home by adjusting the details. Changes won't be saved.Climate risks
Neighborhood: 40475
Nearby schools
GreatSchools rating
- 6/10Glenn R Marshall Elementary SchoolGrades: 1-5Distance: 3.4 mi
- 8/10B. Michael Caudill Middle SchoolGrades: 6-8Distance: 3.3 mi
- 7/10Madison Central High SchoolGrades: 9-12Distance: 3.7 mi
Schools provided by the listing agent
- Elementary: Glenn Marshall
- Middle: Michael Caudill
- High: Madison Central
Source: Imagine MLS. This data may not be complete. We recommend contacting the local school district to confirm school assignments for this home.
- $461,0003 bd2 ba-- sqft128 Braemar Dr, Richmond, KY 40475Off Market

- $452,6004 bd4 ba3.5k sqft124 Braemar Dr, Richmond, KY 40475Off Market

- $467,1003 bd4 ba3.8k sqft130 Braemar Dr, Richmond, KY 40475Off Market

- $443,2003 bd3 ba3.6k sqft122 Braemar Dr, Richmond, KY 40475Off Market

- $477,3004 bd4 ba3.3k sqft125 Braemar Dr, Richmond, KY 40475Off Market
- $409,9003 bd3 ba2.5k sqft203 Tazwell Dr, Richmond, KY 40475Sold
- $414,700-- bd-- ba-- sqft205 Tazwell Dr, Richmond, KY 40475Off Market
- $479,9004 bd5 ba3k sqft132 Braemar Dr, Richmond, KY 40475For Sale
A local agent can set up tours, give advice and negotiate with sellers.
A local lender can help you make sure your offer is ready when you are.
Similar homes
- $635,0003 bd3 ba3.5k sqft830 Charlie Norris Rd, Richmond, KY 40475For Sale

 MLS ID #26020629, Jessica Smith, Bluegrass Properties Group. Imagine MLS
 - $479,9004 bd5 ba3k sqft132 Braemar Dr, Richmond, KY 40475For Sale
 MLS ID #26015273, Jae Underwood, Underwood Realty Group, LLC. Imagine MLS
 - $569,9004 bd3 ba2.2k sqft117 Dawn Ct, Richmond, KY 40475For Sale
 MLS ID #26007303, Tina Witt, Keller Williams Legacy Group. Imagine MLS
 - $599,0004 bd3 ba3.2k sqft105 Dawn Ct, Richmond, KY 40475For Sale
 MLS ID #26008537, Amanda S Marcum, Berkshire Hathaway HomeServices Foster Realtors. Imagine MLS
 - $549,9004 bd3 ba2.1k sqft112 Dawn Ct, Richmond, KY 40475For SaleMLS ID #26014581, Tina Neal, RE/MAX Elite Realty. Imagine MLS
- $469,9003 bd3 ba1.8k sqft108 Dawn Ct, Richmond, KY 40475For SaleMLS ID #26020085, Amanda S Marcum, Berkshire Hathaway HomeServices Foster Realtors. Imagine MLS
- $415,0004 bd3 ba2.3k sqft303 Waco Hts, Richmond, KY 40475For SaleMLS ID #26020334, D Clay Hall, Keller Williams Legacy Group. Imagine MLS
- $349,9003 bd2 ba1.7k sqft893 Charlie Norris Rd, Richmond, KY 40475For SaleMLS ID #26018907, Devin Azbill, Berkshire Hathaway HomeServices Foster Realtors. Imagine MLS
- $749,9003 bd2 ba2.7k sqft544 Hackett Pike, Richmond, KY 40475For SaleMLS ID #26019595, Jayme Curry, The Real Estate Co.. Imagine MLS
- $399,9004 bd3 ba2.2k sqft100 Choctaw Trl, Richmond, KY 40475For SaleMLS ID #26020154, Deanna Applegate, Keller Williams Legacy Group. Imagine MLS
- $410,0004 bd3 ba2.2k sqft790 Boone Trail Rd, Richmond, KY 40475For SaleMLS ID #26013987, Tom D Thomas, The Real Estate Co.. Imagine MLS
- $729,9005 bd4 ba3.1k sqft120 Hackett Pike, Richmond, KY 40475For SaleMLS ID #26007089, Amanda S Marcum, Berkshire Hathaway HomeServices Foster Realtors. Imagine MLS
- $299,9992 bd2 ba3k sqft2670 Oakley Wells Rd, Richmond, KY 40475For SaleMLS ID #26014010, Tina Witt, Keller Williams Legacy Group. Imagine MLS
- $385,0003 bd3 ba2k sqft252 Crystal Creek Ln, Richmond, KY 40475For SaleMLS ID #26017570, Ed Sarfo, Commonwealth Real Estate Professionals. Imagine MLS
- $328,9004 bd3 ba2.1k sqft118 Primrose Cir, Richmond, KY 40475For SaleMLS ID #26012522, Gerson Luna, Tru Life Real Estate. Imagine MLS
- $499,9003 bd2 ba1.8k sqft103 Dawn Ct, Richmond, KY 40475For SaleMLS ID #26005077, Amanda S Marcum, Berkshire Hathaway HomeServices Foster Realtors. Imagine MLS
- $324,5004 bd2 ba2.1k sqft518 Baker Ct, Richmond, KY 40475For SaleMLS ID #26020025, Angela Prewitt, RE/MAX Elite Realty. Imagine MLS
- $415,0003 bd2 ba2.3k sqft121 Mockingbird Hill Dr, Richmond, KY 40475For SaleMLS ID #26010223, Jennifer Parsons, RE/MAX Elite Lexington. Imagine MLS
- $387,0004 bd4 ba3.2k sqft624 Jennifer Dr, Richmond, KY 40475For SaleMLS ID #26014915, Benjamin Lawwill, Keller Williams Legacy Group. Imagine MLS
- $350,0004 bd3 ba2.4k sqft120 Saratoga Cir, Richmond, KY 40475For SaleMLS ID #26019414, Heather Flanagan, Keller Williams Legacy Group. Imagine MLS
