You will love this all-brick home nestled in a charming one-street subdivision, offering the perfect blend of comfort, style, and convenience. Step inside and be welcomed by a lovely dining area and spacious living room featuring a cozy gas log fireplace. The open flow leads into a well-equipped kitchen with an abundance of cabinetry, a pantry, and a complete stainless steel appliance package including a double oven, cooktop, refrigerator, microwave, and dishwasher. The stunning granite island serves as the centerpiece, making this space perfect for gathering with family and friends. Take your living outdoors and enjoy your morning coffee or evening cocktail on the covered deck overlooking the backyard. The desirable split-bedroom floor plan provides privacy for everyone. The primary suite offers a spacious retreat with an ensuite bath, while two additional bedrooms and a full bath are located on the opposite side of the home. The main level also features a dedicated laundry room and an oversized two-car garage. Upstairs, you'll find a large fourth bedroom complete with a full bath. This versatile space could easily serve as a second primary suite, home office, media room, playroom, or family room—whatever best fits your lifestyle. With quality finishes, flexible living spaces, and a location you'll love, this home offers endless possibilities. Don't miss your opportunity to make it yours! Professional photos will be added once complete
For sale
$549,900
112 Dawn Ct, Richmond, KY 40475
4beds
2,150sqft
:
Get pre-qualified$3,566/mo
Single Family Residence
Built in 2026
1.13 Acres Lot
$545,400 Zestimate®
$256/sqft
$13/mo HOA
What's special
Cozy gas log fireplaceQuality finishesAll-brick homeEnsuite bathWell-equipped kitchenAbundance of cabinetryOversized two-car garage
- 30 days |
- 313 |
- 8 |
Zillow last checked:
Listing updated:
Listed by:
Tina Neal 859-302-0259,
RE/MAX Elite Realty,
Tina Neal Home Team - Tina Neal 859-302-0259,
RE/MAX Elite Realty
Source: Imagine MLS,MLS#: 26014581
Facts & features
Interior
Bedrooms & bathrooms
- Bedrooms: 4
- Bathrooms: 3
- Full bathrooms: 3
Primary bedroom
- Level: First
Bedroom 2
- Level: First
Bedroom 3
- Level: First
Bedroom 4
- Level: Second
Bathroom 1
- Level: First
Bathroom 2
- Level: First
Bathroom 3
- Level: Second
Dining room
- Level: First
Kitchen
- Level: First
Living room
- Level: First
Utility room
- Level: First
Heating
- Heat Pump
Cooling
- Heat Pump
Appliances
- Included: Double Oven, Dishwasher, Microwave, Refrigerator, Cooktop
- Laundry: Electric Dryer Hookup, Main Level, Washer Hookup
Features
- Walk-In Closet(s), Ceiling Fan(s), Soaking Tub
- Windows: Insulated Windows, Screens
- Has basement: No
- Number of fireplaces: 1
- Fireplace features: Gas Log, Living Room
Interior area
- Total structure area: 2,150
- Total interior livable area: 2,150 sqft
- Finished area above ground: 2,150
- Finished area below ground: 0
Property
Parking
- Total spaces: 2
- Parking features: Attached Garage, Driveway, Garage Door Opener, Garage Faces Front
- Garage spaces: 2
- Has uncovered spaces: Yes
Features
- Levels: One and One Half
Lot
- Size: 1.13 Acres
- Features: Landscaped
Details
- Parcel number: 009200000042J
Construction
Type & style
- Home type: SingleFamily
- Architectural style: Ranch
- Property subtype: Single Family Residence
Materials
- Brick Veneer
- Foundation: Block
- Roof: Dimensional Style
Condition
- New Construction
- Year built: 2026
Utilities & green energy
- Sewer: Septic Tank
- Water: Public
- Utilities for property: Electricity Available, Underground Utilities, Water Available
Community & HOA
Community
- Subdivision: Marcum Woods
HOA
- Has HOA: Yes
- Amenities included: None
- Services included: Other
- HOA fee: $150 annually
Location
- Region: Richmond
Financial & listing details
- Price per square foot: $256/sqft
- Date on market: 6/23/2026
Estimated market value
$545,400
$518,000 - $573,000
$2,356/mo
Price history
| Date | Event | Price |
|---|---|---|
| 6/23/2026 | Listed for sale | $549,900+596.1%$256/sqft |
Source:  Imagine MLS #26014581 Report a problem Imagine MLS #26014581 Report a problem | ||
| 4/29/2026 | Sold | $79,000$37/sqft |
Source: Imagine MLS #25502653 Report a problem | ||
| 4/14/2026 | Pending sale | $79,000$37/sqft |
Source: Imagine MLS #25502653 Report a problem | ||
| 10/1/2025 | Listed for sale | $79,000$37/sqft |
Source: Imagine MLS #25502653 Report a problem | ||
Public tax history
Tax history is unavailable.
Monthly payment
Est. payment
Payment breakdown
Explore the cost of this home by adjusting the details. Changes won't be saved.Climate risks
Neighborhood: 40475
Nearby schools
GreatSchools rating
- 6/10Glenn R Marshall Elementary SchoolGrades: 1-5Distance: 4.3 mi
- 8/10B. Michael Caudill Middle SchoolGrades: 6-8Distance: 4.2 mi
- 7/10Madison Central High SchoolGrades: 9-12Distance: 4.4 mi
Schools provided by the listing agent
- Elementary: Glenn Marshall
- Middle: Michael Caudill
- High: Madison Central
Source: Imagine MLS. This data may not be complete. We recommend contacting the local school district to confirm school assignments for this home.
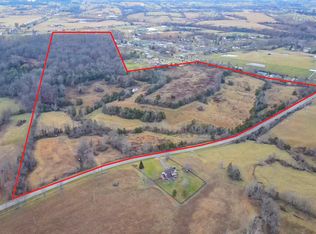
- $220,0008.8 Acres2311 Union City Rd, Richmond, KY 40475Sold
- $500,00073.5 Acres2319 Union City Rd, Richmond, KY 40475Sold
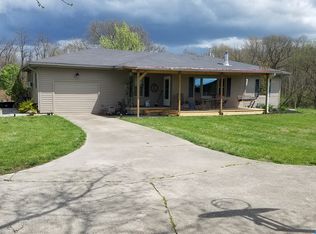
- $599,0004 bd3 ba3.2k sqft105 Dawn Ct, Richmond, KY 40475For Sale

- $399,2004 bd3 ba2.4k sqft305 Dunbar Ln, Richmond, KY 40475Off Market
- $25,000-- bd-- ba-- sqft211 Dunbar Ln, Richmond, KY 40475Sold
- $197,4003 bd2 ba1k sqft205 Dunbar Ln, Richmond, KY 40475Off Market
- $499,9003 bd2 ba1.8k sqft103 Dawn Ct, Richmond, KY 40475For Sale
- $216,5003 bd2 ba1.2k sqft201 Dunbar Ln, Richmond, KY 40475Off Market
A local agent can set up tours, give advice and negotiate with sellers.
A local lender can help you make sure your offer is ready when you are.
Similar homes
- $450,0003 bd2 ba2.1k sqft508 General Cruft Dr, Richmond, KY 40475For Sale

 MLS ID #26019179, Thomas P Finsand, Keller Williams Bluegrass Realty. Imagine MLS
 - $526,9003 bd2 ba1.9k sqft115 Cabela Dr, Richmond, KY 40475For Sale
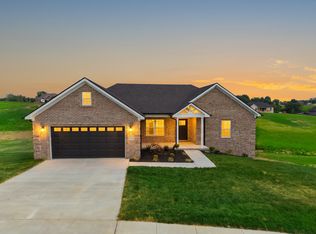 MLS ID #26014488, Brittany Cannon, Bluegrass Properties Group. Imagine MLS
 - $539,9003 bd2 ba1.7k sqft303 Wolverine Way, Richmond, KY 40475For Sale
 MLS ID #26012091, Kim Caywood, The Real Estate Co.. Imagine MLS
 - $369,9003 bd2 ba1.6k sqft502 Chickasaw Dr, Richmond, KY 40475For Sale
 MLS ID #26019278, Paula Cole, The Agency. Imagine MLS
 - $365,9003 bd2 ba1.6k sqft514 Chickasaw Dr, Richmond, KY 40475For SaleMLS ID #26019076, Tammy Hill, Keller Williams Legacy Group. Imagine MLS
- $530,0003 bd2 ba1.4k sqft2125 High Reeves Rd #1, Richmond, KY 40475For SaleMLS ID #25012695, Michelle S Begley, Waizenhofer Real Estate. Imagine MLS
- $409,5004 bd3 ba2.6k sqft716 Hackney Ct, Richmond, KY 40475For SaleMLS ID #26014275, Lisa Prather, CENTURY 21 Simpson & Associates. Imagine MLS
- $479,9003 bd3 ba1.6k sqft248 Tahoe Way, Richmond, KY 40475For SaleMLS ID #26012182, Gerald Salyer, Premier Property Consultants. Imagine MLS
- $679,9004 bd3 ba2.4k sqft2006 West Ct, Richmond, KY 40475For SaleMLS ID #26014256, Ross Cummins, Premier Property Consultants. Imagine MLS
- $399,9004 bd3 ba2.3k sqft517 Chickasaw Dr, Richmond, KY 40475For SaleMLS ID #26010808, Chase Rule, The Real Estate Co.. Imagine MLS
- $414,7504 bd3 ba3.1k sqft1006 Prairie View Dr, Richmond, KY 40475For SaleMLS ID #26015855, Shelley Paterson, In House Real Estate. Imagine MLS
- $390,0004 bd3 ba2.1k sqft627 Comanche Dr, Richmond, KY 40475For SaleMLS ID #26003654, Deanna Applegate, Keller Williams Legacy Group. Imagine MLS
- $347,5003 bd2 ba1.6k sqft702 Spokane Dr, Richmond, KY 40475For SaleMLS ID #26017262, Bill VanWinkle, Joyce Marcum Realty. Imagine MLS
- $599,9005 bd3 ba2.9k sqft316 Circle Point Dr, Richmond, KY 40475For SaleMLS ID #25508051, Amanda S Marcum, Berkshire Hathaway HomeServices Foster Realtors. Imagine MLS
- $419,9003 bd2 ba2.2k sqft861 College Hill Rd, Waco, KY 40385For SaleMLS ID #26016033, Susie C Rodes, Berkshire Hathaway de Movellan Properties. Imagine MLS
- $370,0004 bd2 ba1.8k sqft323 Mohegan Trl, Richmond, KY 40475For SaleMLS ID #26002854, Ponya Soth, Lifstyl Real Estate. Imagine MLS
- $394,0004 bd3 ba2.8k sqft632 Fairfax Ln, Richmond, KY 40475For SaleMLS ID #26013518, Tony Giglio, ListWithFreedom.com. Imagine MLS
- $369,9003 bd2 ba1.9k sqft263 Windward Way, Richmond, KY 40475For SaleMLS ID #26002989, Jacob Grant, The Real Estate Co.. Imagine MLS
- $309,9003 bd3 ba1.8k sqft2225 Mercer Dr, Richmond, KY 40475For SaleMLS ID #26011455, Lesha Hays, Hays Real Estate. Imagine MLS
- $379,9004 bd2 ba1.8k sqft341 Mohegan Trl, Richmond, KY 40475For SaleMLS ID #26008397, Lisa D Nevels, Bluegrass Property Exchange. Imagine MLS
