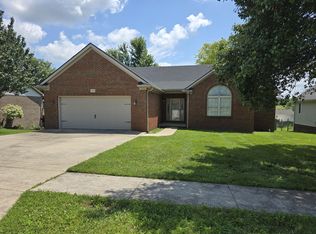
Beautiful brick split level with many new updates including fresh paint, lighting, a kitchen remodel and more is available today! Inside features include stainless steel appliances, fireplace, granite counters, Pergo flooring, hardwood, and no carpet. The basement downstairs offers an exclusive office space with a closet that could easily be converted into a fourth bedroom! Exterior features include a large corner, level lot, covered deck, 2-storage buildings, 2-car garage, fencing, and thoughtful landscaping. The location is just off of exit 90-A in Richmond which boasts close proximity to Interstate I-75 and Lexington Road.
For sale
Price cut: $5.1K (7/1)
$309,900
2225 Mercer Dr, Richmond, KY 40475
3beds
1,872sqft
:
Get pre-qualified$2,044/mo
Single Family Residence
Built in 1988
0.35 Acres Lot
$301,800 Zestimate®
$166/sqft
$-- HOA
What's special
Pergo flooringThoughtful landscapingBeautiful brick split levelStainless steel appliancesLarge corner level lotCovered deckGranite counters
- 65 days |
- 481 |
- 33 |
Zillow last checked:
Listing updated:
Listed by:
Lesha Hays 859-626-2497,
Hays Real Estate
Source: Imagine MLS,MLS#: 26011455
Facts & features
Interior
Bedrooms & bathrooms
- Bedrooms: 3
- Bathrooms: 3
- Full bathrooms: 3
Primary bedroom
- Level: First
Bedroom 2
- Level: First
Bedroom 3
- Level: First
Bathroom 2
- Level: First
Bathroom 3
- Level: Lower
Family room
- Level: Lower
Kitchen
- Level: First
Living room
- Level: First
Office
- Level: Lower
Utility room
- Level: Lower
Heating
- Electric, Forced Air, Heat Pump
Cooling
- Electric
Appliances
- Included: Dishwasher, Microwave, Refrigerator, Range
- Laundry: Washer Hookup
Features
- Breakfast Bar, Ceiling Fan(s)
- Flooring: Hardwood, Laminate
- Windows: Blinds
- Basement: Full,Partially Finished,Walk-Out Access
- Number of fireplaces: 1
- Fireplace features: Basement, Family Room, Masonry
Interior area
- Total structure area: 1,872
- Total interior livable area: 1,872 sqft
- Finished area above ground: 1,232
- Finished area below ground: 640
Property
Parking
- Total spaces: 2
- Parking features: Attached Garage, Basement
- Garage spaces: 2
Features
- Levels: Multi/Split
- Fencing: Privacy,Wood
Lot
- Size: 0.35 Acres
- Features: Landscaped, Few Trees
Details
- Additional structures: Shed(s), Other
- Parcel number: 054B00060039
Construction
Type & style
- Home type: SingleFamily
- Architectural style: Split Level
- Property subtype: Single Family Residence
Materials
- Brick Veneer, Vinyl Siding
- Foundation: Block
- Roof: Composition
Condition
- Year built: 1988
Utilities & green energy
- Sewer: Public Sewer
- Water: Public
- Utilities for property: Electricity Connected, Sewer Available, Water Available
Community & HOA
Community
- Subdivision: Bluegrass Jct
HOA
- Has HOA: No
Location
- Region: Richmond
Financial & listing details
- Price per square foot: $166/sqft
- Tax assessed value: $159,500
- Annual tax amount: $1,528
- Date on market: 5/20/2026
Estimated market value
$301,800
$287,000 - $317,000
$1,956/mo
Price history
| Date | Event | Price |
|---|---|---|
| 7/1/2026 | Price change | $309,900-1.6%$166/sqft |
Source:  Imagine MLS #26011455 Report a problem Imagine MLS #26011455 Report a problem | ||
| 5/20/2026 | Listed for sale | $315,000+97.5%$168/sqft |
Source: Imagine MLS #26011455 Report a problem | ||
| 9/17/2019 | Sold | $159,500+2.9%$85/sqft |
Source: Imagine MLS #1918026 Report a problem | ||
| 8/6/2019 | Pending sale | $155,000$83/sqft |
Source: Coldwell Banker McMahan Co. #1918026 Report a problem | ||
| 8/4/2019 | Listed for sale | $155,000$83/sqft |
Source: Coldwell Banker McMahan #1918026 Report a problem | ||
Public tax history
| Year | Property taxes | Tax assessment |
|---|---|---|
| 2024 | $1,528 -1.2% | $159,500 |
| 2023 | $1,547 -0.3% | $159,500 |
| 2022 | $1,552 -1.8% | $159,500 |
| 2021 | $1,581 +29.6% | $159,500 +32.9% |
| 2018 | $1,220 +1.1% | $120,000 |
| 2017 | $1,206 +0.8% | $120,000 |
| 2016 | $1,197 +2.5% | $120,000 |
| 2015 | $1,168 +1.7% | $120,000 |
| 2014 | $1,148 | $120,000 |
| 2012 | $1,148 +8.9% | $120,000 |
| 2011 | $1,055 | $120,000 |
Find assessor info on the county website
Monthly payment
Est. payment
Payment breakdown
Explore the cost of this home by adjusting the details. Changes won't be saved.Climate risks
Neighborhood: 40475
Nearby schools
GreatSchools rating
- 7/10White Hall Elementary SchoolGrades: 1-5Distance: 0.6 mi
- 8/10Madison Middle SchoolGrades: 6-8Distance: 2.3 mi
- 7/10Madison Central High SchoolGrades: 9-12Distance: 2.1 mi
Schools provided by the listing agent
- Elementary: Glenn Marshall
- Middle: Michael Caudill
- High: Madison Central
Source: Imagine MLS. This data may not be complete. We recommend contacting the local school district to confirm school assignments for this home.
- $278,7004 bd3 ba1.8k sqft2221 Mercer Dr, Richmond, KY 40475Off Market

- $238,400-- bd-- ba1.3k sqft2229 Mercer Dr, Richmond, KY 40475Off Market
- $291,4004 bd3 ba2k sqft2224 Mercer Dr, Richmond, KY 40475Off Market
- $245,000-- bd-- ba1.3k sqft2220 Mercer Dr, Richmond, KY 40475Off Market
- $273,400-- bd-- ba1.2k sqft2217 Mercer Dr, Richmond, KY 40475Off Market
- $2,5005 bd3 ba2.6k sqft2236 Mercer Dr, Richmond, KY 40475For Rent
- $246,9003 bd2 ba2.1k sqft2228 Mercer Dr, Richmond, KY 40475Off Market
- $235,800-- bd-- ba1.1k sqft2216 Mercer Dr, Richmond, KY 40475Off Market
A local agent can set up tours, give advice and negotiate with sellers.
A local lender can help you make sure your offer is ready when you are.
Similar homes
- $329,9003 bd2 ba1.7k sqft709 Hackney Ct, Richmond, KY 40475For Sale
 MLS ID #26015354, Ken Ritter, Coldwell Banker McMahan. Imagine MLS
 - $332,9004 bd3 ba2.1k sqft118 Primrose Cir, Richmond, KY 40475For Sale
 MLS ID #26012522, Gerson Luna, Tru Life Real Estate. Imagine MLS
 - $310,9903 bd3 ba1.9k sqft617 Fairfax Ln, Richmond, KY 40475For Sale
 MLS ID #26011067, Tina D French, The Real Estate Co.. Imagine MLS
 - $364,9003 bd3 ba2.1k sqft245 Sunset Ave, Richmond, KY 40475For Sale
 MLS ID #26013043, Delma Peercy, BlueHorse Realty. Imagine MLS
 - $269,9003 bd2 ba1.9k sqft116 Millstone Dr, Richmond, KY 40475For SaleMLS ID #26013651, Kimberly A Dillon, RE/MAX Elite Realty. Imagine MLS
- $354,9003 bd2 ba1.7k sqft112 Allen Douglas Dr, Richmond, KY 40475For Sale By Owner
- $290,0003 bd2 ba2.4k sqft2004 Rockwood Dr, Richmond, KY 40475For SaleMLS ID #26006773, Cheryl Haddix, Lizette Realty. Imagine MLS
- $275,0003 bd1 ba1.1k sqft106 Leimaur Dr, Richmond, KY 40475For SaleMLS ID #26015877, Alvin Whitaker, RE/MAX Elite Realty. Imagine MLS
- $250,0004 bd2 ba2k sqft515 Lee Ct, Richmond, KY 40475For SaleMLS ID #26016101, Carl L Miller, Miller Appraisal & Realty, Inc. Imagine MLS
- $389,9003 bd3 ba2.2k sqft1989 Greentree Dr, Richmond, KY 40475For SaleMLS ID #26015033, Wesley Graves, Rare Earth Realty LLC. Imagine MLS
- $409,5004 bd3 ba2.6k sqft716 Hackney Ct, Richmond, KY 40475For SaleMLS ID #26014275, Lisa Prather, CENTURY 21 Simpson & Associates. Imagine MLS
- $289,9006 bd4 ba2.3k sqft1048 Merrick Dr, Richmond, KY 40475For SaleMLS ID #26014320, Chris M Johnson, Plum Tree Realty. Imagine MLS
- $289,9005 bd6 ba2.6k sqft1045 Merrick Dr, Richmond, KY 40475For SaleMLS ID #26014321, Chris M Johnson, Plum Tree Realty. Imagine MLS
- $450,0003 bd2 ba2.1k sqft508 General Cruft Dr, Richmond, KY 40475For SaleMLS ID #26019179, Thomas P Finsand, Keller Williams Bluegrass Realty. Imagine MLS
- $369,9003 bd2 ba1.6k sqft502 Chickasaw Dr, Richmond, KY 40475For SaleMLS ID #26019278, Paula Cole, The Agency. Imagine MLS
- $235,0002 bd2 ba1.5k sqft2544 Curtis Pike, Richmond, KY 40475For SaleMLS ID #26012259, Yvette M Kelly, Keller Williams Legacy Group. Imagine MLS
- $309,0004 bd3 ba1.9k sqft204 Saddle Brook Ct, Berea, KY 40403For SaleMLS ID #26007344, Becky McNabb, WEICHERT REALTORS - Ford Brothers. Imagine MLS
- $238,9003 bd2 ba1.4k sqft4016 Berea Rd, Richmond, KY 40475For SaleMLS ID #25508559, Kimberly A Dillon, RE/MAX Elite Realty. Imagine MLS
- $309,5004 bd2 ba1.6k sqft355 Smith Ln, Berea, KY 40403For Sale By Owner
- $299,9003 bd2 ba2k sqft1304 Canonero Dr, Lexington, KY 40517For SaleMLS ID #11894319, Blake Hendricks, Worx Real Estate. My State MLS
