Welcome to this beautifully updated 3-bedroom, 2-bath ranch situated on a basement and offering endless possiblilites. Featuring modern updates throughout, this home combines comfort, functionality and value. The spacious open layout provides plenty of room for everyday livng, while the basement offers excellent storage or future expansion. Outside you'll find a large yard with abudnet room for gardening, entertaining, recreation, or creating your dream outdoor escape. There is already a leveled area for a pool should you wish to add one. Owner is a licensed agent in the state of Kentucky
For sale
Price cut: $5K (8/6)
$294,900
1304 Canonero Dr, Lexington, KY 40517
3beds
2,012sqft
:
Get pre-qualified$1,904/mo
Single Family Residence
Built in 1975
10,628 Square Feet Lot
$287,100 Zestimate®
$147/sqft
$-- HOA
What's special
Modern updates throughoutSpacious open layout
- 11 days |
- 993 |
- 51 |
Likely to sell faster than
Zillow last checked:
Listing updated:
Listed by:
Aaron Kendall 859-743-0860,
Lifstyl Real Estate
Source: Imagine MLS,MLS#: 26019937
Facts & features
Interior
Bedrooms & bathrooms
- Bedrooms: 3
- Bathrooms: 2
- Full bathrooms: 2
Primary bedroom
- Level: First
Kitchen
- Level: First
Heating
- Heat Pump
Cooling
- Central Air
Appliances
- Included: Dishwasher, Microwave, Refrigerator, Range
- Laundry: Lower Level
Features
- Ceiling Fan(s)
- Basement: Exterior Entry,Finished
- Has fireplace: No
Interior area
- Total structure area: 2,012
- Total interior livable area: 2,012 sqft
- Finished area above ground: 1,322
- Finished area below ground: 690
Property
Parking
- Total spaces: 2
- Parking features: Attached Garage, Basement, Garage Faces Rear
- Garage spaces: 2
Features
- Levels: Two
- Exterior features: Fire Pit
- Fencing: Chain Link,Privacy
Lot
- Size: 10,628 Square Feet
Details
- Parcel number: 10837220
Construction
Type & style
- Home type: SingleFamily
- Architectural style: Ranch
- Property subtype: Single Family Residence
Materials
- Brick Veneer
- Foundation: Block
- Roof: Shingle
Condition
- Year built: 1975
Utilities & green energy
- Sewer: Public Sewer
- Water: Public
- Utilities for property: Cable Available, Electricity Available
Community & HOA
Community
- Features: Park
- Subdivision: Southeastern Hills
HOA
- Has HOA: No
Location
- Region: Lexington
Financial & listing details
- Price per square foot: $147/sqft
- Tax assessed value: $181,600
- Annual tax amount: $2,246
- Date on market: 7/26/2026
Estimated market value
$287,100
$273,000 - $301,000
$2,071/mo
Price history
| Date | Event | Price |
|---|---|---|
| 8/6/2026 | Price change | $294,900-1.7%$147/sqft |
Source:  Imagine MLS #26019937 Report a problem Imagine MLS #26019937 Report a problem | ||
| 7/19/2026 | Listed for sale | $299,900+124%$149/sqft |
Source: My State MLS #11894319 Report a problem | ||
| 11/9/2006 | Sold | $133,866+9.3%$67/sqft |
Source:  Imagine MLS #631424 Report a problem Imagine MLS #631424 Report a problem | ||
| 6/21/2002 | Sold | $122,500+18.4%$61/sqft |
Source: Imagine MLS #203346 Report a problem | ||
| 5/8/2000 | Sold | $103,500$51/sqft |
Source: Imagine MLS #2002242 Report a problem | ||
Public tax history
| Year | Property taxes | Tax assessment |
|---|---|---|
| 2024 | $2,246 | $181,600 |
| 2023 | $2,246 -3.2% | $181,600 |
| 2022 | $2,320 | $181,600 |
| 2021 | $2,320 +18.8% | $181,600 +18.8% |
| 2020 | $1,953 | $152,900 |
| 2019 | $1,953 | $152,900 |
| 2018 | $1,953 +4.9% | $152,900 |
| 2017 | $1,861 +24.2% | $152,900 +14.2% |
| 2015 | $1,498 | $133,900 |
| 2014 | $1,498 | $133,900 |
| 2012 | $1,498 | $133,900 |
| 2011 | -- | -- |
| 2010 | -- | -- |
| 2009 | -- | -- |
| 2008 | -- | $133,900 |
| 2006 | -- | -- |
| 2005 | -- | -- |
| 2004 | -- | -- |
Find assessor info on the county website
Monthly payment
Est. payment
Payment breakdown
Explore the cost of this home by adjusting the details. Changes won't be saved.Climate risks
Neighborhood: 40517
Nearby schools
GreatSchools rating
- 7/10Tates Creek Elementary SchoolGrades: PK-5Distance: 0.5 mi
- 4/10Tates Creek Middle SchoolGrades: 6-8Distance: 0.5 mi
- 3/10Tates Creek High SchoolGrades: 9-12Distance: 0.3 mi
Schools provided by the listing agent
- Elementary: Tates Creek
- Middle: Tates Creek
- High: Tates Creek
Source: Imagine MLS. This data may not be complete. We recommend contacting the local school district to confirm school assignments for this home.
- $249,300-- bd1 ba1.3k sqft1308 Canonero Dr, Lexington, KY 40517Off Market
- $238,1004 bd2 ba1.6k sqft1304 Centre Pkwy, Lexington, KY 40517Off Market
- $235,7004 bd2 ba1.6k sqft1300 Canonero Dr, Lexington, KY 40517Off Market

- $--2 bd1 ba1k sqft1300 Canonero Dr #B, Lexington, KY 40517Off Market
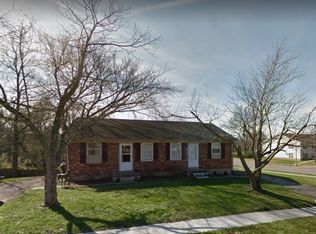
- $267,7003 bd3 ba1.3k sqft1301 Personality Ct, Lexington, KY 40517Off Market
- $250,000-- bd1 ba1.2k sqft1312 Canonero Dr, Lexington, KY 40517Off Market
- $367,600-- bd-- ba3.3k sqft3500-3504 Honey Jay Ct, Lexington, KY 40517Off Market
- $243,900-- bd2 ba1.6k sqft3508-3512 Honey Jay Ct, Lexington, KY 40517Off Market
A local agent can set up tours, give advice and negotiate with sellers.
Similar homes
- $300,0003 bd3 ba1.9k sqft1301 Swoonalong Ct, Lexington, KY 40517For Sale
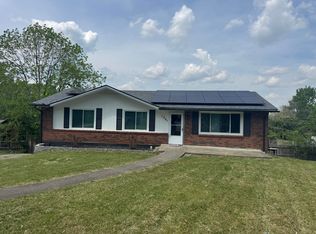
 MLS ID #26009271, Evan Satterwhite, Coldwell Banker McMahan. Imagine MLS
 - $300,0003 bd2 ba1.6k sqft1704 Masters Ln, Lexington, KY 40515For Sale
 MLS ID #26020633, Lynn T Erickson, Berkshire Hathaway de Movellan Properties. Imagine MLS
 - $300,0004 bd3 ba2.3k sqft4636 Hickory Creek Dr, Lexington, KY 40515Auction
 MLS ID #26021070, Kristin Halfhill-Larimore, Rector Hayden Realtors. Imagine MLS
 - $239,9003 bd2 ba1.1k sqft3669 Sundart Dr, Lexington, KY 40517For Sale
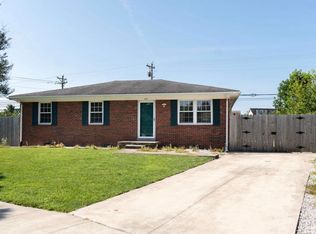 MLS ID #26020979, Quanisha Gilmore, Commonwealth Real Estate Professionals. Imagine MLS
 - $300,0003 bd2 ba2k sqft3191 Beaver Creek Dr, Lexington, KY 40517For SaleMLS ID #26005796, Lindsay Sebastian, National Real Estate. Imagine MLS
- $300,0003 bd2 ba2.2k sqft201 Wilson Downing Rd, Lexington, KY 40517For SaleMLS ID #26012000, Lynn d Lindsey, Rector Hayden Realtors. Imagine MLS
- $355,0004 bd3 ba2.3k sqft2833 Winter Gdn, Lexington, KY 40517For SaleMLS ID #26017616, Matthew Oden, Keller Williams Bluegrass Realty. Imagine MLS
- $323,0004 bd2 ba1.7k sqft289 Mulberry Ct, Lexington, KY 40509For SaleMLS ID #26020089, Jenny Perron, eXp Realty, LLC. Imagine MLS
- $299,0003 bd4 ba1.8k sqft314 Hillcrest Ave, Lexington, KY 40505For SaleMLS ID #26019659, R Chad Crouch, Bluegrass Property Exchange. Imagine MLS
- $340,0004 bd2 ba1.9k sqft3981 Weber Way, Lexington, KY 40514For SaleMLS ID #26020218, Michael X Wang, Realty Solutions. Imagine MLS
- $380,0004 bd2 ba2.4k sqft104 Loch Lomond Dr, Lexington, KY 40517For SaleMLS ID #26012597, Holly A Nutter, Bluegrass Properties Group. Imagine MLS
- $290,9003 bd1 ba1.3k sqft2100 Clays Mill Rd, Lexington, KY 40503For SaleMLS ID #26016144, Markus Cross, McCallie Real Estate. Imagine MLS
- $374,9004 bd3 ba2.4k sqft881 Lauderdale Dr, Lexington, KY 40515For SaleMLS ID #26020914, Taylor Fleming, ERA Select Real Estate. Imagine MLS
- $239,9003 bd2 ba1k sqft120 Collins Dr, Nicholasville, KY 40356For SaleMLS ID #26021124, David Oatts, Oatts Real Estate. Imagine MLS
- $260,0004 bd2 ba1.9k sqft59 Hillcrest Dr, Winchester, KY 40391For SaleMLS ID #26020680, Dylan Langdon, The Agency. Imagine MLS
- $375,0006 bd4 ba2.5k sqft1362 Dix Dr, Lexington, KY 40517For SaleMLS ID #26015774, Kimberly Holtegel, ERA Select Real Estate. Imagine MLS
- $269,9003 bd2 ba1.2k sqft1820 Barksdale Dr, Lexington, KY 40511For SaleMLS ID #26013686, Jason K Hayes, Threshold Real Estate Services. Imagine MLS
- $399,9004 bd3 ba2.5k sqft450 Osprey Cir, Lexington, KY 40503For SaleMLS ID #26020590, Venessa Cheek, Weichert Realtors Ford Brothers - Lancaster. Imagine MLS
- $295,0003 bd2 ba1.4k sqft226 Devonia Ave, Lexington, KY 40505For Sale By Owner
- $305,0003 bd2 ba1.5k sqft241 Devonia Ave, Lexington, KY 40505For SaleMLS ID #26005728, Casey H Townsend, CENTURY 21 Advantage Realty. Imagine MLS
