Beautifully maintained ranch with a fully finished walkout basement! The bright, open floor plan features vaulted ceilings, abundant natural light, and spacious living areas perfect for everyday living and entertaining. The lower level adds even more living space with a large family room, oversized bedroom, full bath, kitchenette, and laundry room with washer and dryer that convey. Ideal for guests, multi-generational living, or a private home office. Enjoy the newly refinished deck overlooking the spacious backyard with mature trees and a scenic creek, offering a peaceful place to relax or entertain. Fresh interior paint and landscaping enhancements make this home truly move-in ready. Conveniently located just minutes from Veterans Park, The Summit at Fritz Farm, Brannon Crossing, and with easy access to New Circle Road and I-75.
For sale
$374,900
881 Lauderdale Dr, Lexington, KY 40515
4beds
2,408sqft
:
Get pre-qualified$2,463/mo
Single Family Residence
Built in 2004
6,141 Square Feet Lot
$366,000 Zestimate®
$156/sqft
$42/mo HOA
What's special
Oversized bedroomNewly refinished deckFresh interior paintLandscaping enhancementsFully finished walkout basementLarge family roomScenic creek
- 6 days |
- 1,401 |
- 86 |
Likely to sell faster than
Zillow last checked:
Listing updated:
Listed by:
Taylor Fleming 859-797-9609,
ERA Select Real Estate
Source: Imagine MLS,MLS#: 26020914
Facts & features
Interior
Bedrooms & bathrooms
- Bedrooms: 4
- Bathrooms: 3
- Full bathrooms: 3
Primary bedroom
- Level: First
Bedroom 1
- Level: First
Bedroom 2
- Level: First
Bedroom 3
- Level: Lower
Primary bathroom
- Level: First
Bathroom 1
- Level: First
Bathroom 2
- Level: Lower
Dining room
- Level: First
Foyer
- Level: First
Kitchen
- Level: First
Living room
- Level: First
Living room
- Level: Lower
Utility room
- Level: First
Utility room
- Level: Lower
Heating
- Electric, Heat Pump
Cooling
- Electric
Appliances
- Included: Dryer, Disposal, Dishwasher, Microwave, Refrigerator, Washer, Range
- Laundry: Electric Dryer Hookup, Gas Dryer Hookup, Main Level, Washer Hookup, Lower Level
Features
- Entrance Foyer, In-Law Floorplan, Walk-In Closet(s), Ceiling Fan(s)
- Flooring: Hardwood, Tile
- Windows: Blinds, Screens
- Basement: Concrete,Finished,Full,Walk-Out Access
- Number of fireplaces: 1
- Fireplace features: Gas Log, Living Room
Interior area
- Total structure area: 2,408
- Total interior livable area: 2,408 sqft
- Finished area above ground: 1,316
- Finished area below ground: 1,092
Property
Parking
- Total spaces: 2
- Parking features: Attached Garage, Driveway, Garage Door Opener, Off Street, Garage Faces Front
- Garage spaces: 2
- Has uncovered spaces: Yes
Features
- Levels: One
- Fencing: None
Lot
- Size: 6,141 Square Feet
- Features: Few Trees
Details
- Parcel number: 38077200
Construction
Type & style
- Home type: SingleFamily
- Architectural style: Ranch
- Property subtype: Single Family Residence
Materials
- Brick Veneer
- Foundation: Concrete Perimeter
- Roof: Shingle
Condition
- Year built: 2004
Utilities & green energy
- Sewer: Public Sewer
- Water: Public
- Utilities for property: Electricity Connected, Sewer Connected, Water Connected
Community & HOA
Community
- Features: Park, Pool
- Subdivision: Pinnacle
HOA
- Has HOA: Yes
- Amenities included: Clubhouse, Pool
- Services included: Maintenance Grounds
- HOA fee: $500 annually
Location
- Region: Lexington
Financial & listing details
- Price per square foot: $156/sqft
- Tax assessed value: $225,000
- Annual tax amount: $2,782
- Date on market: 8/4/2026
Estimated market value
$366,000
$348,000 - $384,000
$2,076/mo
Price history
| Date | Event | Price |
|---|---|---|
| 8/4/2026 | Listed for sale | $374,900+66.6%$156/sqft |
Source:  Imagine MLS #26020914 Report a problem Imagine MLS #26020914 Report a problem | ||
| 8/13/2019 | Sold | $225,000+26.1%$93/sqft |
Source: Public Record Report a problem | ||
| 1/28/2005 | Sold | $178,400$74/sqft |
Source:  Imagine MLS #406380 Report a problem Imagine MLS #406380 Report a problem | ||
Public tax history
| Year | Property taxes | Tax assessment |
|---|---|---|
| 2024 | $2,782 | $225,000 |
| 2023 | $2,782 -3.2% | $225,000 |
| 2022 | $2,874 | $225,000 |
| 2021 | $2,874 | $225,000 |
| 2020 | $2,874 +40.2% | $225,000 +12.6% |
| 2019 | $2,050 -1% | $199,800 |
| 2018 | $2,072 -14.8% | $199,800 |
| 2017 | $2,432 +21.8% | $199,800 +12% |
| 2015 | $1,996 | $178,400 |
| 2014 | $1,996 | $178,400 |
| 2012 | $1,996 | $178,400 |
| 2011 | -- | -- |
| 2010 | -- | -- |
| 2009 | -- | -- |
| 2008 | -- | $178,400 |
| 2006 | -- | -- |
| 2005 | -- | -- |
| 2004 | -- | -- |
Find assessor info on the county website
Monthly payment
Est. payment
Payment breakdown
Explore the cost of this home by adjusting the details. Changes won't be saved.Climate risks
Neighborhood: 40515
Nearby schools
GreatSchools rating
- 9/10Veterans Park Elementary SchoolGrades: K-5Distance: 0.7 mi
- 7/10Southern Middle SchoolGrades: 6-8Distance: 1.7 mi
- 3/10Tates Creek High SchoolGrades: 9-12Distance: 2.7 mi
Schools provided by the listing agent
- Elementary: Veterans
- Middle: Southern
- High: Tates Creek
Source: Imagine MLS. This data may not be complete. We recommend contacting the local school district to confirm school assignments for this home.
- $383,7003 bd2 ba1.7k sqft885 Lauderdale Dr, Lexington, KY 40515Off Market
- $387,4003 bd2 ba1.7k sqft877 Lauderdale Dr, Lexington, KY 40515Off Market
- $434,6003 bd4 ba2.6k sqft889 Lauderdale Dr, Lexington, KY 40515Off Market
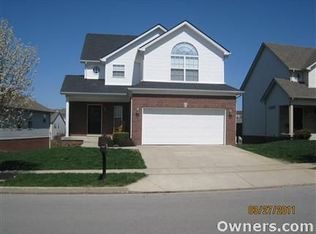
- $371,4003 bd2 ba1.3k sqft873 Lauderdale Dr, Lexington, KY 40515Off Market
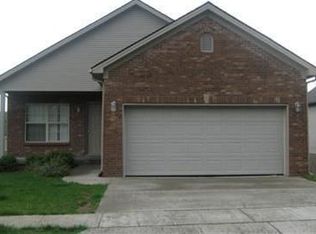
- $422,6004 bd3 ba2.6k sqft893 Lauderdale Dr, Lexington, KY 40515Off Market
- $406,8004 bd3 ba2.5k sqft869 Lauderdale Dr, Lexington, KY 40515Off Market
- $308,7003 bd2 ba1.3k sqft880 Lauderdale Dr, Lexington, KY 40515Off Market
- $370,8003 bd2 ba1.7k sqft872 Lauderdale Dr, Lexington, KY 40515Off Market
A local agent can set up tours, give advice and negotiate with sellers.
A local lender can help you make sure your offer is ready when you are.
Similar homes
- $435,0004 bd3 ba2.5k sqft180 Bittersweet Way, Lexington, KY 40515For Sale

 MLS ID #26021090, Marie Waddell-Pearson, RE/MAX Creative Realty. Imagine MLS
 - $475,0004 bd3 ba2.2k sqft4140 Bridgemont Ln, Lexington, KY 40515For Sale
 MLS ID #26021009, Stacey Jones, Redfin. Imagine MLS
 - $389,9003 bd2 ba1.5k sqft4700 Orlando Ct, Lexington, KY 40515For Sale
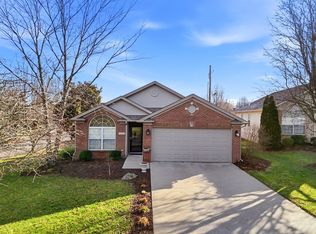 MLS ID #11659543, Todd A Tyler, Kentucky Real Estate Group. My State MLS
 - $365,0003 bd2 ba1.5k sqft465 Whitfield Dr, Lexington, KY 40515Pending
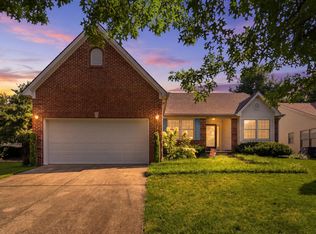 MLS ID #26018885, Penny Havens, Real Broker, LLC - Lexington. Imagine MLS
 - $315,0003 bd3 ba1.8k sqft246 Quebec Way, Lexington, KY 40515For SaleMLS ID #26021186, Maggie Wells, Real Broker, LLC. Imagine MLS
- $379,9003 bd3 ba2.2k sqft3917 Crosby Dr, Lexington, KY 40515For SaleMLS ID #26011761, Eric Chumley, Christies International Real Estate Bluegrass. Imagine MLS
- $419,9004 bd3 ba2.1k sqft929 Seneca Park, Lexington, KY 40515For SaleMLS ID #26012766, Brenda Ayotte, The LEXpert. Imagine MLS
- $485,0004 bd4 ba3.4k sqft4837 Coral Creek Cir, Lexington, KY 40515For SaleMLS ID #26020868, Philip A Wood, Keller Williams Bluegrass Realty. Imagine MLS
- $529,9004 bd3 ba2.4k sqft4665 Saron Dr, Lexington, KY 40515For SaleMLS ID #26019066, Lana B Stephens, The Local Agents. Imagine MLS
- $369,9004 bd2 ba1.6k sqft3148 Beaver Creek Dr, Lexington, KY 40517For SaleMLS ID #26021432, Randy Rodriguez, TrueNorth Realty and Management. Imagine MLS
- $474,9004 bd3 ba2.6k sqft385 Whitfield Dr, Lexington, KY 40515For SaleMLS ID #26019453, Ryan C Smith, Rector Hayden Realtors. Imagine MLS
- $429,9003 bd4 ba2.4k sqft1122 Rockbridge Rd, Lexington, KY 40515For SaleMLS ID #26019150, Jamie L Longman, Rector Hayden Realtors. Imagine MLS
- $469,5004 bd3 ba2.5k sqft520 Ridgewater Ct, Lexington, KY 40515For SaleMLS ID #26013102, Markus Cross, McCallie Real Estate. Imagine MLS
- $335,0003 bd2 ba2k sqft3531 Brookview Dr, Lexington, KY 40517For SaleMLS ID #26020986, Elizabeth Hodge, Lifstyl Real Estate. Imagine MLS
- $369,5003 bd3 ba1.9k sqft3700 Forest Green Dr, Lexington, KY 40517For SaleMLS ID #26013637, John L Sanders, Rector Hayden Realtors. Imagine MLS
- $380,0004 bd2 ba2.4k sqft104 Loch Lomond Dr, Lexington, KY 40517For SaleMLS ID #26012597, Holly A Nutter, Bluegrass Properties Group. Imagine MLS
- $459,9004 bd3 ba2.5k sqft925 Seneca Park, Lexington, KY 40515For SaleMLS ID #26011446, Ella Charles Brann, Berkshire Hathaway de Movellan Properties. Imagine MLS
- $530,0004 bd3 ba3.3k sqft4504 Thornbridge Ln, Lexington, KY 40515For SaleMLS ID #26018677, Paula Elder, Christies International Real Estate Bluegrass. Imagine MLS
- $450,0004 bd3 ba2.4k sqft1849 Haverwood Park, Lexington, KY 40514For SaleMLS ID #26020936, Amanda S Marcum, Berkshire Hathaway HomeServices Foster Realtors. Imagine MLS
- $475,0004 bd3 ba2.6k sqft428 Amberley Dr, Lexington, KY 40515For SaleMLS ID #26014410, Matthew R Cross, Threshold Real Estate Services. Imagine MLS
