This home offers sophisticated living in an established Lexington neighborhood. The main level boasts a spacious layout that seamlessly connects formal and everyday living areas, filled with rich natural light from large multi-pane windows. Upstairs and throughout, the home offers four bedrooms, two full bathrooms, and one half bathroom. The kitchen and living areas are thoughtfully positioned, while a prominent fireplace chimney anchors the side exterior, hinting at cozy gatherings inside. Every space is designed for maximum functionality, offering ample storage, generous bedroom dimensions, and room to grow. Imagine spending your Saturday mornings picking up fresh produce at the local farmers market, followed by a relaxing afternoon enjoying the quiet green surroundings of your front lawn. In the evening, entertain guests in your expansive main-level living spaces before taking a short drive to nearby dining and shopping destinations in Lexington. This remarkable property offers the ideal blend of classic elegance and everyday comfort. Schedule your private showing today!
Contingent
$530,000
4504 Thornbridge Ln, Lexington, KY 40515
4beds
3,322sqft
:
Get pre-qualified$3,426/mo
Single Family Residence
Built in 1993
0.25 Acres Lot
$529,500 Zestimate®
$160/sqft
$4/mo HOA
What's special
Spacious layoutAmple storageOne half bathroomFour bedroomsExpansive main-level living spacesGenerous bedroom dimensions
- 11 days |
- 1,262 |
- 75 |
Zillow last checked:
Listing updated:
Listed by:
Paula Elder 859-806-7550,
Christies International Real Estate Bluegrass
Source: Imagine MLS,MLS#: 26018677
Facts & features
Interior
Bedrooms & bathrooms
- Bedrooms: 4
- Bathrooms: 3
- Full bathrooms: 2
- 1/2 bathrooms: 1
Primary bedroom
- Level: Second
Kitchen
- Level: First
Heating
- Forced Air, Natural Gas, Zoned
Cooling
- Electric
Appliances
- Included: Disposal, Dishwasher, Microwave, Refrigerator, Oven, Range
- Laundry: Electric Dryer Hookup, Washer Hookup
Features
- Breakfast Bar, Entrance Foyer, Eat-in Kitchen, Walk-In Closet(s), Ceiling Fan(s)
- Flooring: Carpet, Hardwood, Marble, Tile
- Doors: Storm Door(s)
- Windows: Insulated Windows, Screens
- Has basement: No
- Number of fireplaces: 1
- Fireplace features: Gas Log, Gas Starter, Great Room
Interior area
- Total structure area: 3,322
- Total interior livable area: 3,322 sqft
- Finished area above ground: 3,322
- Finished area below ground: 0
Property
Parking
- Total spaces: 2
- Parking features: Attached Garage, Driveway, Garage Door Opener, Off Street, Garage Faces Rear
- Garage spaces: 2
- Has uncovered spaces: Yes
Features
- Levels: Two
- Fencing: Wood
- Has view: Yes
- View description: Trees/Woods, Neighborhood
Lot
- Size: 0.25 Acres
Details
- Parcel number: 20061460
- Other equipment: Home Theater
Construction
Type & style
- Home type: SingleFamily
- Architectural style: Contemporary
- Property subtype: Single Family Residence
Materials
- Brick Veneer
- Foundation: Block
- Roof: Shingle
Condition
- Year built: 1993
Utilities & green energy
- Sewer: Public Sewer
- Water: Public
- Utilities for property: Electricity Connected, Natural Gas Connected, Sewer Connected, Water Connected
Community & HOA
Community
- Subdivision: Cumberland Hill
HOA
- Has HOA: Yes
- Amenities included: None
- Services included: Other
- HOA fee: $50 annually
Location
- Region: Lexington
Financial & listing details
- Price per square foot: $160/sqft
- Tax assessed value: $290,000
- Annual tax amount: $3,586
- Date on market: 7/22/2026
Estimated market value
$529,500
$503,000 - $556,000
$3,167/mo
Price history
| Date | Event | Price |
|---|---|---|
| 7/24/2026 | Contingent | $530,000$160/sqft |
Source:  Imagine MLS #26018677 Report a problem Imagine MLS #26018677 Report a problem | ||
| 7/22/2026 | Listed for sale | $530,000+6%$160/sqft |
Source: Imagine MLS #26018677 Report a problem | ||
| 2/7/2025 | Sold | $499,900$150/sqft |
Source: Imagine MLS #24020734 Report a problem | ||
| 2/6/2025 | Pending sale | $499,900$150/sqft |
Source: Imagine MLS #24020734 Report a problem | ||
| 1/14/2025 | Contingent | $499,900$150/sqft |
Source: Imagine MLS #24020734 Report a problem | ||
| 11/14/2024 | Price change | $499,900-1.8%$150/sqft |
Source: Imagine MLS #24020734 Report a problem | ||
| 10/21/2024 | Listed for sale | $509,000$153/sqft |
Source: Imagine MLS #24020734 Report a problem | ||
| 10/5/2024 | Contingent | $509,000$153/sqft |
Source: Imagine MLS #24020734 Report a problem | ||
| 10/1/2024 | Listed for sale | $509,000+1936%$153/sqft |
Source: Imagine MLS #24020734 Report a problem | ||
| 5/8/2019 | Sold | $25,000-87.1%$8/sqft |
Source: Public Record Report a problem | ||
| 5/15/1997 | Sold | $193,900$58/sqft |
Source:  Imagine MLS #701116 Report a problem Imagine MLS #701116 Report a problem | ||
Public tax history
| Year | Property taxes | Tax assessment |
|---|---|---|
| 2024 | $3,586 | $290,000 |
| 2023 | $3,586 -3.2% | $290,000 |
| 2022 | $3,704 | $290,000 |
| 2021 | $3,704 | $290,000 |
| 2020 | $3,704 | $290,000 |
| 2019 | $3,704 | $290,000 |
| 2018 | $3,704 +4.9% | $290,000 |
| 2017 | $3,530 +8.8% | $290,000 |
| 2015 | $3,245 | $290,000 |
| 2014 | $3,245 | $290,000 |
| 2012 | $3,245 | $290,000 |
| 2011 | -- | -- |
| 2010 | -- | -- |
| 2009 | -- | -- |
| 2008 | -- | $290,000 |
| 2006 | -- | -- |
| 2005 | -- | -- |
| 2004 | -- | -- |
Find assessor info on the county website
Monthly payment
Est. payment
Payment breakdown
Explore the cost of this home by adjusting the details. Changes won't be saved.Climate risks
Neighborhood: 40515
Nearby schools
GreatSchools rating
- 9/10Veterans Park Elementary SchoolGrades: K-5Distance: 0.4 mi
- 7/10Southern Middle SchoolGrades: 6-8Distance: 1.9 mi
- 3/10Tates Creek High SchoolGrades: 9-12Distance: 2.4 mi
Schools provided by the listing agent
- Elementary: Veterans
- Middle: Southern
- High: Tates Creek
Source: Imagine MLS. This data may not be complete. We recommend contacting the local school district to confirm school assignments for this home.
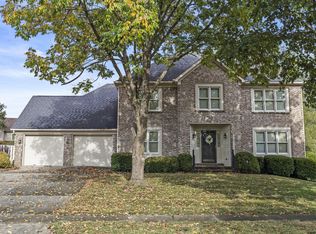
- $435,0004 bd3 ba2.4k sqft4508 Thornbridge Ln, Lexington, KY 40515Sold
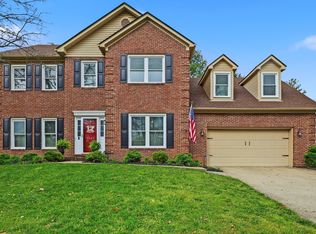
- $448,5004 bd3 ba2.5k sqft4500 Thornbridge Ln, Lexington, KY 40515Sold

- $490,0004 bd3 ba2.9k sqft4505 Meadowbridge Ct, Lexington, KY 40515Sold
- $456,8004 bd3 ba2.4k sqft4509 Meadowbridge Ct, Lexington, KY 40515Off Market
- $522,7004 bd4 ba3.4k sqft4541 Longbridge Ln, Lexington, KY 40515Off Market
- $455,500-- bd2 ba2.6k sqft4512 Thornbridge Ln, Lexington, KY 40515Off Market
- $664,9008 bd7 ba6.9k sqft4505 Thornbridge Ln, Lexington, KY 40515Off Market
- $404,900-- bd3 ba2.2k sqft4509 Thornbridge Ln, Lexington, KY 40515Off Market
A local agent can set up tours, give advice and negotiate with sellers.
Similar homes
- $530,0004 bd4 ba3.7k sqft1100 Seville Ct, Lexington, KY 40515For Sale
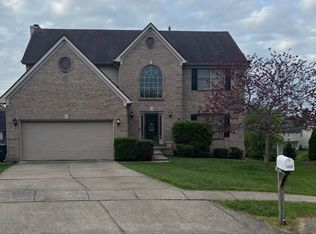
 MLS ID #26008204, Donna C. Slone-Crumbie, Wright Realty. Imagine MLS
 - $519,0004 bd4 ba3.7k sqft1104 Seville Ct, Lexington, KY 40515For Sale
 MLS ID #26018944, S Alexander Lennon, Bluegrass Sotheby's International Realty. Imagine MLS
 - $489,0005 bd4 ba3.6k sqft1116 Shagbark Ln, Lexington, KY 40515For Sale
 MLS ID #26019849, Brent L Frederick, United Real Estate Bluegrass. Imagine MLS
 - $484,9004 bd3 ba2.6k sqft385 Whitfield Dr, Lexington, KY 40515For Sale
 MLS ID #26019453, Ryan C Smith, Rector Hayden Realtors. Imagine MLS
 - $549,9004 bd4 ba3.3k sqft2441 Doubletree Ct, Lexington, KY 40514For SaleMLS ID #26020302, Maggie C Taylor, RE/MAX Creative Realty. Imagine MLS
- $469,5004 bd3 ba2.5k sqft520 Ridgewater Ct, Lexington, KY 40515For SaleMLS ID #26013102, Markus Cross, McCallie Real Estate. Imagine MLS
- $549,0003 bd3 ba3k sqft453 Spencer Park, Lexington, KY 40515For SaleMLS ID #26017139, Robin Owens, Kirkpatrick & Company. Imagine MLS
- $495,0003 bd4 ba3.3k sqft393 Shoreside Dr, Lexington, KY 40515For SaleMLS ID #26019674, Chad Bowman, The Brokerage. Imagine MLS
- $670,0004 bd3 ba4.1k sqft4938 Hartland Pkwy, Lexington, KY 40515For SaleMLS ID #26015901, Jennifer L Wallace, The Brokerage. Imagine MLS
- $515,0004 bd4 ba3.1k sqft717 Maple Ridge Ln, Lexington, KY 40509For SaleMLS ID #26018234, Sherri Miller, Keller Williams Legacy Group. Imagine MLS
- $579,9004 bd4 ba3k sqft47 Woodbriar Ct, Nicholasville, KY 40356For SaleMLS ID #26019258, Brandon L Hedinger, Keller Williams Bluegrass Realty. Imagine MLS
- $649,9004 bd4 ba2.7k sqft697 Cindy Blair Way, Lexington, KY 40503For SaleMLS ID #26019456, Barbara A Farrell, Bluegrass Sotheby's International Realty. Imagine MLS
- $690,0004 bd4 ba3.2k sqft972 Edgewater Dr, Lexington, KY 40502For SaleMLS ID #26019858, Bradley Warford, Century 21 Pinnacle. Imagine MLS
- $475,0004 bd3 ba2.9k sqft437 Larkhill Cv, Lexington, KY 40509For SaleMLS ID #26015894, Hunter Porter, True Line Real Estate. Imagine MLS
- $599,0003 bd3 ba2.5k sqft607 Camino Dr, Lexington, KY 40502For SaleMLS ID #26020472, Raya Rivera, The Brokerage. Imagine MLS
- $544,9005 bd3 ba3.4k sqft4668 Larkhill Ln, Lexington, KY 40509For SaleMLS ID #26007741, Vincent Riggs, The Brokerage. Imagine MLS
- $465,0003 bd3 ba2.1k sqft1207 Autumn Ridge Dr, Lexington, KY 40509For SaleMLS ID #26020156, Teresa R Combs, Rector Hayden Realtors. Imagine MLS
- $495,0004 bd4 ba2.6k sqft2432 Gooseberry Cir, Lexington, KY 40509For SaleMLS ID #26015499, Bryan Little, Keller Williams Commonwealth. Imagine MLS
- $450,0004 bd4 ba3.1k sqft1156 Brick House Ln, Lexington, KY 40509For SaleMLS ID #26019625, The Prather Team - Michael Prather, Keller Williams Bluegrass Realty. Imagine MLS
- $653,9005 bd4 ba3.1k sqft352 Albany Rd, Lexington, KY 40503For SaleMLS ID #26015693, Andrew Klein, Bluegrass Sotheby's International Realty. Imagine MLS
