LOCATION! Tucked into one of Lexington's most connected pockets, 607 Camino Drive (the left side of the duplex) perfectly blends modern updates with unbeatable convenience. You're less than five minutes from Kroger Field, the University of Kentucky, UK Hospital, the Arboretum, and Chevy Chase. Bike to Kenwick or Downtown where you can connect to the Legacy Trail for rides to the Distillery District, and even the Kentucky Horse Park. This fully updated (2021) 3-bedroom, 3-bath home offers 2,568 square feet of thoughtfully laid-out living space across two levels. The main level is built for everyday living and entertaining. Step out to the covered, screened-in patio overlooking a private, fenced backyard. The lower level expands your options with a second living area, full bathroom, additional bedroom, dedicated laundry room, and a 611 sq ft two-car tandem garage. Whether you're looking for a forever home near everything Lexington has to offer or a high-demand investment property in the heart of UK territory, 605 Camino Drive delivers location, space, and turn-key condition in one package.
For sale
$599,000
607 Camino Dr, Lexington, KY 40502
3beds
2,562sqft
:
Get pre-qualified$3,906/mo
Duplex
Built in 1986
-- sqft lot
$578,400 Zestimate®
$234/sqft
$-- HOA
What's special
Covered screened-in patioDedicated laundry roomPrivate fenced backyard
- 3 days |
- 842 |
- 33 |
Zillow last checked:
Listing updated:
Listed by:
Raya Rivera 267-515-9946,
The Brokerage
Source: Imagine MLS,MLS#: 26020472
Facts & features
Interior
Bedrooms & bathrooms
- Bedrooms: 3
- Bathrooms: 3
- Full bathrooms: 3
Primary bedroom
- Level: Second
Bedroom 2
- Level: Second
Bedroom 3
- Level: Lower
Primary bathroom
- Level: Second
Bathroom 2
- Level: Second
Bathroom 3
- Level: Lower
Den
- Level: Lower
Dining room
- Level: Second
Kitchen
- Level: Second
Living room
- Level: Second
Utility room
- Level: Lower
Heating
- Natural Gas
Cooling
- Central Air
Appliances
- Included: Dishwasher, Microwave, Refrigerator, Range
Features
- Eat-in Kitchen, Ceiling Fan(s)
- Windows: Insulated Windows, Window Treatments, Blinds
- Basement: Finished,Full
- Number of fireplaces: 1
- Fireplace features: Masonry, Wood Burning
Interior area
- Total structure area: 2,562
- Total interior livable area: 2,562 sqft
- Finished area above ground: 1,590
- Finished area below ground: 972
Property
Parking
- Total spaces: 2
- Parking features: Basement, Driveway, Off Street, Garage Faces Front
- Garage spaces: 2
- Has uncovered spaces: Yes
Features
- Levels: Two
- Fencing: Privacy,Wood
Lot
- Size: 6,926 Square Feet
- Features: Many Trees
Details
- Parcel number: 10028510
Construction
Type & style
- Home type: MultiFamily
- Architectural style: Raised Ranch
- Property subtype: Duplex
- Attached to another structure: Yes
Materials
- Brick Veneer
- Foundation: Block
- Roof: Dimensional Style
Condition
- Year built: 1986
Utilities & green energy
- Sewer: Public Sewer
- Water: Public
- Utilities for property: Electricity Connected, Natural Gas Connected, Sewer Connected, Underground Utilities
Community & HOA
Community
- Subdivision: Shadeland
HOA
- Has HOA: No
Location
- Region: Lexington
Financial & listing details
- Price per square foot: $234/sqft
- Tax assessed value: $425,000
- Annual tax amount: $5,256
- Date on market: 7/31/2026
Estimated market value
$578,400
$549,000 - $607,000
$1,587/mo
Price history
| Date | Event | Price |
|---|---|---|
| 7/31/2026 | Listed for sale | $599,000-0.2%$234/sqft |
Source:  Imagine MLS #26020472 Report a problem Imagine MLS #26020472 Report a problem | ||
| 6/24/2026 | Listing removed | $600,000$234/sqft |
Source: Imagine MLS #26010203 Report a problem | ||
| 6/15/2026 | Price change | $600,000-7.7%$234/sqft |
Source: Imagine MLS #26010203 Report a problem | ||
| 6/9/2026 | Price change | $650,000-3.7%$254/sqft |
Source: Imagine MLS #26010203 Report a problem | ||
| 5/26/2026 | Price change | $675,000-10%$263/sqft |
Source: Imagine MLS #26010203 Report a problem | ||
| 5/7/2026 | Listed for sale | $750,000+154.8%$293/sqft |
Source: Imagine MLS #26010203 Report a problem | ||
| 4/9/1998 | Sold | $294,400$115/sqft |
Source: Agent Provided Report a problem | ||
Public tax history
| Year | Property taxes | Tax assessment |
|---|---|---|
| 2024 | $5,256 | $425,000 |
| 2023 | $5,256 +51.9% | $425,000 +56.9% |
| 2022 | $3,459 | $270,800 |
| 2021 | $3,459 | $270,800 |
| 2020 | $3,459 | $270,800 |
| 2019 | $3,459 | $270,800 |
| 2018 | $3,459 +4.9% | $270,800 |
| 2017 | $3,297 +39.6% | $270,800 +10.5% |
| 2015 | $2,361 | $245,000 |
| 2014 | $2,361 | $245,000 |
| 2012 | $2,361 | $245,000 |
| 2011 | -- | -- |
| 2010 | -- | -- |
| 2009 | -- | -- |
| 2008 | -- | $213,600 |
| 2006 | -- | -- |
| 2005 | -- | -- |
| 2004 | -- | -- |
Find assessor info on the county website
Monthly payment
Est. payment
Payment breakdown
Explore the cost of this home by adjusting the details. Changes won't be saved.Climate risks
Neighborhood: Reservoir
Nearby schools
GreatSchools rating
- 9/10Cassidy Elementary SchoolGrades: K-5Distance: 0.9 mi
- 7/10Morton Middle SchoolGrades: 6-8Distance: 0.8 mi
- 7/10Henry Clay High SchoolGrades: 9-12Distance: 1.3 mi
Schools provided by the listing agent
- Elementary: Cassidy
- Middle: Morton
- High: Henry Clay
Source: Imagine MLS. This data may not be complete. We recommend contacting the local school district to confirm school assignments for this home.
- $466,100-- bd2 ba1.9k sqft609 Camino Dr, Lexington, KY 40502Off Market
- $529,8003 bd3 ba2.8k sqft605 Camino Dr, Lexington, KY 40502Off Market
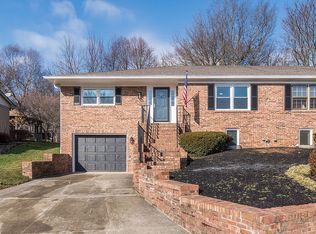
- $435,3003 bd3 ba2.2k sqft611 Camino Dr, Lexington, KY 40502Off Market
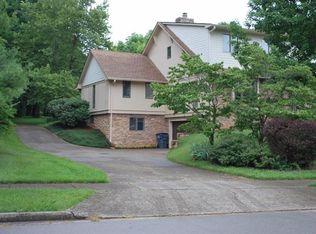
- $500,1003 bd2 ba1.9k sqft603 Camino Dr, Lexington, KY 40502Off Market
- $1,748,6005 bd5 ba4.3k sqft920 The Curtilage, Lexington, KY 40502Off Market
- $486,9003 bd2 ba2k sqft601 Camino Dr, Lexington, KY 40502Off Market
- $494,9003 bd3 ba2.3k sqft601 Camino Dr #B, Lexington, KY 40502Off Market
- $469,9003 bd3 ba2.3k sqft601 Camino Dr #A, Lexington, KY 40502Off Market
A local agent can set up tours, give advice and negotiate with sellers.
A local lender can help you make sure your offer is ready when you are.
Similar homes
- $625,0004 bd3 ba2.8k sqft1975 Covington Point, Lexington, KY 40509For Sale

 MLS ID #26020346, Luke Snyder, Block + Lot Homes. Imagine MLS
 - $579,0003 bd2 ba2.7k sqft3349 Hunter Rd, Lexington, KY 40502For Sale
 MLS ID #26017693, Melinda Duncan, RE/MAX Creative Realty. Imagine MLS
 - $479,0004 bd4 ba2.9k sqft2347 Heather Way, Lexington, KY 40503For Sale
 MLS ID #26020542, Ryan Hilliard, The Brokerage. Imagine MLS
 - $650,0003 bd3 ba2.8k sqft3544 Handsboro Park, Lexington, KY 40509For Sale
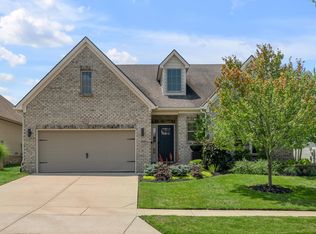 MLS ID #26020426, K Meredith Lane, Bluegrass Sotheby's International Realty. Imagine MLS
 - $535,0004 bd3 ba2.5k sqft1952 Tidewater Flt, Lexington, KY 40509For SaleMLS ID #26020571, Roger Browning, Four Seasons Realty. Imagine MLS
- $575,0004 bd3 ba2.6k sqft201 Blue Ridge Dr, Nicholasville, KY 40356For SaleMLS ID #26020677, Ivan Timoshchuk, Lifstyl Real Estate. Imagine MLS
- $495,0002 bd3 ba2k sqft617 N Broadway, Lexington, KY 40508For SaleMLS ID #26020455, Lindsay Barsotti, ERA Select Real Estate. Imagine MLS
- $549,9004 bd4 ba3.3k sqft2441 Doubletree Ct, Lexington, KY 40514For SaleMLS ID #26020302, Maggie C Taylor, RE/MAX Creative Realty. Imagine MLS
- $575,0003 bd3 ba2.9k sqft4042 Whitemark Ct, Lexington, KY 40516For SaleMLS ID #26019896, Catherine Wilson, Kentucky Land and Home. Imagine MLS
- $450,0004 bd3 ba1.4k sqft3309 Tisdale Dr, Lexington, KY 40503For Sale By Owner
- $649,9004 bd4 ba2.7k sqft697 Cindy Blair Way, Lexington, KY 40503For SaleMLS ID #26019456, Barbara A Farrell, Bluegrass Sotheby's International Realty. Imagine MLS
- $525,0003 bd4 ba2.3k sqft3740 Kings Glen Park, Lexington, KY 40514For SaleMLS ID #26020351, Cynthia Trgo, Diamond Real Estate Group, Inc. Imagine MLS
- $653,9005 bd4 ba3.1k sqft352 Albany Rd, Lexington, KY 40503For SaleMLS ID #26015693, Andrew Klein, Bluegrass Sotheby's International Realty. Imagine MLS
- $485,0003 bd4 ba3.7k sqft3373 Mathern Trl, Lexington, KY 40509For SaleMLS ID #26020504, Sheridan A Sims, Keller Williams Commonwealth. Imagine MLS
- $309,9003 bd2 ba1.5k sqft1725 Benwood Dr, Lexington, KY 40505For SaleMLS ID #26020445, Chris Oster, The Brokerage. Imagine MLS
- $317,0003 bd2 ba1.6k sqft3308 Crown Crest Rd, Lexington, KY 40517For SaleMLS ID #26020636, Lura K Justice, Rector Hayden Realtors. Imagine MLS
- $799,0004 bd4 ba3.4k sqft333 Lakeshore Dr, Lexington, KY 40502For SaleMLS ID #26016219, Raya Rivera, The Brokerage. Imagine MLS
- $500,0003 bd3 ba2.3k sqft553 Brannon Meadow Way, Nicholasville, KY 40356For SaleMLS ID #26020493, Sheridan A Sims, Keller Williams Commonwealth. Imagine MLS
- $439,0003 bd3 ba1.9k sqft2089 Allegheny Way, Lexington, KY 40513For SaleMLS ID #26020440, Joy C Doyle, United Real Estate Bluegrass. Imagine MLS
- $749,0003 bd3 ba2.3k sqft111 Edgemoor Dr, Lexington, KY 40503For SaleMLS ID #26013142, Brenda Rue, Keller Williams Bluegrass Realty. Imagine MLS
