This home has the WOW factor from the moment you walk through the front door. Meticulously maintained and thoughtfully upgraded, this exceptional property seamlessly blends luxury, comfort and cutting-edge smart-home technology. From customizable lighting, irrigation and security systems to automated landscape features and smart thermostats, nearly every detail has been enhanced for convenience, efficiency and ambiance. The versatile floor plan offers a first-floor primary suite, an additional bedroom and full bath, formal dining room, spacious family room, laundry room and an impressive eat-in kitchen complete with an oversized island, breakfast bar, upgraded appliances, filtered drinking water, under-cabinet lighting, custom storage solutions and a beautifully designed butler's pantry with dual beverage centers. The breakfast area features plantation shutters and opens directly to the oversized covered patio, creating the perfect space for indoor-outdoor living. The inviting family room showcases a striking stacked-stone fireplace, custom built-ins with integrated lighting and picturesque views of the resort-style backyard. The first-floor primary suite is a luxurious retreat featuring a recently renovated spa-inspired bath with a custom tiled shower, garden tub, dual vanities, dual walk-in closets with custom organization systems, and a separate water closet. Upstairs, you'll find an additional bedroom, full bath, a spacious loft ideal for a second living area, office, or playroom, plus an oversized walk-in attic offering incredible storage or future expansion potential. Step outside and you'll discover your own private oasis. The professionally landscaped backyard features a heated saltwater pool with color-changing LED lighting, a custom ipe-wood waterfall, an elevated gas firepit, extensive smart-controlled landscape lighting, irrigation, underground drainage and lush mature landscaping designed for beauty and low maintenance. Whether entertaining guests or enjoying a quiet evening at home, this backyard is truly unforgettable. Additional highlights include an epoxy-coated garage with custom storage and workbench, Tesla Universal Wall Connector, whole-home water softener, UV air purification systems, recently serviced HVAC systems with a new upstairs condenser and countless thoughtful improvements throughout that make this home truly move-in ready.
For sale
$650,000
3544 Handsboro Park, Lexington, KY 40509
3beds
2,820sqft
:
Get pre-qualified$4,207/mo
Single Family Residence
Built in 2016
8,276 Square Feet Lot
$631,700 Zestimate®
$230/sqft
$17/mo HOA
What's special
Filtered drinking waterStriking stacked-stone fireplaceSpacious family roomElevated gas firepitBreakfast barUpgraded appliancesCustom ipe-wood waterfall
- 1 day |
- 441 |
- 36 |
Zillow last checked:
Listing updated:
Listed by:
K Meredith Lane 859-539-9169,
Bluegrass Sotheby's International Realty,
Kitty G Lane 859-489-4356,
Bluegrass Sotheby's International Realty
Source: Imagine MLS,MLS#: 26020426
Facts & features
Interior
Bedrooms & bathrooms
- Bedrooms: 3
- Bathrooms: 3
- Full bathrooms: 3
Primary bedroom
- Level: First
Bedroom 2
- Level: First
Bedroom 3
- Level: Second
Primary bathroom
- Level: First
Bathroom 2
- Level: First
Bathroom 3
- Level: Second
Bonus room
- Level: Second
Dining room
- Level: Second
Kitchen
- Level: First
Living room
- Level: First
Other
- Level: Second
Utility room
- Level: First
Heating
- Natural Gas
Cooling
- Electric
Appliances
- Included: Dryer, Disposal, Dishwasher, Gas Range, Microwave, Refrigerator, Washer, Cooktop, Oven
- Laundry: Main Level
Features
- Breakfast Bar, Entrance Foyer, Eat-in Kitchen, In-Law Floorplan, Walk-In Closet(s), Ceiling Fan(s), Soaking Tub
- Flooring: Carpet, Hardwood, Tile
- Has basement: No
- Number of fireplaces: 1
- Fireplace features: Gas Log
Interior area
- Total structure area: 2,820
- Total interior livable area: 2,820 sqft
- Finished area above ground: 2,820
- Finished area below ground: 0
Video & virtual tour
Property
Parking
- Total spaces: 2
- Parking features: Attached Garage
- Garage spaces: 2
Features
- Levels: One and One Half,Two
- Exterior features: Fire Pit, Garden
- Has private pool: Yes
- Pool features: In Ground
- Fencing: Privacy,Wood
Lot
- Size: 8,276 Square Feet
- Features: Landscaped, Many Trees
Details
- Parcel number: 38263700
Construction
Type & style
- Home type: SingleFamily
- Property subtype: Single Family Residence
Materials
- Brick Veneer, Vinyl Siding
- Foundation: Slab
- Roof: Dimensional Style
Condition
- Year built: 2016
Utilities & green energy
- Sewer: Public Sewer
- Water: Public
Community & HOA
Community
- Features: Park
- Subdivision: Bryant Oak Place
HOA
- Has HOA: Yes
- Amenities included: None
- Services included: Maintenance Grounds
- HOA fee: $200 annually
Location
- Region: Lexington
Financial & listing details
- Price per square foot: $230/sqft
- Tax assessed value: $447,300
- Annual tax amount: $5,531
- Date on market: 7/31/2026
Estimated market value
$631,700
$600,000 - $663,000
$3,129/mo
Price history
| Date | Event | Price |
|---|---|---|
| 7/31/2026 | Listed for sale | $650,000+102.1%$230/sqft |
Source:  Imagine MLS #26020426 Report a problem Imagine MLS #26020426 Report a problem | ||
| 3/2/2017 | Sold | $321,684$114/sqft |
Source: Imagine MLS #1625825 Report a problem | ||
| 12/21/2016 | Price change | $321,684+0.5%$114/sqft |
Source: Milestone Realty Consultants #1625825 Report a problem | ||
| 12/13/2016 | Pending sale | $320,009$113/sqft |
Source: Milestone Realty Consultants #1625825 Report a problem | ||
| 12/2/2016 | Listed for sale | $320,009$113/sqft |
Source: Milestone Realty Consultants #1625825 Report a problem | ||
Public tax history
| Year | Property taxes | Tax assessment |
|---|---|---|
| 2024 | $5,531 | $447,300 |
| 2023 | $5,531 +24.9% | $447,300 +29% |
| 2022 | $4,429 | $346,700 |
| 2021 | $4,429 | $346,700 |
| 2020 | $4,429 +7.8% | $346,700 +7.8% |
| 2019 | $4,109 | $321,700 |
| 2018 | $4,109 | $321,700 |
Find assessor info on the county website
Monthly payment
Est. payment
Payment breakdown
Explore the cost of this home by adjusting the details. Changes won't be saved.Climate risks
Neighborhood: 40509
Nearby schools
GreatSchools rating
- 7/10Garrett Morgan ElementaryGrades: K-5Distance: 1.2 mi
- 4/10Crawford Middle SchoolGrades: 6-8Distance: 3.2 mi
- 7/10Frederick Douglass High SchoolGrades: 9-12Distance: 2.8 mi
Schools provided by the listing agent
- Elementary: Garrett Morgan
- Middle: Mary E Britton
- High: Frederick Douglass
Source: Imagine MLS. This data may not be complete. We recommend contacting the local school district to confirm school assignments for this home.
- $500,0003 bd3 ba2.4k sqft3540 Handsboro Park, Lexington, KY 40509Sold

- $520,5003 bd2 ba2.4k sqft3540 Handsboro Park, Lexington, KY 40509Off Market

- $420,0003 bd2 ba2k sqft3548 Handsboro Park, Lexington, KY 40509Sold
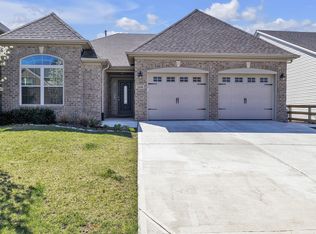
- $647,5004 bd4 ba3.3k sqft3551 Handsboro Park, Lexington, KY 40509Off Market

- $603,7003 bd2 ba2.5k sqft3539 Hansboro Park, Lexington, KY 40509Off Market
- $437,7003 bd2 ba2k sqft3536 Handsboro Park, Lexington, KY 40509Off Market
- $538,3005 bd3 ba3.4k sqft3552 Handsboro Park, Lexington, KY 40509Off Market
- $559,1004 bd3 ba3.3k sqft3552 Handsboro Park, Lexington, KY 40509Off Market
A local agent can set up tours, give advice and negotiate with sellers.
A local lender can help you make sure your offer is ready when you are.
Similar homes
- $625,0004 bd3 ba2.8k sqft1975 Covington Point, Lexington, KY 40509For Sale

 MLS ID #26020346, Luke Snyder, Block + Lot Homes. Imagine MLS
 - $485,0003 bd4 ba3.7k sqft3373 Mathern Trl, Lexington, KY 40509For Sale
 MLS ID #26020504, Sheridan A Sims, Keller Williams Commonwealth. Imagine MLS
 - $650,0003 bd3 ba2.4k sqft1988 General Warfield Way, Lexington, KY 40505For Sale
 MLS ID #26020142, Brandon L Hedinger, Keller Williams Bluegrass Realty. Imagine MLS
 - $579,9005 bd4 ba3.3k sqft1917 Cattle Path, Lexington, KY 40509For Sale
 MLS ID #26019289, Stacey Jones, Redfin. Imagine MLS
 - $624,9005 bd3 ba3.5k sqft2973 Constantine Ave, Lexington, KY 40509For SaleMLS ID #26019536, Crystal Nichols, RE/MAX Elite Lexington. Imagine MLS
- $648,5004 bd3 ba2.7k sqft3716 Park Ridge Ln, Lexington, KY 40509For SaleMLS ID #26019465, Paula Elder, Christies International Real Estate Bluegrass. Imagine MLS
- $669,0004 bd4 ba3.4k sqft2589 Pascoli Pl, Lexington, KY 40509For SaleMLS ID #26019318, Terra Long, Keller Williams Commonwealth. Imagine MLS
- $655,0004 bd3 ba2.8k sqft4069 Buttermilk Rd, Lexington, KY 40509For SaleMLS ID #26016959, Lacy Marshall, Lacy Gay Realty, LLC. Imagine MLS
- $465,0003 bd3 ba2.1k sqft1207 Autumn Ridge Dr, Lexington, KY 40509For SaleMLS ID #26020156, Teresa R Combs, Rector Hayden Realtors. Imagine MLS
- $535,0004 bd3 ba2.5k sqft1952 Tidewater Flt, Lexington, KY 40509For SaleMLS ID #26020571, Roger Browning, Four Seasons Realty. Imagine MLS
- $699,0004 bd3 ba3.3k sqft3128 Althorp Way, Lexington, KY 40509For SaleMLS ID #26019132, Ryan Lemond, Colwell Realty Professionals, Inc.. Imagine MLS
- $589,9003 bd3 ba2.9k sqft4042 Whitemark Ct, Lexington, KY 40516For SaleMLS ID #26019896, Catherine Wilson, Kentucky Land and Home. Imagine MLS
- $469,0005 bd4 ba3.6k sqft3744 Wargrave Walk, Lexington, KY 40509For SaleMLS ID #26019428, Robin S Jones, Keller Williams Legacy Group. Imagine MLS
- $625,0005 bd3 ba2.5k sqft1109 Haddrell Point, Lexington, KY 40509For SaleMLS ID #26018739, Ben Allen, The Brokerage. Imagine MLS
- $575,0004 bd3 ba2.5k sqft4076 Buttermilk Rd, Lexington, KY 40509For SaleMLS ID #26017646, Hassan Boughroud, Kentucky Land and Home. Imagine MLS
- $659,0004 bd4 ba2.7k sqft1077 Squirrel Nest Ln, Lexington, KY 40509For SaleMLS ID #26018619, Jessica Bach, Lifstyl Real Estate. Imagine MLS
- $599,0004 bd3 ba3.4k sqft1124 Grimball Trce, Lexington, KY 40509For SaleMLS ID #26019662, Roger Browning, Four Seasons Realty. Imagine MLS
- $510,0004 bd3 ba2.2k sqft3349 Hibernia Pass, Lexington, KY 40509For SaleMLS ID #26014517, Nicholas Ratliff, Real Broker, LLC - Lexington. Imagine MLS
- $495,0004 bd4 ba2.6k sqft2432 Gooseberry Cir, Lexington, KY 40509For SaleMLS ID #26015499, Bryan Little, Keller Williams Commonwealth. Imagine MLS
- $595,0005 bd3 ba3k sqft1108 Kavenaugh Ln, Lexington, KY 40509For SaleMLS ID #26011929, Jennifer Hickman, Keller Williams Commonwealth. Imagine MLS
