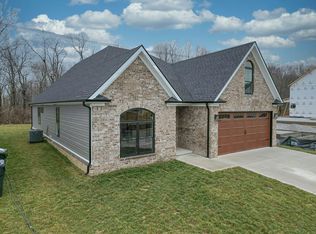
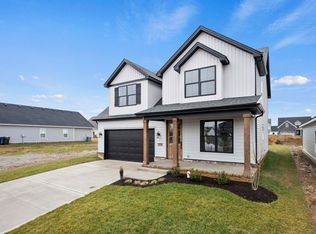
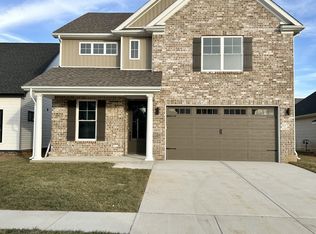
Discover a truly unique 4 bedroom home where thoughtful design, exceptional craftsmanship, and modern luxury come together. From the moment you step inside, you'll appreciate the open, airy floor plan that creates an inviting atmosphere perfect for both everyday living and entertaining. Designed with flexibility and comfort in mind, this exceptional home features two spacious primary suites, offering the perfect setup for multigenerational living, guests, or added privacy. The luxurious main primary suite boasts a spa-inspired bathroom with high-end fixtures, a walk-in tiled shower, and generous vanity space, creating a relaxing retreat. The beautifully appointed kitchen showcases premium countertops, custom cabinetry, state-of-the-art appliances, and designer lighting that blends style and function seamlessly. A convenient half bath on the main level adds practicality for guests. In addition to the two primary suites, the home offers well-appointed secondary bedrooms and beautifully finished 3 full bathrooms, providing plenty of space for family and visitors. Step outside to enjoy the covered patio overlooking a fully fenced backyard, creating the perfect setting for outdoor entertaining, pets, play, or simply relaxing in your own private oasis. Every detail has been thoughtfully selected to create a residence that stands apart from the ordinary. If you're looking for a home that combines distinctive style, quality craftsmanship, and comfortable living, 1077 Squirrel Nest Lane is an opportunity you won't want to miss.
Sold for $650,000
Zillow last checked:
Listing updated:
Bought with:
K Meredith Lane, 214344
Bluegrass Sotheby's International Realty
Source: Imagine MLS,MLS#: 26018619
Price history
| Date | Event | Price |
|---|---|---|
| 9/22/2026 | Sold | $650,000-1.4%$233/sqft |
Source:  Imagine MLS #26018619 Report a problem Imagine MLS #26018619 Report a problem | ||
| 8/13/2026 | Pending sale | $659,000$236/sqft |
Source: Imagine MLS #26018619 Report a problem | ||
| 8/6/2026 | Contingent | $659,000$236/sqft |
Source: Imagine MLS #26018619 Report a problem | ||
| 7/17/2026 | Listed for sale | $659,000+7.1%$236/sqft |
Source: Imagine MLS #26018619 Report a problem | ||
| 8/8/2024 | Sold | $615,465+0.9%$221/sqft |
Source: Imagine MLS #24013231 Report a problem | ||
| 7/11/2024 | Contingent | $609,900$219/sqft |
Source: Imagine MLS #24013231 Report a problem | ||
| 6/26/2024 | Listed for sale | $609,900$219/sqft |
Source: Imagine MLS #24013231 Report a problem | ||
Sell for more on Zillow
Get a Zillow Showcase℠ listing at no additional cost and you could sell for .
$650,100
2% more
+$13,002
With Zillow Showcase(estimated)
$663,102
