Skip main navigation
Sold for $525,361
  • $525,361

    1162 Twilight Shadow Dr, Lexington, KY 40509

    4beds
    2,026sqft
    Single Family Residence
    Built in 2024
    6,098 Square Feet Lot
    $533,800 Zestimate®
    $259/sqft
    $2,727 Estimated rent

    Home value

    $533,800

    $507,000 - $560,000

    $2,727/mo

    Zestimate® history
    Loading
    Loading...

    Owner options

    List your home for rent

    $2,727/mo

    Rent Zestimate®

    Find your next renter with Zillow Rental Manager. Plus, with online applications, you can quickly screen prospective tenants – for free.

    Learn more

    $2,727/mo

    Rent Zestimate®

    Refinance and save

    $3,367/mo

    Est. payment

    Refinancing to a lower rate could help reduce your monthly payments and save thousands over the life of the loan.

    See today's rates

    $3,367/mo

    Est. payment

    Explore your selling options

    Work with a Zillow partner agent

    Leverage their expertise and Zillow's premium Showcase listings to get your home seen by more buyers.

    Get started

    List with your own agent

    Get your home in front of millions of buyers by listing it on Zillow.

    Learn how to do it

    Sell it yourself

    Take full control of how buyers see your home on Zillow by listing For Sale by Owner (FSBO).

    List your home

    What's special

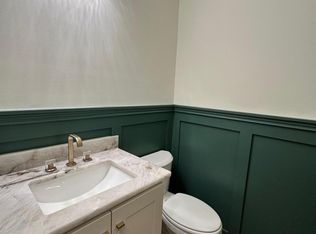
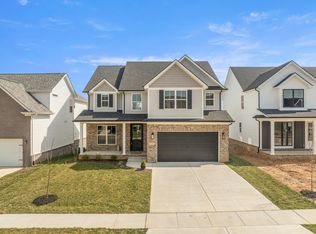
    Currently under construction - estimated completion in Sept 2024. Introducing the epitome of luxury & convenience in this stunning one-floor living home crafted by the esteemed Byer Builders, renowned for their award-winning designs. Step into an oasis of comfort & elegance, where every detail speaks of impeccable craftsmanship & thoughtful design. Boasting 3 bedrooms on the main floor, including a luxurious primary suite w/ensuite bath & walk-in closet, this home offers unparalleled comfort for everyday living. Indulge in the warmth of the great room, complete w/a cozy fireplace & built-in bookshelves. Prepare to be captivated by the gourmet kitchen, featuring a center island, designer cabinets, & spacious dining area adorned w/elegant moldings. Escape to the covered back patio for dining or quiet moments of relaxation. Upstairs, discover an additional bedroom & full bath, providing flexibility & privacy for guests. Convenience meets innovation w/the included 2-car garage equipped w/a smart tech opener & convenient drop zone for seamless organization. Experience the pinnacle of luxury living w/Byer Builders, where every detail is meticulously crafted to exceed your expectations.

    Zillow last checked:

    Listing updated:

    Listed by:

    Jenny Mateyoke 859-533-9427,

    Keller Williams Legacy Group

    Bought with:

    Amy Jacobs, 223791

    Keller Williams Bluegrass Realty

    Source: Imagine MLS,MLS#: 24002716MLS Logo

    Facts & features

    Interior

    Bedrooms & bathrooms
    • Bedrooms: 4
    • Bathrooms: 3
    • Full bathrooms: 3
    Primary bedroom
    • Description: First floor convenience
    • Level: First
    Bedroom 1
    • Level: Second
    Bedroom 2
    • Level: First
    Bedroom 3
    • Level: First
    Bathroom 1
    • Description: Full Bath, Primary bath with tiled shower, dual sink vanityit
    • Level: First
    Bathroom 2
    • Description: Full Bath
    • Level: First
    Bathroom 3
    • Description: Full Bath
    • Level: Second
    Dining room
    • Level: First
    Dining room
    • Level: First
    Foyer
    • Level: First
    Foyer
    • Level: First
    Great room
    • Description: Fire place, bookcases, open to kitchen
    • Level: First
    Great room
    • Description: Fire place, bookcases, open to kitchen
    • Level: First
    Kitchen
    • Level: First
    Heating
    • Heat Pump
    Cooling
    • Heat Pump
    Appliances
    • Included: Disposal, Dishwasher, Microwave, Range
    • Laundry: Electric Dryer Hookup, Main Level, Washer Hookup
    Features
    • Breakfast Bar, Entrance Foyer, Master Downstairs, Walk-In Closet(s), Ceiling Fan(s)
    • Flooring: Carpet, Tile, Vinyl
    • Windows: Insulated Windows, Screens
    • Has basement: No
    • Has fireplace: Yes
    • Fireplace features: Factory Built, Gas Log, Great Room, Ventless
    Interior area
    • Total structure area: 2,026
    • Total interior livable area: 2,026 sqft
    • Finished area above ground: 2,026
    • Finished area below ground: 0

    Property

    Parking
    • Total spaces: 2
    • Parking features: Attached Garage, Driveway, Garage Door Opener, Off Street, Garage Faces Front
    • Garage spaces: 2
    • Has uncovered spaces: Yes
    Features
    • Levels: One
    • Patio & porch: Patio
    • Fencing: None
    • Has view: Yes
    • View description: Neighborhood
    Lot
    • Size: 6,098 Square Feet
    Details
    • Parcel number: 38297560

    Construction

    Type & style
    • Home type: SingleFamily
    • Architectural style: Ranch
    • Property subtype: Single Family Residence
    Materials
    • Brick Veneer, Vinyl Siding
    • Foundation: Slab
    • Roof: Composition,Dimensional Style,Shingle
    Condition
    • New Construction
    • New construction: Yes
    • Year built: 2024

    Utilities & green energy

    • Sewer: Public Sewer
    • Water: Public
    • Utilities for property: Electricity Connected, Natural Gas Connected, Sewer Connected, Water Connected

    Community & HOA

    Community
    • Subdivision: The Home Place
    HOA
    • Services included: Maintenance Grounds
    • HOA fee: $150 annually
    Location
    • Region: Lexington

    Financial & listing details

    • Price per square foot: $259/sqft
    • Tax assessed value: $85,000
    • Annual tax amount: $1,051
    • Date on market: 2/14/2024

    Price history

    DateEventPrice
    10/23/2024Sold$525,361+0.1%$259/sqft
    Source: Imagine MLS #24002716 Report a problem
    10/10/2024Pending sale$525,000$259/sqft
    Source: Imagine MLS #24002716 Report a problem
    7/30/2024Contingent$525,000$259/sqft
    Source: Imagine MLS #24002716 Report a problem
    6/4/2024Price change$525,000-2.8%$259/sqft
    Source: Imagine MLS #24002716 Report a problem
    2/14/2024Listed for sale$539,900$266/sqft
    Source: Imagine MLS #24002716 Report a problem

    Public tax history

    YearProperty taxesTax assessment
    2024$1,051 +31.2%$85,000 +13.3%
    2023$801 $75,000
    Find assessor info on the county website

    Neighborhood: 40509

    Nearby schools

    GreatSchools rating
    Schools provided by the listing agent
    • Elementary: Garrett Morgan
    • Middle: Edythe J. Hayes
    • High: Frederick Douglass

    Source: Imagine MLS. This data may not be complete. We recommend contacting the local school district to confirm school assignments for this home.

    Get pre-qualified for a loan
    At Zillow Home Loans, we can pre-qualify you in as little as 5 minutes with no impact to your credit score.

    An equal housing lender. NMLS #10287.

    Sell for more on Zillow
    Get a Zillow Showcase℠ listing at no additional cost and you could sell for .
    $533,800
    2% more
    +$10,676
    With Zillow Showcase(estimated)
    $544,476