Skip main navigation
Sold for $560,000
  • $560,000

    1069 Squirrel Nest Ln, Lexington, KY 40509

    3beds
    2,420sqft
    Single Family Residence
    Built in 2025
    6,577.56 Square Feet Lot
    $560,300 Zestimate®
    $231/sqft
    $3,095 Estimated rent

    Home value

    $560,300

    $532,000 - $594,000

    $3,095/mo

    Zestimate® history
    Loading
    Loading...

    Owner options

    List your home for rent

    $3,095/mo

    Rent Zestimate®

    Find your next renter with Zillow Rental Manager. Plus, with online applications, you can quickly screen prospective tenants – for free.

    Learn more

    $3,095/mo

    Rent Zestimate®

    Refinance and save

    $3,544/mo

    Est. payment

    Refinancing to a lower rate could help reduce your monthly payments and save thousands over the life of the loan.

    See today's rates

    $3,544/mo

    Est. payment

    Explore your selling options

    Work with a Zillow partner agent

    Leverage their expertise and Zillow's premium Showcase listings to get your home seen by more buyers.

    Get started

    List with your own agent

    Get your home in front of millions of buyers by listing it on Zillow.

    Learn how to do it

    Sell it yourself

    Take full control of how buyers see your home on Zillow by listing For Sale by Owner (FSBO).

    List your home

    What's special

    Wine barChef-inspired kitchenStainless steel appliancesWalk-in pantryLarge center islandCustom-tiled guest bath
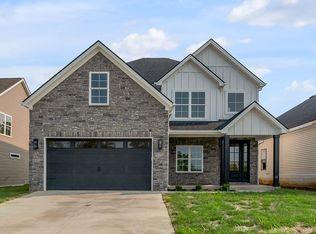
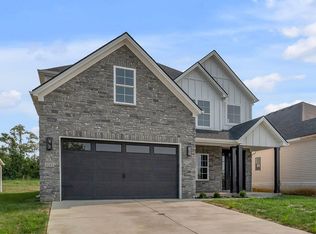
    Experience The Madison, a stunning modern Craftsman home that blends timeless design with refined contemporary living. Step inside to a soaring 15-foot vaulted great room with black-framed Andersen windows that fill the space with natural light. A custom-tiled fireplace creates a warm and elegant focal point in the open-concept living area. The chef-inspired kitchen features a large center island, stainless steel appliances, wine bar, and walk-in pantry, flowing seamlessly into the dining room with coffered ceiling perfect for entertaining. A dedicated home office provides flexibility as a fourth bedroom or quiet workspace. Upstairs, three spacious bedrooms feature vaulted ceilings and walk-in closets. The primary suite offers a spa-like bath with a glass-enclosed shower, soaking tub, and dual vanity. A custom-tiled guest bath, laundry room with cabinetry and utility sink, and main-level powder room add everyday convenience. Enjoy outdoor living on the covered patio with direct access to scenic neighborhood walking trails. The Madison combines classic craftsmanship, upscale finishes, and smart design creating a home that's elegant, functional, and truly unforgettable.

    Zillow last checked:

    Listing updated:

    Listed by:

    Brandon L Hedinger 859-509-8315,

    Keller Williams Bluegrass Realty

    Bought with:

    Scotty Floro, 204063

    Black Crow Real Estate

    Source: Imagine MLS,MLS#: 26007582MLS Logo

    Facts & features

    Interior

    Bedrooms & bathrooms
    • Bedrooms: 3
    • Bathrooms: 3
    • Full bathrooms: 2
    • 1/2 bathrooms: 1
    Primary bedroom
    • Level: Second
    Bedroom 1
    • Level: Second
    Bedroom 2
    • Level: Second
    Bathroom 1
    • Description: Full Bath
    • Level: Second
    Bathroom 2
    • Description: Full Bath
    • Level: Second
    Bathroom 3
    • Description: Half Bath
    • Level: First
    Dining room
    • Level: First
    Dining room
    • Level: First
    Kitchen
    • Level: First
    Living room
    • Level: First
    Living room
    • Level: First
    Office
    • Level: First
    Utility room
    • Level: First
    Heating
    • Electric, Heat Pump
    Cooling
    • Electric, Heat Pump
    Appliances
    • Included: Dishwasher, Microwave, Refrigerator, Range
    • Laundry: Electric Dryer Hookup, Washer Hookup
    Features
    • Entrance Foyer, Eat-in Kitchen, Walk-In Closet(s), Soaking Tub
    • Flooring: Carpet, Tile, Wood
    • Has basement: No
    • Number of fireplaces: 1
    • Fireplace features: Gas Log, Gas Starter, Living Room
    Interior area
    • Total structure area: 2,420
    • Total interior livable area: 2,420 sqft
    • Finished area above ground: 2,420
    • Finished area below ground: 0

    Property

    Parking
    • Total spaces: 2
    • Parking features: Attached Garage, Driveway, Garage Door Opener, Garage Faces Front
    • Garage spaces: 2
    • Has uncovered spaces: Yes
    Features
    • Levels: Two
    • Fencing: Partial
    Lot
    • Size: 6,577 sqft
    Details
    • Parcel number: 38297900

    Construction

    Type & style
    • Home type: SingleFamily
    • Architectural style: Craftsman
    • Property subtype: Single Family Residence
    Materials
    • Brick Veneer, HardiPlank Type, Vinyl Siding
    • Foundation: Block, Slab
    • Roof: Dimensional Style,Shingle
    Condition
    • New Construction
    • New construction: Yes
    • Year built: 2025
    Details
    • Builder model: Madison
    • Warranty included: Yes

    Utilities & green energy

    • Sewer: Public Sewer
    • Water: Public
    • Utilities for property: Cable Available, Electricity Connected, Natural Gas Connected, Phone Available, Sewer Connected, Underground Utilities, Water Available

    Community & neighborhood

    Location
    • Region: Lexington
    • Subdivision: The Home Place

    HOA & financial

    HOA
    • Has HOA: Yes
    • HOA fee: $125 annually
    • Amenities included: None
    • Services included: Other

    Price history

    DateEventPrice
    6/18/2026Sold$560,000-2.5%$231/sqft
    Source: Imagine MLS #26007582 Report a problem
    5/5/2026Pending sale$574,500$237/sqft
    Source: Imagine MLS #26007582 Report a problem
    1/5/2026Listed for sale$574,500-0.8%$237/sqft
    Source: Imagine MLS #25508851 Report a problem
    12/18/2025Listing removed$579,000$239/sqft
    Source: Imagine MLS #25505212 Report a problem
    11/3/2025Listed for sale$579,000-1.7%$239/sqft
    Source: Imagine MLS #25505212 Report a problem
    11/3/2025Listing removed$589,000$243/sqft
    Source: Imagine MLS #25503855 Report a problem
    9/29/2025Listed for sale$589,000$243/sqft
    Source: Imagine MLS #25502487 Report a problem
    9/28/2025Listing removed$589,000$243/sqft
    Source: Imagine MLS #25015794 Report a problem
    7/20/2025Listed for sale$589,000$243/sqft
    Source: Imagine MLS #25015794 Report a problem

    Public tax history

    YearProperty taxesTax assessment
    2024$927 +15.7%$75,000
    2023$801 $75,000

    Find assessor info on the county website

    Neighborhood: 40509

    Nearby schools

    GreatSchools rating
    Schools provided by the listing agent
    • Elementary: Garrett Morgan
    • Middle: Edythe J. Hayes
    • High: Frederick Douglass

    Source: Imagine MLS. This data may not be complete. We recommend contacting the local school district to confirm school assignments for this home.

    Get pre-qualified for a loan
    At Zillow Home Loans, we can pre-qualify you in as little as 5 minutes with no impact to your credit score.

    An equal housing lender. NMLS #10287.

    Sell for more on Zillow
    Get a Zillow Showcase℠ listing at no additional cost and you could sell for .
    $560,300
    2% more
    +$11,206
    With Zillow Showcase(estimated)
    $571,506