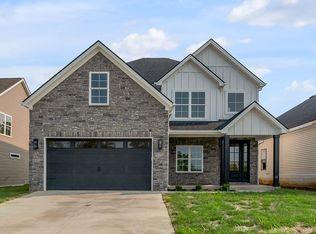
Have you been searching for a home with an exceptional layout, thoughtful design, and a location that truly puts you in the heart of everything Lexington has to offer? Your search ends here. This brand new home blends craftsmanship and comfort in a way that immediately feels different. From the moment you walk through the door, it simply feels right. Rich hardwood floors carry you through the main level, setting the tone for a space that was designed with both everyday living and effortless entertaining in mind. The kitchen is a true centerpiece, featuring stunning quartz countertops and a seamless flow into the living spaces. Just off the main living area, the custom covered back patio invites you to slow down and enjoy quiet mornings or relaxed evenings. The primary suite on the main level is exactly what you have been hoping for. Spacious and inviting, it features custom tray lighting and flows beautifully into a luxurious ensuite complete with a standalone tub and hand-laid tile details that elevate the entire experience. Upstairs, the home continues to impress. You will find an additional bedroom with its own private bathroom, along with a large flex space that can easily serve as a fifth bedroom, home office, or media room. Every inch of this home has been designed with purpose, creating a layout that simply makes sense. New construction homes are a dime a dozen, but this home, this is the true gem. Schedule your showing today ending your long home search, all to arrive at the one you saw in your dream last night!
For sale
Price cut: $20K (8/27)
$619,900
4264 Buttermilk Rd, Lexington, KY 40509
5beds
2,763sqft
Single Family Residence
Built in 2026
6,098 Square Feet Lot
$618,500 Zestimate®
$224/sqft
$13/mo HOA
What's special
Thoughtful designStunning quartz countertopsExceptional layoutCustom covered back patioLuxurious ensuiteHand-laid tile detailsLarge flex space
- 174 days
- 349
- 21
Zillow last checked:
Listing updated:
Listed by:
The Prather Team - Michael Prather 859-379-8285,
Keller Williams Bluegrass Realty,
Nathan Harper 859-553-6065,
Keller Williams Bluegrass Realty
Source: Imagine MLS,MLS#: 26006008
Facts & features
Interior
Bedrooms & bathrooms
- Bedrooms: 5
- Bathrooms: 4
- Full bathrooms: 3
- 1/2 bathrooms: 1
Primary bedroom
- Level: First
Bedroom 2
- Description: Ensuite
- Level: Second
Bedroom 3
- Level: Second
Bedroom 5
- Level: Second
Primary bathroom
- Level: First
Bathroom 2
- Description: Powder Room
- Level: First
Bathroom 3
- Description: Ensuite Full Bathroom
- Level: Second
Bathroom 4
- Level: Second
Bathroom 4
- Description: Full Bathroom
- Level: Second
Den
- Level: First
Kitchen
- Level: First
Living room
- Level: First
Utility room
- Level: Second
Heating
- Natural Gas
Cooling
- Heat Pump
Appliances
- Included: Dishwasher, Gas Range, Microwave, Refrigerator, Oven
- Laundry: Electric Dryer Hookup, Washer Hookup, Upper Level
Features
- Breakfast Bar, Eat-in Kitchen, In-Law Floorplan, Wet Bar, Walk-In Closet(s), Ceiling Fan(s), Soaking Tub
- Flooring: Carpet, Hardwood, Tile
- Has basement: No
- Number of fireplaces: 1
- Fireplace features: Great Room
Interior area
- Total structure area: 2,763
- Total interior livable area: 2,763 sqft
- Finished area above ground: 2,763
- Finished area below ground: 0
Property
Parking
- Total spaces: 2
- Parking features: Attached Garage, Driveway, Garage Faces Front
- Garage spaces: 2
- Has uncovered spaces: Yes
Features
- Levels: Two
- Fencing: None
- Has view: Yes
- View description: Neighborhood
Lot
- Size: 6,098 Square Feet
Details
- Parcel number: 38306820
Construction
Type & style
- Home type: SingleFamily
- Architectural style: Craftsman
- Property subtype: Single Family Residence
Materials
- Brick Veneer, HardiPlank Type
- Foundation: Block, Slab
- Roof: Dimensional Style,Shingle
Condition
- New Construction
- Year built: 2026
Details
- Warranty included: Yes
Utilities & green energy
- Sewer: Public Sewer
- Water: Public
- Utilities for property: Electricity Connected, Natural Gas Connected, Sewer Connected, Water Connected
Community & HOA
Community
- Subdivision: The Home Place
HOA
- Has HOA: Yes
- Amenities included: None
- Services included: Maintenance Grounds
- HOA fee: $150 annually
Location
- Region: Lexington
Financial & listing details
- Price per square foot: $224/sqft
- Date on market: 3/25/2026
Estimated market value
$618,500
$588,000 - $649,000
$3,135/mo
Price history
| Date | Event | Price |
|---|---|---|
| 8/27/2026 | Price change | $619,900-3.1%$224/sqft |
Source:  Imagine MLS #26006008 Report a problem Imagine MLS #26006008 Report a problem | ||
| 7/14/2026 | Price change | $639,900-1.6%$232/sqft |
Source: Imagine MLS #26006008 Report a problem | ||
| 6/11/2026 | Price change | $650,000-1.5%$235/sqft |
Source: Imagine MLS #26006008 Report a problem | ||
| 5/12/2026 | Price change | $659,900-1.5%$239/sqft |
Source: Imagine MLS #26006008 Report a problem | ||
| 3/25/2026 | Listed for sale | $669,900$242/sqft |
Source: Imagine MLS #26006008 Report a problem | ||
Public tax history
Tax history is unavailable.
Monthly payment
Est. payment
Payment breakdown
Explore the cost of this home by adjusting the details. Changes won't be saved.Climate risks
Neighborhood: 40509
Nearby schools
Schools provided by the listing agent
- Elementary: Athens-Chilesburg
- Middle: Mary E Britton
- High: Frederick Douglass
Source: Imagine MLS. This data may not be complete. We recommend contacting the local school district to confirm school assignments for this home.
Similar homes
- $575,0005 bd3 ba2.5k sqft4137 Meadowlark Rd, Lexington, KY 40509For Sale
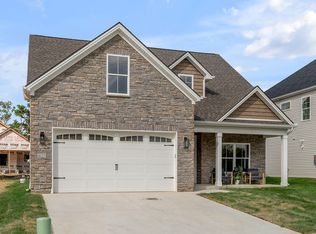
 MLS ID #26025203, Carrie B Stewart, Bluegrass Properties Group. Imagine MLS
 - $619,9005 bd4 ba2.7k sqft4260 Buttermilk Rd, Lexington, KY 40509For Sale
 MLS ID #26006005, The Prather Team - Michael Prather, Keller Williams Bluegrass Realty. Imagine MLS
 - $670,0005 bd4 ba2.8k sqft4185 Buttermilk Rd, Lexington, KY 40509For Sale
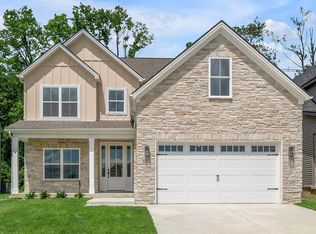 MLS ID #26024639, Carrie B Stewart, Bluegrass Properties Group. Imagine MLS
 - $705,0004 bd4 ba3.1k sqft1060 Squirrel Nest Ln, Lexington, KY 40509For Sale
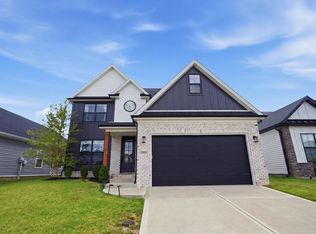 MLS ID #26024203, Kush Rathod, Lifstyl Real Estate. Imagine MLS
 - $575,0004 bd3 ba2.5k sqft4076 Buttermilk Rd, Lexington, KY 40509For SaleMLS ID #26017646, Hassan Boughroud, Rock N' Realty LLC. Imagine MLS
- $530,0005 bd3 ba2.6k sqft2145 Rutledge Avenue, Lexington, KY 40509For SaleMLS ID #26025018, Natalee Mason, The Real Estate Group. Imagine MLS
- $575,0004 bd3 ba2.5k sqft4109 Meadowlark Rd, Lexington, KY 40509For SaleMLS ID #26015334, Jenny Mateyoke, Keller Williams Legacy Group. Imagine MLS
- $499,9004 bd3 ba2.2k sqft1333 Angus Trl, Lexington, KY 40509For SaleMLS ID #26021865, Troy E Ballard, Lifstyl Real Estate. Imagine MLS
- $699,0004 bd3 ba2.6k sqft1356 Angus Trl, Lexington, KY 40509For SaleMLS ID #26006254, Susie C Rodes, Berkshire Hathaway de Movellan Properties. Imagine MLS
- $575,0005 bd3 ba2.5k sqft4128 Buttermilk Rd, Lexington, KY 40509For SaleMLS ID #26000620, Sheridan A Sims, Keller Williams Commonwealth. Imagine MLS
- $499,9004 bd4 ba3k sqft1005 Crimson Creek Dr, Lexington, KY 40509For SaleMLS ID #26023680, Mahmoud Thabteh, Tru Life Real Estate. Imagine MLS
- $519,9003 bd2 ba2k sqft3676 Bay Springs Park, Lexington, KY 40509For SaleMLS ID #26024873, Torrey Smith, Torrey Smith Realty Co, LLC. Imagine MLS
- $699,9005 bd4 ba3.1k sqft2680 Lucca Pl, Lexington, KY 40509For SaleMLS ID #26013920, Matthew C Gerwin, Christies International Real Estate Bluegrass. Imagine MLS
- $664,9004 bd3 ba2.7k sqft4209 Buttermilk Rd, Lexington, KY 40509For SaleMLS ID #25015708, Diana J Emrich, WEICHERT REALTORS - ABG Properties. Imagine MLS
- $599,9004 bd4 ba2.7k sqft6329 Athens Boonesboro Rd, Lexington, KY 40509For SaleMLS ID #26014856, Jennifer Parsons, RE/MAX Elite Lexington. Imagine MLS
- $725,0004 bd4 ba2.7k sqft4180 Buttermilk Rd, Lexington, KY 40509For SaleMLS ID #26001135, Robin Gregory McCarty, Napier Realtors. Imagine MLS
- $637,4004 bd5 ba3.8k sqft3732 Horsemint Trl, Lexington, KY 40509For SaleMLS ID #26020673, Ben Allen, The Brokerage. Imagine MLS
- $650,0003 bd3 ba2.4k sqft1988 General Warfield Way, Lexington, KY 40505For SaleMLS ID #26020142, Brandon L Hedinger, Keller Williams Bluegrass Realty. Imagine MLS
- $559,9004 bd3 ba2.5k sqft2390 Heather Way, Lexington, KY 40503For SaleMLS ID #26024221, Kristen Dixon, National Real Estate. Imagine MLS
- $369,9003 bd3 ba1.9k sqft3637 Amick Way, Lexington, KY 40509For SaleMLS ID #26025350, Cynthia Trgo, Diamond Real Estate Group, Inc. Imagine MLS
