New construction near Hamburg with room to spread out and a peaceful wooded backdrop! Built by Savannah Lane Homes in The Home Place, this approximately 2,763-square-foot home offers five bedrooms, including a first-floor primary suite and four additional bedrooms upstairs. The open main level connects the spacious great room, featuring a gas fireplace, with the dedicated dining area and kitchen, making it easy to cook, gather, and stay part of the conversation. The kitchen offers a gas cooktop, island, and pantry, while a wet bar adds a fun touch for entertaining. The covered back porch might just become your favorite spot—overlooking woods instead of neighboring homes, it offers a serene setting for morning coffee or unwinding at the end of the day. The woods behind the property are owned by the HOA and available for the new owner to access and enjoy. The first-floor primary suite includes a walk-in closet and private bath with a tile shower and double vanity. Upstairs, four bedrooms, two full baths, and a centrally located laundry room provide plenty of space and convenience. A covered front porch, ample storage, and a two-car garage round out the home. Enjoy neighborhood walking and biking trail access, nearby Deer Haven Park, and a location close to Hamburg shopping and dining, schools, and I-75. With a full-price offer, the seller will add a second laundry area!
Contingent
$625,000
4249 Buttermilk Rd, Lexington, KY 40509
5beds
2,736sqft
Single Family Residence
Built in 2026
6,229 Square Feet Lot
$618,500 Zestimate®
$228/sqft
$13/mo HOA
What's special
Gas fireplaceDedicated dining areaTwo-car garagePeaceful wooded backdropAmple storageSpacious great roomCovered front porch
- 41 days
- 418
- 38
Zillow last checked:
Listing updated:
Listed by:
Michelle Gunter 859-552-6672,
Bluegrass Home Group,
Erica Hunt 859-539-4437,
Bluegrass Home Group
Source: Imagine MLS,MLS#: 26027629
Facts & features
Interior
Bedrooms & bathrooms
- Bedrooms: 5
- Bathrooms: 4
- Full bathrooms: 3
- 1/2 bathrooms: 1
Primary bedroom
- Level: First
Bedroom 2
- Level: Second
Bedroom 3
- Level: Second
Bedroom 4
- Level: Second
Bedroom 5
- Level: Second
Primary bathroom
- Level: First
Bathroom 2
- Description: Half Bath
- Level: First
Bathroom 3
- Level: Second
Bathroom 4
- Level: Second
Dining room
- Level: First
Foyer
- Level: First
Great room
- Level: First
Kitchen
- Level: First
Heating
- Electric, Heat Pump
Cooling
- Central Air, Electric, Heat Pump
Appliances
- Included: Disposal, Double Oven, Dishwasher, Gas Range, Microwave, Refrigerator, Range
- Laundry: Electric Dryer Hookup, Main Level, Washer Hookup, Upper Level
Features
- Breakfast Bar, Entrance Foyer, Eat-in Kitchen, Ceiling Fan(s), Soaking Tub
- Flooring: Carpet, Hardwood, Tile
- Has basement: No
- Number of fireplaces: 1
- Fireplace features: Factory Built, Great Room, Gas
Interior area
- Total structure area: 2,736
- Total interior livable area: 2,736 sqft
- Finished area above ground: 2,736
- Finished area below ground: 0
Property
Parking
- Total spaces: 2
- Parking features: Attached Garage, Garage Faces Front
- Garage spaces: 2
Features
- Levels: Two
- Has view: Yes
- View description: Trees/Woods, Neighborhood
Lot
- Size: 6,229 Square Feet
Details
- Parcel number: 38306700
Construction
Type & style
- Home type: SingleFamily
- Property subtype: Single Family Residence
Materials
- Brick Veneer, HardiPlank Type
- Foundation: Block
- Roof: Dimensional Style,Shingle
Condition
- New Construction
- Year built: 2026
Utilities & green energy
- Sewer: Public Sewer
- Water: Public
- Utilities for property: Cable Available, Electricity Connected, Natural Gas Connected, Phone Available, Sewer Connected
Community & HOA
Community
- Features: Park
- Subdivision: The Home Place
HOA
- Has HOA: Yes
- Amenities included: None
- Services included: Maintenance Grounds
- HOA fee: $150 annually
Location
- Region: Lexington
Financial & listing details
- Price per square foot: $228/sqft
- Tax assessed value: $85,000
- Annual tax amount: $908
- Date on market: 10/8/2026
Estimated market value
$618,500
$588,000 - $649,000
$3,215/mo
Price history
| Date | Event | Price |
|---|---|---|
| 11/4/2026 | Contingent | $625,000$228/sqft |
Source:  Imagine MLS #26027629 Report a problem | ||
| 10/8/2026 | Listed for sale | $625,000$228/sqft |
Source: Imagine MLS #26027629 Report a problem | ||
Public tax history
| Year | Property taxes | Tax assessment |
|---|---|---|
| 2025 | $908 | $85,000 |
Find assessor info on the county website
Monthly payment
Est. payment
Payment breakdown
Explore the cost of this home by adjusting the details. Changes won't be saved.Climate risks
Neighborhood: 40509
Nearby schools
Schools provided by the listing agent
- Elementary: Athens-Chilesburg
- Middle: Mary E Britton
- High: Frederick Douglass
Source: Imagine MLS. This data may not be complete. We recommend contacting the local school district to confirm school assignments for this home.
Similar homes
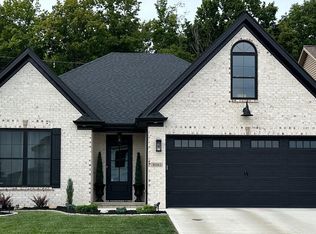
- $575,0004 bd3 ba2.5k sqft4076 Buttermilk Rd, Lexington, KY 40509For Sale

 MLS ID #26017646, Hassan Boughroud, Rock N' Realty LLC. Imagine MLS
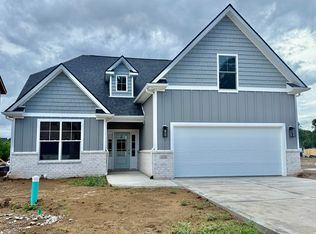
- $575,0005 bd3 ba2.5k sqft4128 Buttermilk Rd, Lexington, KY 40509For Sale
 MLS ID #26000620, Sheridan A Sims, Keller Williams Commonwealth. Imagine MLS
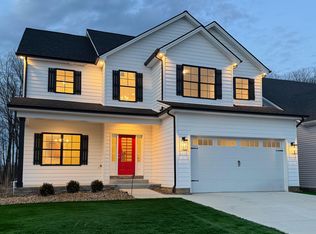
- $639,9004 bd4 ba2.5k sqft4049 Buttermilk Rd, Lexington, KY 40509For Sale
 MLS ID #26004130, Joe Brester, Keller Williams Commonwealth. Imagine MLS
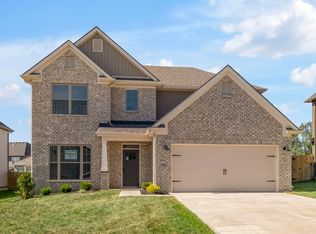
- $546,1275 bd3 ba2.7k sqft2005 Geneva Pl, Lexington, KY 40509For Sale
 MLS ID #26012244, Matthew C Gerwin, Christies International Real Estate Bluegrass. Imagine MLS
- $533,3274 bd3 ba2.7k sqft2865 Blackford Pkwy, Lexington, KY 40509For SaleMLS ID #26027840, Judy A Craft, Christies International Real Estate Bluegrass. Imagine MLS
- $774,9005 bd4 ba3.1k sqft1885 Goodpaster Way, Lexington, KY 40509For SaleMLS ID #26027137, Gwenda Mathews, Bluegrass Sotheby's International Realty. Imagine MLS
- $624,9993 bd3 ba1.9k sqft256 Bassett Ave, Lexington, KY 40502For SaleMLS ID #26027342, Lucy Martin Jenkins, United Real Estate Bluegrass. Imagine MLS
- $485,0003 bd2 ba1.7k sqft3508 Stolen Horse Trce, Lexington, KY 40509For SaleMLS ID #26023683, Diana J Emrich, WEICHERT REALTORS - ABG Properties. Imagine MLS
- $699,0005 bd3 ba3.3k sqft605 Sunny Landing Trl, Lexington, KY 40515For SaleMLS ID #26027238, Jennifer Hukill, RE/MAX Elite Lexington. Imagine MLS
- $597,9214 bd3 ba2.6k sqft3414 Bay Shoals Dr, Lexington, KY 40515For SaleMLS ID #26025029, Jennifer Sisson, Christies International Real Estate Bluegrass. Imagine MLS
- $589,5005 bd4 ba3.9k sqft885 Fiddler Creek Way, Lexington, KY 40515For SaleMLS ID #26023701, John Groft, RE/MAX Creative Realty. Imagine MLS
- $564,9003 bd3 ba2.6k sqft3272 Saxon Dr, Lexington, KY 40503For SaleMLS ID #26026570, Dawn Wheeler-Fitzpatrick, United Real Estate Bluegrass. Imagine MLS
- $659,0004 bd4 ba3.5k sqft2156 Palomar Trace Dr, Lexington, KY 40513For SaleMLS ID #26029233, Lauren Ball, Deborah Ball Realty. Imagine MLS
- $575,0004 bd3 ba2.5k sqft1675 Snow Goose Cir, Lexington, KY 40511For SaleMLS ID #26025710, Elizabeth L Herrington, Bluegrass Sotheby's International Realty. Imagine MLS
- $754,0003 bd4 ba2.6k sqft2920 Eastbrook Ct, Lexington, KY 40502For SaleMLS ID #26029153, W Tyce McCullough, Rector Hayden Realtors. Imagine MLS
- $699,9004 bd5 ba3.8k sqft1268 Cape Cod Cir, Lexington, KY 40504For SaleMLS ID #26027440, Susie Stewart, RE/MAX Elite Lexington. Imagine MLS
- $549,9004 bd3 ba2.9k sqft3901 Wentworth Pl, Lexington, KY 40515For SaleMLS ID #26024035, Wendy Tuttle, KB Realty Group. Imagine MLS
- $540,0005 bd3 ba3.4k sqft843 Ford Hampton Rd, Winchester, KY 40391For SaleMLS ID #26030232, Michelle R Blackburn, RE/MAX Creative, Winchester. Imagine MLS
- $679,0005 bd5 ba3.5k sqft3589 Harper Woods Ln, Lexington, KY 40515For SaleMLS ID #26031044, Keri Perez, Bluegrass Property Exchange. Imagine MLS
- $659,9004 bd4 ba3.6k sqft2509 Sungale Ct, Lexington, KY 40513For SaleMLS ID #26021760, Ben Allen, The Brokerage. Imagine MLS
