Welcome to a beautifully designed 4-bedroom, 3-bath townhouse offering low-maintenance living. This spacious two-level home is thoughtfully designed for convenience, with the ability to enjoy true one-level living featuring the primary bedroom suite and laundry located right on the main floor. The open and inviting layout provides plenty of room for everyday living, entertaining. Additional bedrooms and living space on the second level offer flexibility for guests, hobbies, an office, or whatever fits your lifestyle. The true highlight of this home is the freedom it provides. Say goodbye to time-consuming yard work . Enjoy a lifestyle where the maintenance is taken care of, giving you more time to relax and enjoy what matters most. Imagine spending your days unwinding on the screened-in back porch, enjoying your private outdoor space without the upkeep. This is more than just a home it's a lifestyle built around comfort, convenience, and enjoying every season without the work. Come experience the ease of low-maintenance living in a home that offers space, quality, and the freedom to simply relax and enjoy. Some photos have been Virtually Staged.
For sale
Price cut: $10K (9/30)
$569,900
3901 Wentworth Pl, Lexington, KY 40515
4beds
2,992sqft
Townhouse
Built in 2012
6,534 Square Feet Lot
$556,900 Zestimate®
$190/sqft
$400/mo HOA
What's special
Private outdoor spaceSpacious two-level homeScreened-in back porchOpen and inviting layout
- 54 days
- 501
- 34
Zillow last checked:
Listing updated:
Listed by:
Wendy Tuttle 859-588-8419,
KB Realty Group
Source: Imagine MLS,MLS#: 26024035
Facts & features
Interior
Bedrooms & bathrooms
- Bedrooms: 4
- Bathrooms: 3
- Full bathrooms: 2
- 1/2 bathrooms: 1
Primary bedroom
- Level: First
Bedroom 2
- Level: Second
Bedroom 3
- Level: Second
Bedroom 4
- Level: Second
Dining room
- Level: First
Kitchen
- Level: First
Living room
- Level: First
Utility room
- Level: First
Heating
- Forced Air, Heat Pump, Natural Gas
Cooling
- Electric
Appliances
- Included: Disposal, Dishwasher, Microwave, Refrigerator, Range
- Laundry: Electric Dryer Hookup, Main Level, Washer Hookup
Features
- Flooring: Carpet, Hardwood, Tile
- Basement: Crawl Space
- Number of fireplaces: 1
- Fireplace features: Gas Log, Living Room
Interior area
- Total structure area: 2,992
- Total interior livable area: 2,992 sqft
- Finished area above ground: 2,992
- Finished area below ground: 0
Property
Parking
- Total spaces: 2
- Parking features: Attached Garage, Driveway, Off Street
- Garage spaces: 2
- Has uncovered spaces: Yes
Features
- Levels: One and One Half
Lot
- Size: 6,534 Square Feet
Details
- Parcel number: 38250270
Construction
Type & style
- Home type: Townhouse
- Property subtype: Townhouse
Materials
- Brick Veneer, Stone, Vinyl Siding
- Foundation: Block
- Roof: Dimensional Style,Shingle
Condition
- Year built: 2012
Utilities & green energy
- Sewer: Public Sewer
- Water: Public
Community & HOA
Community
- Subdivision: Ellerslie at Delong
HOA
- Has HOA: Yes
- Amenities included: None
- Services included: Insurance, Other, Snow Removal, Maintenance Grounds
- HOA fee: $1,200 quarterly
Location
- Region: Lexington
Financial & listing details
- Price per square foot: $190/sqft
- Tax assessed value: $549,000
- Annual tax amount: $6,630
- Date on market: 9/2/2026
Estimated market value
$556,900
$529,000 - $585,000
$2,665/mo
Price history
| Date | Event | Price |
|---|---|---|
| 9/30/2026 | Price change | $569,900-1.7%$190/sqft |
Source:  Imagine MLS #26024035 Report a problem Imagine MLS #26024035 Report a problem | ||
| 9/2/2026 | Listed for sale | $579,900-0.7%$194/sqft |
Source: Imagine MLS #26024035 Report a problem | ||
| 7/31/2026 | Listing removed | $584,000$195/sqft |
Source: Imagine MLS #26004883 Report a problem | ||
| 4/2/2026 | Price change | $584,000-2.5%$195/sqft |
Source: Imagine MLS #26004883 Report a problem | ||
| 3/13/2026 | Listed for sale | $599,000+9.1%$200/sqft |
Source: Imagine MLS #26004883 Report a problem | ||
| 9/23/2024 | Sold | $549,000+1%$183/sqft |
Source: Imagine MLS #24016574 Report a problem | ||
| 8/8/2024 | Listed for sale | $543,750+51%$182/sqft |
Source: Imagine MLS #24016574 Report a problem | ||
| 1/22/2020 | Sold | $360,000-1.1%$120/sqft |
Source: Imagine MLS #1823170 Report a problem | ||
| 12/28/2019 | Pending sale | $364,000$122/sqft |
Source: Tom Harper and Associates #1823170 Report a problem | ||
| 9/30/2019 | Price change | $364,000-2.7%$122/sqft |
Source: Tom Harper and Associates #1823170 Report a problem | ||
| 7/23/2019 | Price change | $374,000-3.9%$125/sqft |
Source: Tom Harper and Associates #1823170 Report a problem | ||
| 4/20/2019 | Price change | $389,000-1.5%$130/sqft |
Source: Tom Harper and Associates #1823170 Report a problem | ||
| 3/24/2019 | Price change | $395,000-1.7%$132/sqft |
Source: Tom Harper and Associates #1823170 Report a problem | ||
| 1/7/2019 | Price change | $402,000-2.9%$134/sqft |
Source: Tom Harper and Associates #1823170 Report a problem | ||
| 11/7/2018 | Price change | $414,000-1.2%$138/sqft |
Source: Tom Harper and Associates #1823170 Report a problem | ||
| 10/10/2018 | Listed for sale | $419,000+25.1%$140/sqft |
Source: Tom Harper and Associates #1823170 Report a problem | ||
| 12/8/2015 | Sold | $335,000-6.9%$112/sqft |
Source: Public Record Report a problem | ||
| 11/18/2015 | Pending sale | $360,000$120/sqft |
Source: RE/MAX Creative Realty #1523697 Report a problem | ||
| 11/3/2015 | Listed for sale | $360,000+5.6%$120/sqft |
Source: RE/MAX Creative Realty #1523697 Report a problem | ||
| 6/24/2013 | Sold | $340,812$114/sqft |
Source: Public Record Report a problem | ||
Public tax history
| Year | Property taxes | Tax assessment |
|---|---|---|
| 2025 | $6,630 +46% | $549,000 +30% |
| 2024 | $4,539 | $422,300 |
| 2023 | $4,539 -5.4% | $422,300 |
| 2022 | $4,797 +19.5% | $422,300 +17.3% |
| 2021 | $4,014 -11.2% | $360,000 |
| 2020 | $4,523 -7.5% | $360,000 -7.5% |
| 2019 | $4,889 | $389,100 |
| 2018 | $4,889 +22% | $389,100 +16.1% |
| 2017 | $4,008 | $335,000 -1.7% |
| 2015 | -- | $340,800 |
| 2014 | -- | $340,800 |
Find assessor info on the county website
Monthly payment
Est. payment
Payment breakdown
Explore the cost of this home by adjusting the details. Changes won't be saved.Climate risks
Neighborhood: 40515
Nearby schools
Schools provided by the listing agent
- Elementary: Brenda Cowan
- Middle: Edythe J. Hayes
- High: Henry Clay
Source: Imagine MLS. This data may not be complete. We recommend contacting the local school district to confirm school assignments for this home.

Similar homes
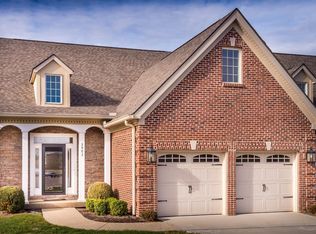
- $599,9004 bd4 ba3.9k sqft621 Poplar Springs Ln, Lexington, KY 40515For Sale

 MLS ID #26028107, Christy Wethington, Epique Realty - Georgetown. Imagine MLS
 - $647,4004 bd5 ba3.8k sqft3732 Horsemint Trl, Lexington, KY 40509For Sale
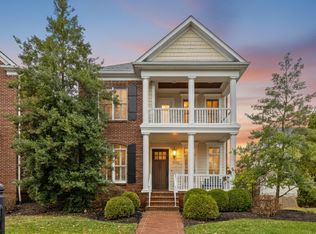 MLS ID #26027053, Ben Allen, The Brokerage. Imagine MLS
 - $569,0004 bd3 ba3.4k sqft1124 Grimball Trce, Lexington, KY 40509For Sale
 MLS ID #26028959, Roger Browning, Four Seasons Realty. Imagine MLS
 - $699,0005 bd3 ba3.3k sqft605 Sunny Landing Trl, Lexington, KY 40515For Sale
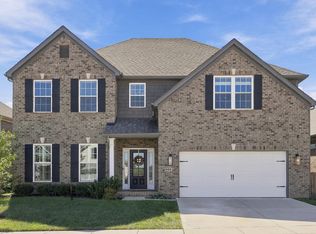 MLS ID #26027238, Jennifer Hukill, RE/MAX Elite Lexington. Imagine MLS
 - $569,9004 bd3 ba2.5k sqft3225 Toll Gate Rd, Lexington, KY 40509For SaleMLS ID #26021906, Lura K Justice, Rector Hayden Realtors. Imagine MLS
- $648,5004 bd3 ba2.7k sqft3716 Park Ridge Ln, Lexington, KY 40509For SaleMLS ID #26019465, Paula Elder, Christies International Real Estate Bluegrass. Imagine MLS
- $575,0004 bd3 ba2.5k sqft4076 Buttermilk Rd, Lexington, KY 40509For SaleMLS ID #26017646, Hassan Boughroud, Rock N' Realty LLC. Imagine MLS
- $499,9004 bd4 ba3k sqft1005 Crimson Creek Dr, Lexington, KY 40509For SaleMLS ID #26023680, Mahmoud Thabteh, Tru Life Real Estate. Imagine MLS
- $499,9003 bd4 ba2.8k sqft3308 Spangler Dr, Lexington, KY 40517For SaleMLS ID #26023500, Ashley Peercy, Keller Williams Legacy Group. Imagine MLS
- $525,0004 bd3 ba2.7k sqft3573 Polo Club Blvd, Lexington, KY 40509For SaleMLS ID #26024852, Whitney Ann Ensor, Ensor Real Estate, LLC. Imagine MLS
- $539,9004 bd3 ba2.3k sqft2378 Patchen Wilkes Dr, Lexington, KY 40509For SaleMLS ID #26024210, Jennifer P Jordan, United Real Estate Bluegrass. Imagine MLS
- $489,9903 bd3 ba2.7k sqft343 Manitoba Ln, Lexington, KY 40515For SaleMLS ID #26027899, John Black, The Brokerage. Imagine MLS
- $530,0004 bd3 ba2.5k sqft2017 Lawton Flt, Lexington, KY 40509For SaleMLS ID #26023125, Tiffany Jarvis, ERA Select Real Estate. Imagine MLS
- $789,0003 bd3 ba3k sqft301 Weston Park, Lexington, KY 40515For SaleMLS ID #26027672, Reece Miller, Signature Real Estate, LLC. Imagine MLS
- $575,0004 bd3 ba2.5k sqft1675 Snow Goose Cir, Lexington, KY 40511For SaleMLS ID #26025710, Elizabeth L Herrington, Bluegrass Sotheby's International Realty. Imagine MLS
- $639,9004 bd4 ba4k sqft3241 Cherry Meadow Path, Lexington, KY 40509For SaleMLS ID #26024825, Nicholas Ratliff, Real Broker, LLC - Lexington. Imagine MLS
- $445,0005 bd4 ba3.6k sqft1116 Shagbark Ln, Lexington, KY 40515For SaleMLS ID #26019849, Brent L Frederick, United Real Estate Bluegrass. Imagine MLS
- $474,9004 bd3 ba2.5k sqft1521 Hayfield Flt, Lexington, KY 40509For SaleMLS ID #26028950, Lauren P Back, The Brokerage. Imagine MLS
- $615,0005 bd4 ba3.2k sqft1748 Sandhurst Cv, Lexington, KY 40509For SaleMLS ID #26014420, Christa Joynt, Keller Williams Commonwealth. Imagine MLS
- $499,9003 bd2 ba2k sqft3676 Bay Springs Park, Lexington, KY 40509For SaleMLS ID #26029175, Torrey Smith, Torrey Smith Realty Co, LLC. Imagine MLS
