
This beautiful end-unit townhome by Jimmy Nash Homes offers the perfect mix of comfort, style, and easy living in the friendly Still Meadows community. Remodeled with care by the original builder, it welcomes you with a charming brick entry and classic two-story Southern porch. Inside, you'll love the bright, open feel created by 10-foot coffered ceilings, plenty of natural light, and plantation shutters throughout. The main floor has everything you need day to day - a roomy primary suite with a walk-in closet and spa-like bath, a cozy living area, a formal dining room for gatherings, a well-designed kitchen with a gas cooktop island, and a convenient laundry room. Upstairs, there's plenty of space for family or guests with three bedrooms and two full baths. The finished basement is a bonus, offering a large family room, an extra bath, a hidden flex room, and great storage options. Low-maintenance and full of charm, this home is ideal for anyone wanting to simplify their lifestyle without giving up space, comfort, or quality. Contract accepted with kick-out clause.
For sale
$647,400
3732 Horsemint Trl, Lexington, KY 40509
4beds
3,874sqft
Townhouse
Built in 2006
8,110 Square Feet Lot
$639,000 Zestimate®
$167/sqft
$183/mo HOA
What's special
Finished basementHidden flex roomRoomy primary suiteGreat storage optionsCharming brick entryClassic two-story southern porchLarge family room
- 18 days
- 721
- 33
Zillow last checked:
Listing updated:
Listed by:
Ben Allen 859-333-1267,
The Brokerage
Source: Imagine MLS,MLS#: 26027053
Facts & features
Interior
Bedrooms & bathrooms
- Bedrooms: 4
- Bathrooms: 5
- Full bathrooms: 4
- 1/2 bathrooms: 1
Primary bedroom
- Level: First
Bathroom 1
- Description: Half Bath
- Level: First
Bathroom 2
- Level: Second
Bathroom 3
- Description: En Suite
- Level: Second
Bathroom 4
- Level: Lower
Bonus room
- Level: Lower
Dining room
- Level: First
Family room
- Level: First
Kitchen
- Level: First
Recreation room
- Level: Lower
Heating
- Heat Pump
Cooling
- Electric
Appliances
- Included: Disposal, Double Oven, Dishwasher, Microwave, Refrigerator, Cooktop
- Laundry: Electric Dryer Hookup, Main Level, Washer Hookup
Features
- Breakfast Bar, Eat-in Kitchen, Walk-In Closet(s), Ceiling Fan(s)
- Flooring: Laminate, Tile
- Windows: Window Treatments
- Basement: Finished,Walk-Out Access
- Number of fireplaces: 1
- Fireplace features: Living Room
Interior area
- Total structure area: 3,874
- Total interior livable area: 3,874 sqft
- Finished area above ground: 2,765
- Finished area below ground: 1,109
Property
Parking
- Total spaces: 2
- Parking features: Attached Garage, Basement, Garage Faces Rear
- Garage spaces: 2
Features
- Levels: One and One Half
- Fencing: None
- Has view: Yes
- View description: Neighborhood
Lot
- Size: 8,110 Square Feet
Details
- Parcel number: 38155180
Construction
Type & style
- Home type: Townhouse
- Property subtype: Townhouse
Materials
- Brick Veneer, HardiPlank Type
- Foundation: Concrete Perimeter
- Roof: Shingle
Condition
- Year built: 2006
Utilities & green energy
- Sewer: Public Sewer
- Water: Public
Community & HOA
Community
- Subdivision: Still Meadow
HOA
- Has HOA: Yes
- Amenities included: None
- Services included: Maintenance Grounds
- HOA fee: $2,200 annually
Location
- Region: Lexington
Financial & listing details
- Price per square foot: $167/sqft
- Tax assessed value: $587,300
- Annual tax amount: $7,263
- Date on market: 9/30/2026
Estimated market value
$639,000
$607,000 - $671,000
$3,671/mo
Price history
| Date | Event | Price |
|---|---|---|
| 9/30/2026 | Listed for sale | $647,400+1.6%$167/sqft |
Source:  Imagine MLS #26027053 Report a problem Imagine MLS #26027053 Report a problem | ||
| 9/30/2026 | Listing removed | $637,400$165/sqft |
Source: Imagine MLS #26020673 Report a problem | ||
| 9/24/2026 | Contingent | $637,400$165/sqft |
Source: Imagine MLS #26020673 Report a problem | ||
| 8/1/2026 | Listed for sale | $637,400$165/sqft |
Source: Imagine MLS #26020673 Report a problem | ||
| 8/1/2026 | Listing removed | $637,400$165/sqft |
Source: Imagine MLS #26006918 Report a problem | ||
| 7/11/2026 | Price change | $637,400-0.4%$165/sqft |
Source: Imagine MLS #26006918 Report a problem | ||
| 5/17/2026 | Price change | $639,900-1.5%$165/sqft |
Source: Imagine MLS #26006918 Report a problem | ||
| 5/1/2026 | Price change | $649,900-1.5%$168/sqft |
Source: Imagine MLS #26006918 Report a problem | ||
| 4/2/2026 | Price change | $659,900-0.7%$170/sqft |
Source: Imagine MLS #26006918 Report a problem | ||
| 3/13/2026 | Price change | $664,500-0.7%$172/sqft |
Source: Imagine MLS #25508178 Report a problem | ||
| 12/19/2025 | Listed for sale | $669,500$173/sqft |
Source: Imagine MLS #25508178 Report a problem | ||
| 12/1/2025 | Listing removed | $669,500$173/sqft |
Source: Imagine MLS #25504319 Report a problem | ||
| 10/21/2025 | Price change | $669,500-4.3%$173/sqft |
Source: Imagine MLS #25504319 Report a problem | ||
| 8/29/2025 | Price change | $699,900-3.4%$181/sqft |
Source: Imagine MLS #25019318 Report a problem | ||
| 6/12/2025 | Listed for sale | $724,900+45%$187/sqft |
Source: Imagine MLS #25012441 Report a problem | ||
| 8/24/2018 | Sold | $500,000-4.7%$129/sqft |
Source: Imagine MLS #1803421 Report a problem | ||
| 8/2/2018 | Pending sale | $524,900$135/sqft |
Source: Bluegrass Sotheby's International Realty #1803421 Report a problem | ||
| 5/14/2018 | Price change | $524,900-4.5%$135/sqft |
Source: Bluegrass Sotheby's International Realty #1803421 Report a problem | ||
| 3/30/2018 | Price change | $549,900-1.8%$142/sqft |
Source: Bluegrass Sotheby's International Realty #1803421 Report a problem | ||
| 2/23/2018 | Listed for sale | $559,900+28.7%$145/sqft |
Source: Bluegrass Sotheby's Int Realty #1803421 Report a problem | ||
| 6/6/2016 | Sold | $435,000-0.9%$112/sqft |
Source: Imagine MLS #1524413 Report a problem | ||
| 4/18/2016 | Pending sale | $439,000$113/sqft |
Source: Rector Hayden REALTORS - Lexington #1524413 Report a problem | ||
| 11/13/2015 | Listed for sale | $439,000+4.5%$113/sqft |
Source: Rector Hayden, Realtors #1524413 Report a problem | ||
| 3/29/2007 | Sold | $420,000$108/sqft |
Source:  Imagine MLS #645020 Report a problem Imagine MLS #645020 Report a problem | ||
Public tax history
| Year | Property taxes | Tax assessment |
|---|---|---|
| 2025 | $7,263 | $587,300 |
| 2024 | $7,263 | $587,300 |
| 2023 | $7,263 -3.2% | $587,300 |
| 2022 | $7,502 +17.5% | $587,300 +17.5% |
| 2021 | $6,387 | $500,000 |
| 2020 | $6,387 | $500,000 |
| 2019 | $6,387 +6.6% | $500,000 +6.6% |
| 2018 | $5,991 +4.9% | $469,000 |
| 2017 | $5,710 +28.8% | $469,000 +9.1% |
| 2015 | $4,432 | $430,000 +9.1% |
| 2014 | $4,432 | $394,000 -8.4% |
| 2012 | $4,432 | $430,000 |
| 2011 | -- | -- |
| 2010 | -- | -- |
| 2009 | -- | -- |
| 2008 | -- | $398,600 |
| 2006 | -- | -- |
Find assessor info on the county website
Monthly payment
Est. payment
Payment breakdown
Explore the cost of this home by adjusting the details. Changes won't be saved.Climate risks
Neighborhood: 40509
Nearby schools
Schools provided by the listing agent
- Elementary: Athens-Chilesburg
- Middle: Edythe J. Hayes
- High: Frederick Douglass
Source: Imagine MLS. This data may not be complete. We recommend contacting the local school district to confirm school assignments for this home.
Similar homes
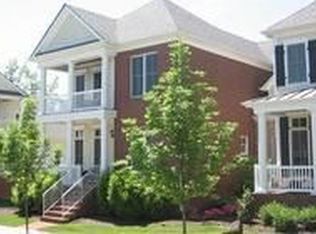
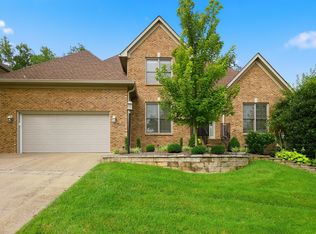
- $648,5004 bd3 ba2.7k sqft3716 Park Ridge Ln, Lexington, KY 40509For Sale
 MLS ID #26019465, Paula Elder, Christies International Real Estate Bluegrass. Imagine MLS
 - $649,9005 bd4 ba4.3k sqft3216 Darlington Cir, Lexington, KY 40509For Sale
 MLS ID #26022571, Whitney Pannell, Team Pannell Real Estate. Imagine MLS
 - $619,9004 bd4 ba3.7k sqft2124 Rutledge Ave, Lexington, KY 40509For Sale
 MLS ID #26025351, Chris Schuetz, The Brokerage. Imagine MLS
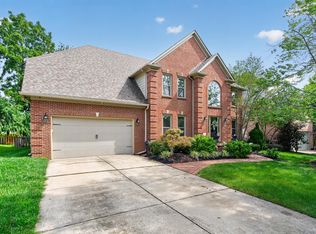
 - $749,9005 bd5 ba4.2k sqft1237 Sherborne Pl, Lexington, KY 40509For Sale
 MLS ID #26022826, T. Scott Pennebaker, Rebuilt Brokerage, LLC. Imagine MLS
 - $569,9004 bd3 ba2.9k sqft3901 Wentworth Pl, Lexington, KY 40515For SaleMLS ID #26024035, Wendy Tuttle, KB Realty Group. Imagine MLS
- $615,0005 bd4 ba3.2k sqft1748 Sandhurst Cv, Lexington, KY 40509For SaleMLS ID #26014420, Christa Joynt, Keller Williams Commonwealth. Imagine MLS
- $569,9004 bd3 ba2.5k sqft3225 Toll Gate Rd, Lexington, KY 40509For SaleMLS ID #26021906, Lura K Justice, Rector Hayden Realtors. Imagine MLS
- $525,0004 bd3 ba2.7k sqft3573 Polo Club Blvd, Lexington, KY 40509For SaleMLS ID #26024852, Whitney Ann Ensor, Ensor Real Estate, LLC. Imagine MLS
- $774,9005 bd4 ba3.1k sqft1885 Goodpaster Way, Lexington, KY 40509For SaleMLS ID #26027137, Gwenda Mathews, Bluegrass Sotheby's International Realty. Imagine MLS
- $749,9006 bd5 ba4.9k sqft3337 Brighton Place Dr, Lexington, KY 40509For SaleMLS ID #26023298, Christy R Stout, Bluegrass Property Exchange. Imagine MLS
- $569,0004 bd3 ba3.4k sqft1124 Grimball Trce, Lexington, KY 40509For SaleMLS ID #26019662, Roger Browning, Four Seasons Realty. Imagine MLS
- $699,0005 bd3 ba3.3k sqft605 Sunny Landing Trl, Lexington, KY 40515For SaleMLS ID #26027238, Jennifer Hukill, RE/MAX Elite Lexington. Imagine MLS
- $530,0004 bd3 ba2.5k sqft2017 Lawton Flt, Lexington, KY 40509For SaleMLS ID #26023125, Tiffany Jarvis, ERA Select Real Estate. Imagine MLS
- $439,9004 bd4 ba3.1k sqft1156 Brick House Ln, Lexington, KY 40509For SaleMLS ID #26019625, The Prather Team - Michael Prather, Keller Williams Bluegrass Realty. Imagine MLS
- $575,0004 bd3 ba2.9k sqft3422 Brandon Dr, Lexington, KY 40502For SaleMLS ID #26026398, Morgan Withrow, The Brokerage. Imagine MLS
- $699,9004 bd5 ba3.8k sqft1268 Cape Cod Cir, Lexington, KY 40504For SaleMLS ID #26027440, Susie Stewart, RE/MAX Elite Lexington. Imagine MLS
- $484,9004 bd3 ba2.2k sqft1333 Angus Trl, Lexington, KY 40509For SaleMLS ID #26021865, Troy E Ballard, Lifstyl Real Estate. Imagine MLS
- $659,9004 bd4 ba3.6k sqft2509 Sungale Ct, Lexington, KY 40513For SaleMLS ID #26021760, Ben Allen, The Brokerage. Imagine MLS
- $474,9004 bd3 ba2.5k sqft1521 Hayfield Flt, Lexington, KY 40509For SaleMLS ID #26025337, Lauren P Back, The Brokerage. Imagine MLS
- $533,3274 bd3 ba2.7k sqft2865 Blackford Pkwy, Lexington, KY 40509For SaleMLS ID #26027840, Judy A Craft, Christies International Real Estate Bluegrass. Imagine MLS
