Priced below recent appraisal! Lexington character, modern convenience. Tucked inside a charming neighborhood and mature trees, this Georgian Revival home 'checks all the boxes' for inspired living. This all-brick Jimmy Nash home welcomes family and friends with lush landscaping, private, rear entry 2 car garage, and secluded patio. Once inside, cathedral ceilings, exposed wood beams, gorgeous millwork, and light-filled spaces abound. Primary suites on both the first and second floors, first floor laundry, unfinished full basement, abundant storage and gas fireplace add to the appeal. The kitchen invites culinary creativity with all new appliances, eat in dining space, granite countertops with seating, and tiled backsplash. The formal dining room is ready for any gathering. Peace of mind comes from a newer roof (2023), furnace (2025), and whole-home surge protection, plus backup Generac generator. Easy access to Downtown, Hamburg & I-75. Additional amenities are numerous, so schedule your tour, and be inspired, today.
For sale
$774,900
1885 Goodpaster Way, Lexington, KY 40509
5beds
3,152sqft
Single Family Residence
Built in 2006
8,145 Square Feet Lot
$753,700 Zestimate®
$246/sqft
$116/mo HOA
What's special
Gorgeous millworkGas fireplaceLush landscapingAll-brick jimmy nash homeKitchen invites culinary creativitySecluded patioAll new appliances
- 22 hours
- 304
- 13
Zillow last checked:
Listing updated:
Listed by:
Gwenda Mathews 859-608-3471,
Bluegrass Sotheby's International Realty
Source: Imagine MLS,MLS#: 26027137
Facts & features
Interior
Bedrooms & bathrooms
- Bedrooms: 5
- Bathrooms: 4
- Full bathrooms: 3
- 1/2 bathrooms: 1
Primary bedroom
- Level: First
Bedroom 2
- Level: Second
Bedroom 3
- Level: Second
Bedroom 4
- Level: Second
Bedroom 5
- Level: Second
Bathroom 1
- Level: First
Bathroom 2
- Description: half bathroom
- Level: First
Bathroom 3
- Level: Second
Bathroom 4
- Level: Second
Dining room
- Level: First
Great room
- Level: First
Kitchen
- Level: First
Other
- Description: laundry room
- Level: First
Heating
- Forced Air, Zoned
Cooling
- Central Air, Electric, Zoned
Appliances
- Included: Disposal, Dishwasher, Microwave, Refrigerator, Range, Vented Exhaust Fan
- Laundry: Electric Dryer Hookup, Main Level, Washer Hookup
Features
- Breakfast Bar, Entrance Foyer, Eat-in Kitchen, Walk-In Closet(s), Ceiling Fan(s), Soaking Tub
- Flooring: Carpet, Ceramic Tile, Hardwood
- Windows: Insulated Windows, Window Treatments, Blinds
- Basement: Bath/Stubbed,Full,Interior Entry,Sump Pump,Unfinished
- Number of fireplaces: 1
- Fireplace features: Gas Log, Great Room
Interior area
- Total structure area: 3,152
- Total interior livable area: 3,152 sqft
- Finished area above ground: 3,152
- Finished area below ground: 0
Property
Parking
- Total spaces: 2
- Parking features: Attached Garage, Garage Faces Rear
- Garage spaces: 2
Features
- Levels: Two
- Fencing: Invisible
- Has view: Yes
- View description: Trees/Woods, Neighborhood
Lot
- Size: 8,145 Square Feet
- Features: Landscaped, Few Trees
Details
- Parcel number: 38162650
Construction
Type & style
- Home type: SingleFamily
- Architectural style: Colonial
- Property subtype: Single Family Residence
Materials
- Brick Veneer
- Foundation: Concrete Perimeter
- Roof: Dimensional Style
Condition
- Year built: 2006
Utilities & green energy
- Sewer: Public Sewer
- Water: Public
Community & HOA
Community
- Subdivision: Patchen Wilkes
HOA
- Has HOA: Yes
- Amenities included: Playground, None
- Services included: Maintenance Grounds
- HOA fee: $1,395 annually
Location
- Region: Lexington
Financial & listing details
- Price per square foot: $246/sqft
- Tax assessed value: $557,500
- Annual tax amount: $6,894
- Date on market: 10/1/2026
- Listing terms: Relocation Property
Estimated market value
$753,700
$716,000 - $791,000
$3,823/mo
Price history
| Date | Event | Price |
|---|---|---|
| 10/1/2026 | Listed for sale | $774,900-4.9%$246/sqft |
Source:  Imagine MLS #26027137 Report a problem Imagine MLS #26027137 Report a problem | ||
| 8/7/2026 | Listing removed | $814,900$259/sqft |
Source: Imagine MLS #26014203 Report a problem | ||
| 7/9/2026 | Price change | $814,900-3%$259/sqft |
Source: Imagine MLS #26014203 Report a problem | ||
| 6/18/2026 | Listed for sale | $839,900+66.3%$266/sqft |
Source: Imagine MLS #26014203 Report a problem | ||
| 8/29/2019 | Sold | $505,000-0.8%$160/sqft |
Source: Imagine MLS #1911167 Report a problem | ||
| 7/15/2019 | Pending sale | $509,000$161/sqft |
Source: RE/MAX Creative Realty #1911167 Report a problem | ||
| 6/11/2019 | Price change | $509,000-3%$161/sqft |
Source: RE/MAX Creative Realty #1911167 Report a problem | ||
| 5/23/2019 | Listed for sale | $525,000+9.1%$167/sqft |
Source: RE/MAX Creative Realty #1911167 Report a problem | ||
| 11/9/2017 | Sold | $481,000-5.5%$153/sqft |
Source: Imagine MLS #1710505 Report a problem | ||
| 10/6/2017 | Pending sale | $509,000$161/sqft |
Source: Greater Lexington #1710505 Report a problem | ||
| 9/20/2017 | Price change | $509,000-3%$161/sqft |
Source: Greater Lexington #1710505 Report a problem | ||
| 8/4/2017 | Price change | $525,000-3.7%$167/sqft |
Source: Greater Lexington #1710505 Report a problem | ||
| 6/23/2017 | Price change | $545,000-0.7%$173/sqft |
Source: Greater Lexington #1710505 Report a problem | ||
| 5/12/2017 | Listed for sale | $549,000+28.1%$174/sqft |
Source: Keller Williams Greater Lex #1710505 Report a problem | ||
| 11/17/2015 | Sold | $428,500$136/sqft |
Source: Public Record Report a problem | ||
| 10/18/2010 | Sold | $428,500-2.4%$136/sqft |
Source:  Imagine MLS #922931 Report a problem Imagine MLS #922931 Report a problem | ||
| 6/25/2010 | Listed for sale | $439,000+4.8%$139/sqft |
Source: The Realty Company #922931 Report a problem | ||
| 11/10/2009 | Price change | $419,000-1.4%$133/sqft |
Source: The Realty Company #922931 Report a problem | ||
| 5/17/2009 | Listed for sale | $425,000$135/sqft |
Source: The Realty Company #922931 Report a problem | ||
Public tax history
| Year | Property taxes | Tax assessment |
|---|---|---|
| 2025 | $6,894 | $557,500 |
| 2024 | $6,894 | $557,500 |
| 2023 | $6,894 -3.2% | $557,500 |
| 2022 | $7,122 +10.4% | $557,500 +10.4% |
| 2021 | $6,451 | $505,000 |
| 2020 | $6,451 +5% | $505,000 +5% |
| 2019 | $6,144 | $481,000 |
| 2018 | $6,144 +17.8% | $481,000 +12.3% |
| 2017 | $5,217 +8.8% | $428,500 |
| 2015 | $4,795 | $428,500 |
| 2014 | $4,795 | $428,500 |
| 2012 | $4,795 | $428,500 |
| 2011 | -- | -- |
| 2010 | -- | -- |
| 2009 | -- | -- |
| 2008 | -- | $495,000 |
| 2006 | -- | -- |
Find assessor info on the county website
Monthly payment
Est. payment
Payment breakdown
Explore the cost of this home by adjusting the details. Changes won't be saved.Climate risks
Neighborhood: Eastland Park-Dixie Plantation
Nearby schools
Schools provided by the listing agent
- Elementary: Yates
- Middle: Crawford
- High: Frederick Douglass
Source: Imagine MLS. This data may not be complete. We recommend contacting the local school district to confirm school assignments for this home.
Similar homes
- $759,9005 bd5 ba4.2k sqft1237 Sherborne Pl, Lexington, KY 40509For Sale
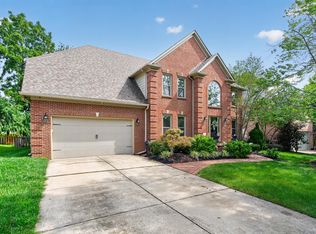
 MLS ID #26022826, T. Scott Pennebaker, Rebuilt Brokerage, LLC. Imagine MLS
 - $775,0005 bd4 ba3.5k sqft3689 Horsemint Trl, Lexington, KY 40509For Sale
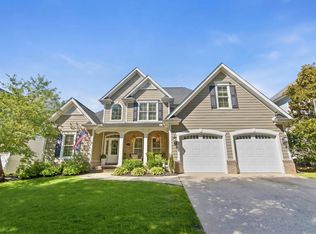 MLS ID #26012988, Sarah Weber, Keller Williams Collective. Imagine MLS
 - $615,0005 bd4 ba3.2k sqft1748 Sandhurst Cv, Lexington, KY 40509For Sale
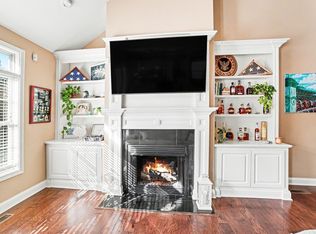 MLS ID #26014420, Christa Joynt, Keller Williams Commonwealth. Imagine MLS
 - $629,9004 bd4 ba3.7k sqft2124 Rutledge Ave, Lexington, KY 40509For Sale
 MLS ID #26025351, Chris Schuetz, The Brokerage. Imagine MLS
 - $649,0005 bd4 ba4.5k sqft913 Belmere Dr, Lexington, KY 40509For SaleMLS ID #26026168, Carla A Brown, The Brokerage. Imagine MLS
- $655,0004 bd4 ba3.4k sqft2589 Pascoli Pl, Lexington, KY 40509For SaleMLS ID #26019318, Terra Long, Keller Williams Commonwealth. Imagine MLS
- $699,0005 bd3 ba3.3k sqft605 Sunny Landing Trl, Lexington, KY 40515For SaleMLS ID #26027238, Jennifer Hukill, RE/MAX Elite Lexington. Imagine MLS
- $647,4004 bd5 ba3.8k sqft3732 Horsemint Trl, Lexington, KY 40509For SaleMLS ID #26027053, Ben Allen, The Brokerage. Imagine MLS
- $699,0004 bd4 ba4.2k sqft3120 Grantham Way, Lexington, KY 40509For SaleMLS ID #26024926, Destiny Darby, Keller Williams Commonwealth. Imagine MLS
- $675,0005 bd4 ba4.3k sqft3216 Darlington Cir, Lexington, KY 40509For SaleMLS ID #26022571, Whitney Pannell, Team Pannell Real Estate. Imagine MLS
- $749,0004 bd4 ba3.4k sqft333 Lakeshore Dr, Lexington, KY 40502For SaleMLS ID #26025089, Raya Rivera, The Brokerage. Imagine MLS
- $569,0004 bd3 ba3.4k sqft1124 Grimball Trce, Lexington, KY 40509For SaleMLS ID #26019662, Roger Browning, Four Seasons Realty. Imagine MLS
- $535,0004 bd3 ba2.5k sqft2017 Lawton Flt, Lexington, KY 40509For SaleMLS ID #26023125, Tiffany Jarvis, ERA Select Real Estate. Imagine MLS
- $539,9004 bd3 ba2.3k sqft2378 Patchen Wilkes Dr, Lexington, KY 40509For SaleMLS ID #26024210, Jennifer P Jordan, United Real Estate Bluegrass. Imagine MLS
- $648,5004 bd3 ba2.7k sqft3716 Park Ridge Ln, Lexington, KY 40509For SaleMLS ID #26019465, Paula Elder, Christies International Real Estate Bluegrass. Imagine MLS
- $480,0004 bd4 ba3.2k sqft717 Maple Ridge Ln, Lexington, KY 40509For SaleMLS ID #26024657, Sherri Miller, Keller Williams Legacy Group. Imagine MLS
- $749,9004 bd4 ba3.5k sqft2213 Wilmington Ln, Lexington, KY 40513For SaleMLS ID #26023664, Joy C Doyle, United Real Estate Bluegrass. Imagine MLS
- $499,9004 bd4 ba3k sqft1005 Crimson Creek Dr, Lexington, KY 40509For SaleMLS ID #26023680, Mahmoud Thabteh, Tru Life Real Estate. Imagine MLS
- $569,9004 bd3 ba2.5k sqft3225 Toll Gate Rd, Lexington, KY 40509For SaleMLS ID #26021906, Lura K Justice, Rector Hayden Realtors. Imagine MLS
- $445,0004 bd3 ba2.3k sqft1016 Marco Ln, Lexington, KY 40509For SaleMLS ID #26025472, Q Kevin Huang, Kevin Huang Realty. Imagine MLS
