Classic Colonial living on five scenic acres overlooking Thoroughbred Golf Course. Perfectly positioned just minutes from Lexington and directly across from world-renowned Taylor Made Farm, this beautifully renovated home has everything you've been looking for. Inside, nearly every room has been thoughtfully updated. The well appointed kitchen showcases quartz countertops with a waterfall edge, refinished cabinetry, new appliances, and custom built-in seating. The family room, with vaulted ceilings, dining room, office, powder room, and laundry room with drop zone complete the main living area. Upstairs, the completely reimagined primary suite features a spa-inspired bath with custom vanities, quartz countertops, a freestanding soaking tub, oversized tiled shower with dual shower heads, and designer finishes throughout. Two other bedrooms, with custom built-ins and generous closets, share an updated Jack and Jill bathroom. The finished walkout basement offers exceptional versatility with a fourth bedroom, updated full bath, and generous living and entertaining space. Step outside to enjoy all seasons on the expansive new deck featuring a screened porch with metal roof, infrared heater, and panoramic golf course views. Major improvements also include a new roof and gutters (2023), HVAC (2024), garage doors, front entry doors, whole-home water filtration and softening system, fresh landscaping, and expanded driveway. Golf enthusiasts will appreciate being a short walk or golf cart ride away from the clubhouse of Thoroughbred Golf Club, featuring brand new Trackman Simulator rooms and a full service restaurant, The Barn. Offering the best of both worlds - peaceful country living with Lexington just minutes away - this truly move-in-ready home is a rare opportunity!
For sale
Price cut: $40K (10/6)
$809,888
1020 High Point Dr, Nicholasville, KY 40356
4beds
4,128sqft
Single Family Residence
Built in 1993
5 Acres Lot
$785,800 Zestimate®
$196/sqft
$29/mo HOA
What's special
Panoramic golf course viewsInfrared heaterFresh landscapingBeautifully renovated homePowder roomWell appointed kitchenExpanded driveway
- 79 days
- 1,311
- 104
Zillow last checked:
Listing updated:
Listed by:
James N Turek 859-221-2575,
Bluegrass Sotheby's International Realty,
Ashley Teater 606-307-4756,
Bluegrass Sotheby's International Realty
Source: Imagine MLS,MLS#: 26020202
Facts & features
Interior
Bedrooms & bathrooms
- Bedrooms: 4
- Bathrooms: 4
- Full bathrooms: 3
- 1/2 bathrooms: 1
Primary bedroom
- Level: Second
Bedroom 2
- Level: Second
Bedroom 3
- Level: Second
Bedroom 4
- Description: Currently used as a workout space. Full closet and walk-out doors.
- Level: Lower
Primary bathroom
- Level: Second
Bathroom 2
- Level: Second
Bathroom 3
- Description: Powder Room
- Level: First
Bathroom 4
- Level: First
Bonus room
- Level: Lower
Dining room
- Level: First
Great room
- Level: First
Kitchen
- Level: First
Living room
- Level: First
Recreation room
- Level: Lower
Utility room
- Description: Laundry and drop zone
- Level: First
Heating
- Electric, Propane, Propane Tank Leased
Cooling
- Central Air, Electric
Appliances
- Included: Dryer, Disposal, Double Oven, Dishwasher, Microwave, Refrigerator, Washer, Cooktop, Self Cleaning Oven
- Laundry: Electric Dryer Hookup, Main Level, Washer Hookup
Features
- Entrance Foyer, Eat-in Kitchen, Walk-In Closet(s), Ceiling Fan(s), Soaking Tub
- Flooring: Carpet, Hardwood, Tile
- Windows: Blinds, Screens
- Basement: Finished,Sump Pump,Walk-Out Access
- Number of fireplaces: 2
- Fireplace features: Gas Log, Great Room, Master Bedroom
Interior area
- Total structure area: 4,128
- Total interior livable area: 4,128 sqft
- Finished area above ground: 2,752
- Finished area below ground: 1,376
Property
Parking
- Total spaces: 2
- Parking features: Attached Garage, Driveway, Garage Door Opener, Garage Faces Rear
- Garage spaces: 2
- Has uncovered spaces: Yes
Features
- Levels: Two
- Fencing: None
- Has view: Yes
- View description: Rural, Trees/Woods, Neighborhood
Lot
- Size: 5 Acres
- Features: Landscaped, On Golf Course, Wooded, Many Trees
Details
- Additional structures: Other
- Parcel number: 0900000003.03
Construction
Type & style
- Home type: SingleFamily
- Architectural style: Colonial
- Property subtype: Single Family Residence
Materials
- Brick Veneer
- Foundation: Block
- Roof: Dimensional Style,Shingle
Condition
- Year built: 1993
Utilities & green energy
- Sewer: Septic Tank
- Water: Public
- Utilities for property: Cable Available, Electricity Connected, Water Connected, Propane
Community & HOA
Community
- Subdivision: High Point
HOA
- Has HOA: Yes
- Amenities included: None
- Services included: Maintenance Grounds
- HOA fee: $350 annually
Location
- Region: Nicholasville
Financial & listing details
- Price per square foot: $196/sqft
- Tax assessed value: $572,100
- Annual tax amount: $6,562
- Date on market: 7/29/2026
- Listing terms: Relocation Property
Estimated market value
$785,800
$747,000 - $825,000
$4,118/mo
Price history
| Date | Event | Price |
|---|---|---|
| 10/6/2026 | Price change | $809,888-4.7%$196/sqft |
Source:  Imagine MLS #26020202 Report a problem Imagine MLS #26020202 Report a problem | ||
| 8/28/2026 | Price change | $849,900-2.9%$206/sqft |
Source: Imagine MLS #26020202 Report a problem | ||
| 8/12/2026 | Price change | $874,900-2.8%$212/sqft |
Source: Imagine MLS #26020202 Report a problem | ||
| 7/29/2026 | Listed for sale | $899,900+91.9%$218/sqft |
Source: Imagine MLS #26020202 Report a problem | ||
| 11/20/2020 | Sold | $469,000-6%$114/sqft |
Source: Imagine MLS #20017613 Report a problem | ||
| 10/25/2020 | Pending sale | $499,000$121/sqft |
Source: Deborah Ball Realty #20017613 Report a problem | ||
| 10/5/2020 | Price change | $499,000-3.1%$121/sqft |
Source: Deborah Ball Realty #20017613 Report a problem | ||
| 9/22/2020 | Price change | $515,000-1.9%$125/sqft |
Source: Deborah Ball Realty #20017613 Report a problem | ||
| 8/26/2020 | Listed for sale | $525,000+8.2%$127/sqft |
Source: Deborah Ball Realty #20017613 Report a problem | ||
| 3/24/2016 | Listing removed | $485,000$117/sqft |
Source: Keller Williams - Lexington #1521169 Report a problem | ||
| 11/24/2015 | Price change | $485,000-2.8%$117/sqft |
Source: Keller Williams - Lexington #1521169 Report a problem | ||
| 9/28/2015 | Listed for sale | $499,000-0.2%$121/sqft |
Source: Keller Williams Bluegrass Real #1521169 Report a problem | ||
| 8/21/2014 | Listing removed | $499,900$121/sqft |
Source: Charlene Clark & Assoicates, LLC #1306642 Report a problem | ||
| 9/7/2013 | Price change | $499,900-1%$121/sqft |
Source: Charlene Clark & Assoicates, LLC #1306642 Report a problem | ||
| 8/8/2013 | Price change | $505,000-1%$122/sqft |
Source: Charlene Clark & Assoicates, LLC #1306642 Report a problem | ||
| 6/26/2013 | Price change | $510,000-2.3%$124/sqft |
Source: Charlene Clark & Assoicates, LLC #1306642 Report a problem | ||
| 5/25/2013 | Price change | $522,000-1.9%$126/sqft |
Source: Charlene Clark & Assoicates, LLC #1306642 Report a problem | ||
| 4/11/2013 | Listed for sale | $532,000$129/sqft |
Source: Charlene Clark & Assoicates, LLC #1306642 Report a problem | ||
Public tax history
| Year | Property taxes | Tax assessment |
|---|---|---|
| 2025 | $6,562 +21.5% | $572,100 +22% |
| 2024 | $5,403 +2.9% | $469,000 |
| 2023 | $5,251 | $469,000 |
| 2022 | $5,251 -0.4% | $469,000 |
| 2021 | $5,270 +53.3% | $469,000 +35.9% |
| 2020 | $3,438 +1.2% | $345,000 |
| 2019 | $3,398 -0.5% | $345,000 |
| 2018 | $3,415 | $345,000 |
| 2017 | -- | $345,000 |
| 2016 | $3,266 | $345,000 |
| 2015 | $3,266 | $345,000 |
| 2014 | $3,266 | $345,000 |
| 2013 | -- | $345,000 |
| 2012 | -- | $345,000 |
| 2011 | -- | $345,000 |
| 2010 | -- | $345,000 |
Find assessor info on the county website
Monthly payment
Est. payment
Payment breakdown
Explore the cost of this home by adjusting the details. Changes won't be saved.Climate risks
Neighborhood: 40356
Nearby schools
Schools provided by the listing agent
- Elementary: Brookside
- Middle: East Jessamine Middle School
- High: East Jess HS
Source: Imagine MLS. This data may not be complete. We recommend contacting the local school district to confirm school assignments for this home.
- $496,8003 bd2 ba1.8k sqft1010 High Point Dr, Nicholasville, KY 40356Off Market
- $756,0004 bd3 ba3.1k sqft1015 High Point Dr, Nicholasville, KY 40356Off Market
- $657,8004 bd3 ba3.7k sqft1026 High Point Dr, Nicholasville, KY 40356Off Market
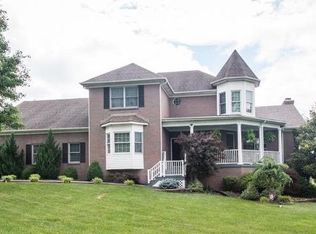
- $1,139,9004 bd3 ba3.5k sqft1063 High Point Dr, Nicholasville, KY 40356Off Market
Similar homes
- $875,0006 bd3 ba3.9k sqft2680 Adena Ln, Nicholasville, KY 40356For Sale
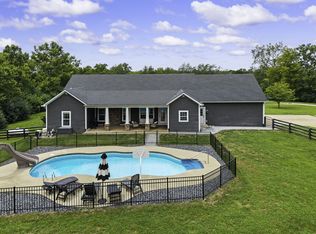
 MLS ID #26021133, Mimi Iverson, Real Broker, LLC - Harrodsburg. Imagine MLS
 - $945,0003 bd3 ba4.3k sqft1701 Chrisman Mill Rd, Nicholasville, KY 40356For Sale
 MLS ID #26027809, Lacy S Hatton, RE/MAX Elite Lexington. Imagine MLS
 - $825,0004 bd4 ba4.2k sqft1576 Gayhart Ln, Nicholasville, KY 40356For Sale
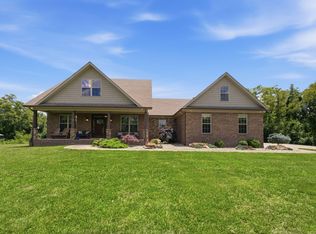 MLS ID #26014087, Heather Isaacs, Lifstyl Real Estate. Imagine MLS
 - $899,9004 bd3 ba4.2k sqft610 Old Coach Rd, Nicholasville, KY 40356For Sale
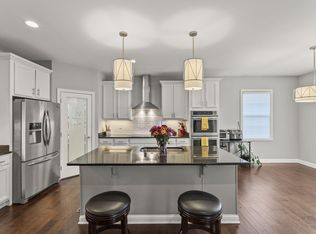 MLS ID #26028143, Jennifer Gindling, Scout Realty. Imagine MLS
 - $769,0003 bd3 ba2.5k sqft255 Danville Loop 1 Rd, Nicholasville, KY 40356For SaleMLS ID #26023019, Vanessa Vale Team - Vanessa Vale Womack, LPT Realty. Imagine MLS
- $915,0006 bd6 ba5k sqft110 Wind Haven Dr, Nicholasville, KY 40356For SaleMLS ID #26015069, Barbara A Farrell, Bluegrass Sotheby's International Realty. Imagine MLS
- $900,0004 bd4 ba3.8k sqft405 Lone Oak Ln, Wilmore, KY 40390For SaleMLS ID #26021069, Ethan C Burton, RE Solutions Bluegrass. Imagine MLS
- $925,0005 bd4 ba4.6k sqft216 Avawam Dr, Richmond, KY 40475For SaleMLS ID #26019519, Destiny Darby, Keller Williams Commonwealth. Imagine MLS
- $799,0004 bd4 ba3.3k sqft535 Twin Lakes Dr, Lancaster, KY 40444For SaleMLS ID #26014862, Eric Abney, Keller Williams Legacy Group. Imagine MLS
- $799,0004 bd4 ba4.4k sqft2197 Taborlake Cir, Lexington, KY 40502For SaleMLS ID #26025042, Kristin Milam, The Brokerage. Imagine MLS
- $824,9004 bd3 ba3.3k sqft275 Inverness Trl, Richmond, KY 40475For SaleMLS ID #26020661, Gary Curry, The Agency. Imagine MLS
- $995,0006 bd5 ba4.2k sqft7015-7019 Old Richmond Rd, Lexington, KY 40515For SaleMLS ID #26024053, Stephanie Hacker, Kentucky Residential Real Estate, LLC. Imagine MLS
- $1,199,0006 bd4 ba4.5k sqft490 James Ln, Versailles, KY 40383For SaleMLS ID #26028622, Robert V Milam, The Brokerage. Imagine MLS
- $625,0004 bd4 ba3.7k sqft704 Autumn Ct, Richmond, KY 40475For SaleMLS ID #26023689, Monica Marcum, Century 21 Pinnacle. Imagine MLS
- $624,5004 bd3 ba3.7k sqft2051 Moss Creek Ct, Richmond, KY 40475For SaleMLS ID #26024749, Jacqueline R Riley, Southern Legacy Realty. Imagine MLS
- $575,0005 bd4 ba3.2k sqft200 Burley Ridge Dr, Nicholasville, KY 40356For SaleMLS ID #26027154, Stephanie Kelemen, Keller Williams Legacy Group. Imagine MLS
- $849,9005 bd3 ba4.2k sqft4237 Equestrian Way, Richmond, KY 40475For SaleMLS ID #26028317, Carrie Lepore, Coldwell Banker McMahan. Imagine MLS
- $749,0004 bd4 ba3.4k sqft333 Lakeshore Dr, Lexington, KY 40502For SaleMLS ID #26025089, Raya Rivera, The Brokerage. Imagine MLS
- $699,9004 bd5 ba3.8k sqft1268 Cape Cod Cir, Lexington, KY 40504For SaleMLS ID #26027440, Susie Stewart, RE/MAX Elite Lexington. Imagine MLS
- $749,9004 bd4 ba3.5k sqft2213 Wilmington Ln, Lexington, KY 40513For SaleMLS ID #26023664, Joy C Doyle, United Real Estate Bluegrass. Imagine MLS
