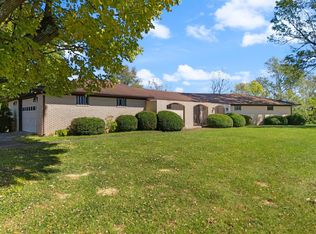
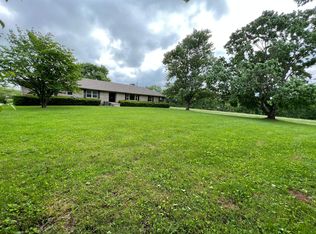
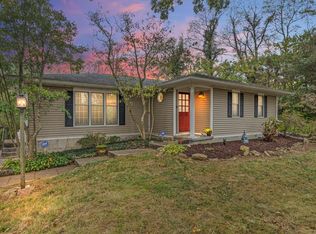
Rare opportunity! This unique 7.5-acre property offers the versatility and space that is increasingly hard to find so close to convenience. The property includes TWO HOMES and a large (40x56) barn/workshop, creating endless possibilities for extended family, multi generational living, a guest residence, home-based work, hobbies, or additional workspace. The main home was completely remodeled just a few years ago, including, but not limited to, the roof, HVAC, electric, flooring, fixtures, cabinets and more. The main home is an open concept and features a lot of natural light, two wood burning fireplaces and an attached two car garage. The barn/workshop has a concrete floor, heating and cooling, electric and water, it also features a lean to and connected shed on the side, with garage door access. The main garage door is tall in height to accomodate commerical or recreational vehicles. The second home has a beautifully updated kitchen and mostly hardwood floors. The land is mostly level and gently rolling with trails in place for recreation and a perfect spot for a campire. This land is suitable for horses, or a small amount of livestock and is currently partially fenced. 15-20 minutes to the University of Kentucky. 3 minutes to I-75. 10-15 minutes to Lexington's Hamburg shops and restaurants. This property and all it has to offer is a dream for so many and we hope you come take a look to see if this meets your dream! Please call today to schedule your showing.
For sale
$1,175,000
7015-7019 Old Richmond Rd, Lexington, KY 40515
6beds
4,274sqft
Single Family Residence
Built in 1951
7.5 Acres Lot
$-- Zestimate®
$275/sqft
$-- HOA
What's special
Two wood burning fireplacesPartially fencedOpen conceptTwo homesAttached two car garageMostly hardwood floorsLot of natural light
- 14 days
- 1,831
- 72
Zillow last checked:
Listing updated:
Listed by:
Stephanie Hacker 859-229-5974,
Kentucky Residential Real Estate, LLC
Source: Imagine MLS,MLS#: 26024053
Facts & features
Interior
Bedrooms & bathrooms
- Bedrooms: 6
- Bathrooms: 5
- Full bathrooms: 4
- 1/2 bathrooms: 1
Primary bedroom
- Description: main home
- Level: First
Bedroom 1
- Description: main home
- Level: First
Bedroom 2
- Description: main home
- Level: First
Bedroom 3
- Description: main home
- Level: Second
Bedroom 4
- Description: second home
- Level: First
Bedroom 5
- Description: second home
- Level: First
Bathroom 1
- Description: main home
- Level: First
Bathroom 2
- Description: main home
- Level: First
Bathroom 3
- Description: main home
- Level: Second
Bathroom 4
- Description: second home
- Level: First
Bathroom 5
- Description: main home, half bath
- Level: First
Dining room
- Description: main home
- Level: First
Kitchen
- Description: main home
- Level: First
Kitchen
- Description: second home
- Level: First
Living room
- Description: main home
- Level: First
Living room
- Description: second home
- Level: First
Utility room
- Description: second home, laundry area
- Level: First
Utility room
- Description: main home, laundry area
- Level: First
Heating
- Electric, Heat Pump, Other, Zoned
Cooling
- Central Air, Electric, Multi Units, Zoned
Appliances
- Included: Dishwasher, Microwave, Refrigerator, Range
- Laundry: Electric Dryer Hookup, Main Level, Washer Hookup
Features
- Breakfast Bar, Eat-in Kitchen, In-Law Floorplan, Walk-In Closet(s), Ceiling Fan(s), Soaking Tub
- Flooring: Other, Wood
- Doors: Storm Door(s)
- Has basement: No
- Number of fireplaces: 321
- Fireplace features: Dining Room, Living Room, Wood Burning
Interior area
- Total structure area: 4,274
- Total interior livable area: 4,274 sqft
- Finished area above ground: 4,274
- Finished area below ground: 0
Video & virtual tour
Property
Parking
- Total spaces: 2
- Parking features: Attached Garage, Driveway
- Garage spaces: 2
- Has uncovered spaces: Yes
Features
- Levels: One and One Half
- Exterior features: Basketball Court
- Fencing: Partial,Wire
Lot
- Size: 7.5 Acres
Details
- Additional structures: Guest House, Shed(s), Workshop
- Parcel number: 25220800
- Horses can be raised: Yes
Construction
Type & style
- Home type: SingleFamily
- Property subtype: Single Family Residence
Materials
- Brick Veneer, Other
- Foundation: Block, Slab
- Roof: Metal,Dimensional Style,Shingle
Condition
- Year built: 1951
Utilities & green energy
- Sewer: Septic Tank
- Water: Public
- Utilities for property: Electricity Connected, Water Connected
Community & HOA
Community
- Subdivision: Rural
HOA
- Has HOA: No
Location
- Region: Lexington
Financial & listing details
- Price per square foot: $275/sqft
- Tax assessed value: $523,900
- Annual tax amount: $5,598
- Date on market: 9/2/2026
Estimated market value
Not available
Estimated sales range
Not available
$2,101/mo
Price history
| Date | Event | Price |
|---|---|---|
| 9/2/2026 | Listed for sale | $1,175,000+776.9%$275/sqft |
Source:  Imagine MLS #26024053 Report a problem Imagine MLS #26024053 Report a problem | ||
| 6/16/2017 | Sold | $134,000-5.1%$31/sqft |
Source: Public Record Report a problem | ||
| 2/1/2011 | Sold | $141,250$33/sqft |
Source: Public Record Report a problem | ||
Public tax history
| Year | Property taxes | Tax assessment |
|---|---|---|
| 2025 | $5,598 | $523,900 |
| 2024 | $5,598 | $523,900 |
| 2023 | $5,598 +79.5% | $523,900 +85.5% |
| 2022 | $3,119 | $282,500 |
| 2021 | $3,119 | $282,500 |
| 2020 | $3,119 | $282,500 |
| 2019 | $3,119 | $282,500 |
| 2018 | $3,119 +5.7% | $282,500 |
| 2017 | $2,950 +49.1% | $282,500 +35% |
| 2015 | $1,978 | $209,200 |
| 2014 | $1,978 | $209,200 -25.9% |
| 2012 | $1,978 | $282,500 |
| 2011 | -- | -- |
| 2010 | -- | -- |
| 2009 | -- | -- |
| 2008 | -- | $239,200 |
| 2004 | -- | -- |
Find assessor info on the county website
Monthly payment
Est. payment
Payment breakdown
Explore the cost of this home by adjusting the details. Changes won't be saved.Climate risks
Neighborhood: 40515
Nearby schools
Schools provided by the listing agent
- Elementary: Brenda Cowan
- Middle: Edythe J. Hayes
- High: Henry Clay
Source: Imagine MLS. This data may not be complete. We recommend contacting the local school district to confirm school assignments for this home.
Similar homes
- $1,199,0006 bd4 ba4.5k sqft490 James Ln, Versailles, KY 40383For Sale
 MLS ID #26024888, Robert V Milam, The Brokerage. Imagine MLS
 - $1,755,0004 bd3 ba4.3k sqft1830 Jacks Creek Pike, Lexington, KY 40515For Sale
 MLS ID #26006673, Amber E Siegelman, Bluegrass Sotheby's International Realty. Imagine MLS
 - $1,149,0004 bd4 ba4.6k sqft964 Shenandoah Dr, Richmond, KY 40475For Sale
 MLS ID #26014253, Suzanne H Elliott, Berkshire Hathaway de Movellan Properties. Imagine MLS
 - $925,0005 bd4 ba4.6k sqft216 Avawam Dr, Richmond, KY 40475For Sale
 MLS ID #26019519, Destiny Darby, Keller Williams Commonwealth. Imagine MLS
 - $1,299,0004 bd3 ba3k sqft1820 Richmond Rd, Lexington, KY 40502For SaleMLS ID #26024479, Jordon Walker, Turf Town Properties. Imagine MLS
- $1,100,0004 bd4 ba3.2k sqft403 Chinoe Rd, Lexington, KY 40502For SaleMLS ID #26024493, Teresa Blakeman, The Brokerage. Imagine MLS
- $760,0006 bd4 ba4.6k sqft1070 Jacks Creek Rd, Richmond, KY 40475For SaleMLS ID #26024698, Joey Young, National Real Estate. Imagine MLS
- $849,9004 bd4 ba4.1k sqft1020 High Point Dr, Nicholasville, KY 40356For SaleMLS ID #26020202, James N Turek, Bluegrass Sotheby's International Realty. Imagine MLS
- $1,050,0005 bd5 ba4.7k sqft1300 Mumford Ln, Lexington, KY 40513For SaleMLS ID #26023276, Nawar Yacoub Agha, Lifstyl Real Estate. Imagine MLS
- $589,0004 bd3 ba2.5k sqft5072 Middleton Pl, Lexington, KY 40515For SaleMLS ID #26020640, Karolina D Baker, The Local Agents. Imagine MLS
- $599,5005 bd4 ba3.9k sqft885 Fiddler Creek Way, Lexington, KY 40515For SaleMLS ID #26023701, John Groft, RE/MAX Creative Realty. Imagine MLS
- $1,050,0003 bd4 ba4.8k sqft50 Chandamere Way, Nicholasville, KY 40356For SaleMLS ID #25009221, Michael Pulliam, Rector Hayden Realtors. Imagine MLS
- $875,0006 bd3 ba3.9k sqft2680 Adena Ln, Nicholasville, KY 40356For SaleMLS ID #26021133, Mimi Iverson, Real Broker, LLC - Harrodsburg. Imagine MLS
- $1,240,0004 bd3 ba3.4k sqft211 McDowell Rd, Lexington, KY 40502For SaleMLS ID #26023548, Ashley Teater, Bluegrass Sotheby's International Realty. Imagine MLS
- $999,9504 bd4 ba5.1k sqft300 Prestwick Cir, Richmond, KY 40475For SaleMLS ID #26019565, Ashley Teater, Bluegrass Sotheby's International Realty. Imagine MLS
- $1,450,0003 bd4 ba2.8k sqft2611 Old Lemons Mill Rd, Lexington, KY 40511For SaleMLS ID #26025028, J. Richard Queen, Turf Town Properties. Imagine MLS
- $1,275,0004 bd4 ba5.2k sqft185 Adams Ln, Richmond, KY 40475For SaleMLS ID #26021379, Paula Elder, Christies International Real Estate Bluegrass. Imagine MLS
- $799,9006 bd5 ba4.9k sqft3337 Brighton Place Dr, Lexington, KY 40509For SaleMLS ID #26023298, Christy R Stout, Bluegrass Property Exchange. Imagine MLS
- $799,0004 bd4 ba4.4k sqft2197 Taborlake Cir, Lexington, KY 40502For SaleMLS ID #26025042, Kristin Milam, The Brokerage. Imagine MLS
- $1,249,0005 bd6 ba5.8k sqft2331 Coroneo Ln, Lexington, KY 40509For SaleMLS ID #26024548, Darrell Lewis, DIY Flat Fee.com. Imagine MLS
