Welcome to 1530 Bethlehem Road, where there's room to spread out, slow down, and enjoy a little more of the good life. Set on 5.08 acres in the heart of Central Kentucky, this spacious 4,783-square-foot home offers the kind of setting made for long summer days by the pool, family gatherings, movie nights, and peaceful Kentucky evenings at home. Inside, you'll find 6 bedrooms plus a loft and 5 full baths thoughtfully spread across three levels. The main level features 2 bedrooms and 2 full baths, along with beautiful hardwood flooring throughout most of the space. Upstairs are 3 additional bedrooms, a full bath, and a loft, while the full finished walkout basement adds another bedroom and full bath, plus a theatre room made for cozy nights in. Step outside and the lifestyle gets even better. With 5.08 acres to call your own, there's plenty of room to roam, play, garden, entertain, or simply enjoy the privacy of country living. The inground swimming pool is ready for sunny Kentucky afternoons, backyard cookouts, and summers filled with friends and family. A 2-car attached garage, full finished walkout basement, generous living space, and bedrooms on every level make this home as functional as it is inviting. And while it feels like your own country retreat, you're still conveniently positioned between Paris, Lexington, and Winchester, with easy access to both I-75 and I-64. Enjoy the charm and open spaces of Bourbon County while keeping shopping, dining, work, and everything Lexington has to offer within an easy drive. If you've been dreaming of a place with a little land, a lot of room, and that unmistakable Kentucky country-living feeling—without giving up convenience—1530 Bethlehem Road just might feel like home.
For sale
$1,200,000
1530 Bethlehem Rd, Paris, KY 40361
6beds
4,628sqft
Single Family Residence
Built in 2004
5.08 Acres Lot
$1,117,000 Zestimate®
$259/sqft
$-- HOA
What's special
Generous living spaceInground swimming poolPrivacy of country livingFull finished walkout basementBedrooms on every level
- 6 days
- 623
- 44
Zillow last checked:
Listing updated:
Listed by:
Amy S Boone 859-494-7954,
Sweet Home KY Realty
Source: Imagine MLS,MLS#: 26025650
Facts & features
Interior
Bedrooms & bathrooms
- Bedrooms: 6
- Bathrooms: 5
- Full bathrooms: 5
Primary bedroom
- Level: First
Kitchen
- Level: First
Heating
- Electric, Heat Pump, Wood Stove, Zoned, Propane Tank Leased
Cooling
- Electric, Heat Pump, Zoned
Appliances
- Included: Disposal, Dishwasher, Microwave, Refrigerator, Range
- Laundry: Electric Dryer Hookup, Gas Dryer Hookup, Main Level, Washer Hookup
Features
- Breakfast Bar, Entrance Foyer, Eat-in Kitchen, In-Law Floorplan, Walk-In Closet(s), Ceiling Fan(s), Soaking Tub
- Flooring: Carpet, Hardwood, Slate, Tile
- Windows: Insulated Windows, Blinds
- Basement: Concrete,Finished,Full,Walk-Out Access
- Number of fireplaces: 1
- Fireplace features: Great Room, Wood Burning
Interior area
- Total structure area: 4,628
- Total interior livable area: 4,628 sqft
- Finished area above ground: 2,884
- Finished area below ground: 1,744
Video & virtual tour
Property
Parking
- Total spaces: 2
- Parking features: Attached Garage, Garage Door Opener, Garage Faces Side
- Garage spaces: 2
- Has uncovered spaces: Yes
Features
- Levels: Two
- Has private pool: Yes
- Pool features: In Ground
- Fencing: Partial,Wood
Lot
- Size: 5.08 Acres
- Features: Wooded, Many Trees
Details
- Additional structures: Shed(s)
- Parcel number: 0190000012.09
- Other equipment: Home Theater
- Horses can be raised: Yes
Construction
Type & style
- Home type: SingleFamily
- Property subtype: Single Family Residence
Materials
- Brick Veneer, Vinyl Siding
- Foundation: Concrete Perimeter
- Roof: Dimensional Style
Condition
- Year built: 2004
Utilities & green energy
- Sewer: Septic Tank
- Water: Public
- Utilities for property: Electricity Connected, Underground Utilities, Propane
Community & HOA
Community
- Subdivision: Rural
HOA
- Has HOA: No
Location
- Region: Paris
Financial & listing details
- Price per square foot: $259/sqft
- Tax assessed value: $720,000
- Annual tax amount: $6,177
- Date on market: 9/17/2026
Estimated market value
$1,117,000
$1.06M - $1.17M
$3,172/mo
Price history
| Date | Event | Price |
|---|---|---|
| 9/17/2026 | Listed for sale | $1,200,000+71.4%$259/sqft |
Source:  Imagine MLS #26025650 Report a problem Imagine MLS #26025650 Report a problem | ||
| 5/6/2021 | Sold | $700,000+1.4%$151/sqft |
Source: Imagine MLS #20101444 Report a problem | ||
| 4/12/2021 | Pending sale | $690,000$149/sqft |
Source: Imagine MLS #20101444 Report a problem | ||
| 3/25/2021 | Contingent | $690,000$149/sqft |
Source: Imagine MLS #20101444 Report a problem | ||
| 3/23/2021 | Listed for sale | $690,000-0.7%$149/sqft |
Source: Imagine MLS #20101444 Report a problem | ||
| 3/10/2021 | Contingent | $695,000$150/sqft |
Source: Imagine MLS #20101444 Report a problem | ||
| 2/8/2021 | Listed for sale | $695,000$150/sqft |
Source: Imagine MLS #20101444 Report a problem | ||
| 2/6/2021 | Pending sale | $695,000$150/sqft |
Source: Imagine MLS #20101444 Report a problem | ||
| 1/28/2021 | Listed for sale | $695,000+1347.9%$150/sqft |
Source: Imagine MLS #20101444 Report a problem | ||
| 10/15/2002 | Sold | $48,000$10/sqft |
Source: Agent Provided Report a problem | ||
Public tax history
| Year | Property taxes | Tax assessment |
|---|---|---|
| 2025 | $6,177 +1.8% | $720,000 +2.9% |
| 2024 | $6,069 -0.9% | $700,000 |
| 2023 | $6,125 +2.1% | $700,000 |
| 2022 | $5,999 +46.3% | $700,000 +58% |
| 2021 | $4,101 +32.8% | $442,900 +48.8% |
| 2018 | $3,088 | $297,600 |
| 2017 | $3,088 +6.3% | $297,600 |
| 2016 | $2,905 | $297,600 +1.7% |
| 2015 | $2,905 +4.5% | $292,600 |
| 2014 | $2,780 | $292,600 |
| 2011 | $2,780 | $292,600 |
| 2010 | -- | $292,600 |
Find assessor info on the county website
Monthly payment
Est. payment
Payment breakdown
Explore the cost of this home by adjusting the details. Changes won't be saved.Climate risks
Neighborhood: 40361
Nearby schools
Schools provided by the listing agent
- Elementary: Bourbon Central
- Middle: Bourbon Co
- High: Bourbon Co
Source: Imagine MLS. This data may not be complete. We recommend contacting the local school district to confirm school assignments for this home.
Similar homes
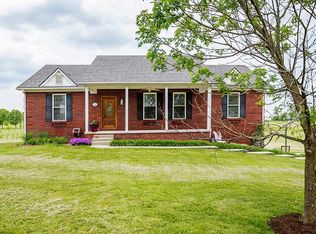
- $1,350,0007 bd6 ba6.4k sqft170 E Main St, Paris, KY 40361For Sale
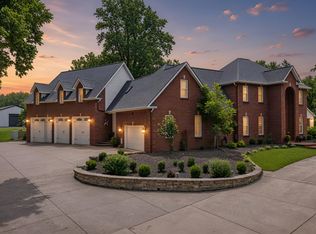
 MLS ID #26022319, Donna A Thwaites, Thwaites Realtors LLC. Imagine MLS
 - $1,248,0005 bd5 ba5.5k sqft2080 Muir Station Rd, Lexington, KY 40516For Sale
 MLS ID #26024126, Susie C Rodes, Berkshire Hathaway de Movellan Properties. Imagine MLS
 - $799,9005 bd6 ba6.2k sqft310 Ironwood Cir, Paris, KY 40361For Sale
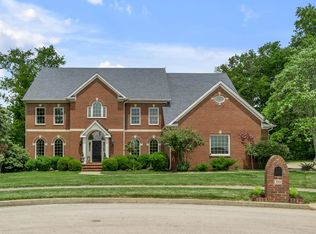 MLS ID #26012099, Ken J Donworth, Bluegrass Sotheby's International Realty. Imagine MLS
 - $699,0004 bd4 ba4.1k sqft1078 Cane Ridge Rd, Paris, KY 40361For Sale
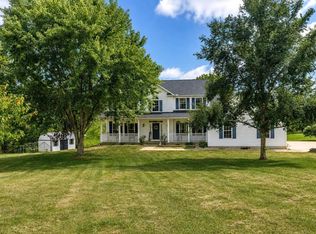 MLS ID #26024819, Donna A Thwaites, Thwaites Realtors LLC. Imagine MLS
 - $850,0004 bd4 ba4.2k sqft3122 Georgetown Rd, Paris, KY 40361For SaleMLS ID #26019583, Erica Hunt, Bluegrass Home Group. Imagine MLS
- $1,450,0005 bd3 ba3k sqft493 Levy Rd, Paris, KY 40361For SaleMLS ID #26016939, Bethany Kraatz, eXp Realty, LLC. Imagine MLS
- $775,0006 bd4 ba3.7k sqft1255 The Ridings Rd, Winchester, KY 40391For SaleMLS ID #26026145, Lucy Martin Jenkins, United Real Estate Bluegrass. Imagine MLS
- $1,248,0005 bd5 ba5.3k sqft2605 Lucca Pl, Lexington, KY 40509For SaleMLS ID #26025826, Robert Pinkston, Reserve Realty Group. Imagine MLS
- $975,0004 bd4 ba5.5k sqft100 Collins Risk Rd, Georgetown, KY 40324For SaleMLS ID #26025759, Keri Perez, Bluegrass Property Exchange. Imagine MLS
- $839,0004 bd5 ba3.8k sqft701 Peacock Rd, Paris, KY 40361For SaleMLS ID #26023435, Shawn Ritchey, Switzer & Associates. Imagine MLS
- $925,0005 bd5 ba4.4k sqft2505 Pascoli Pl, Lexington, KY 40509For SaleMLS ID #26026286, Matthew C Gerwin, Christies International Real Estate Bluegrass. Imagine MLS
- $1,450,0003 bd4 ba2.8k sqft2611 Old Lemons Mill Rd, Lexington, KY 40511For SaleMLS ID #26025028, J. Richard Queen, Turf Town Properties. Imagine MLS
- $1,200,0005 bd6 ba4.9k sqft1937 General Warfield Way, Lexington, KY 40505For SaleMLS ID #26018087, Greggery W Buchanan, ERA Select Real Estate. Imagine MLS
- $1,200,0003 bd1 ba2.7k sqft391 Chilesburg Rd, Lexington, KY 40509For SaleMLS ID #25009762, Tanner Culver, TNT Realty. Imagine MLS
- $855,0003 bd3 ba2.8k sqft5960 Van Meter Rd, Winchester, KY 40391For SaleMLS ID #26024725, Brenda H Sipes, WEICHERT REALTORS - ABG Properties. Imagine MLS
- $649,0005 bd4 ba4.5k sqft913 Belmere Dr, Lexington, KY 40509For SaleMLS ID #26026168, Carla A Brown, The Brokerage. Imagine MLS
- $1,650,0006 bd6 ba6.5k sqft3600 Briar Hill Rd, Lexington, KY 40516For SaleMLS ID #26006604, F. Hill Parker, Turf Town Properties. Imagine MLS
- $785,0005 bd3 ba4.6k sqft217 Wades Mill Rd, Winchester, KY 40391For SaleMLS ID #26019610, Michelle R Blackburn, RE/MAX Creative, Winchester. Imagine MLS
- $1,299,0004 bd3 ba3k sqft1820 Richmond Rd, Lexington, KY 40502For SaleMLS ID #26024479, Jordon Walker, Turf Town Properties. Imagine MLS
- $1,199,0003 bd3 ba4.3k sqft565 W 2nd St, Lexington, KY 40508For SaleMLS ID #26016794, Donna H Mattox, Christies International Real Estate Bluegrass. Imagine MLS
