Discover a private Bluegrass retreat on 11.4 acres in Hillgate, where contemporary architecture meets rolling green views and the quiet sounds of the countryside. Designed by noted architect Herb Greene and known as the O'Neill House, this distinctive residence combines expansive windows, a dramatic three-story dining atrium, and open living spaces that connect beautifully with the surrounding landscape. Tucked off Old Richmond Road with convenient interstate access, the property offers a secluded setting approximately 20 minutes from downtown Lexington. Thoughtful renovations enhance the home while preserving its distinctive architectural character. The kitchen offers new cabinetry, appliances, and a wine refrigerator, while refinished floors add warmth throughout the interior. Updates also include new living room windows and a sliding glass door by Renewal by Andersen, a renovated third-floor bathroom, and a new washer and dryer. Multiple fireplaces and versatile living spaces create comfortable settings for entertaining, relaxing, or working from home. The primary suite features an oversized en-suite and a generous sized closet. Newly finished guest space above the garage offers flexibility for visitors, a studio, or a home office. A large finished basement with marble flooring provides additional room to gather and unwind, while a steam shower and sauna bring a spa-like experience home. Outside, balconies, terraces, creeks, a bocce court, and multiple outdoor living areas invite everything from quiet morning coffee to evenings entertaining beneath the stars. Additional improvements include rooftop solar panels, a new main electrical panel, a water heater installed in 2025, radon mitigation, and new front, office, and side entry doors. The expanded garage includes added storage, cabinets, and a workbench, complemented by an outdoor shed. Replaced garage entry pavers, a replacement retaining wall, and patio lighting complete the updates. This distinctive Hillgate property brings together architectural character, thoughtful improvements, and space to enjoy Kentucky country living close to the city.
For sale
$1,450,000
2000 Hillgate Dr, Lexington, KY 40515
5beds
5,396sqft
Single Family Residence
Built in 1973
11.4 Acres Lot
$1,347,800 Zestimate®
$269/sqft
$50/mo HOA
What's special
Renovated third-floor bathroomOutdoor shedMultiple fireplacesRolling green viewsDramatic three-story dining atriumExpansive windowsRooftop solar panels
- 23 days
- 1,868
- 154
Zillow last checked:
Listing updated:
Listed by:
M Melinda Drake 859-312-9005,
Christies International Real Estate Bluegrass
Source: Imagine MLS,MLS#: 26028790
Facts & features
Interior
Bedrooms & bathrooms
- Bedrooms: 5
- Bathrooms: 6
- Full bathrooms: 4
- 1/2 bathrooms: 2
Primary bedroom
- Level: Second
Bedroom 2
- Level: Second
Bedroom 3
- Level: Second
Bedroom 4
- Level: Second
Bedroom 5
- Level: Lower
Primary bathroom
- Level: Second
Bathroom 1
- Description: Half bath
- Level: First
Bathroom 2
- Description: Full bath
- Level: Second
Bathroom 3
- Description: Full bath
- Level: Second
Bathroom 4
- Description: Full bath
- Level: Lower
Bonus room
- Level: Lower
Family room
- Level: First
Kitchen
- Level: First
Living room
- Level: First
Office
- Level: First
Other
- Description: Loft
- Level: Second
Utility room
- Level: Second
Heating
- Heat Pump, Zoned
Cooling
- Heat Pump, Zoned
Appliances
- Included: Disposal, Dishwasher, Gas Range, Microwave, Refrigerator
- Laundry: Electric Dryer Hookup, Washer Hookup
Features
- Breakfast Bar, Central Vacuum, Entrance Foyer, In-Law Floorplan, Wet Bar, Walk-In Closet(s), Ceiling Fan(s), Soaking Tub
- Flooring: Hardwood, Marble, Other, Tile
- Windows: Insulated Windows
- Basement: Finished,Interior Entry
- Number of fireplaces: 1
- Fireplace features: Great Room, Wood Burning
Interior area
- Total structure area: 5,396
- Total interior livable area: 5,396 sqft
- Finished area above ground: 4,071
- Finished area below ground: 1,325
Property
Parking
- Total spaces: 3
- Parking features: Detached Garage, Driveway
- Garage spaces: 3
- Has uncovered spaces: Yes
Features
- Levels: Three Or More
- Exterior features: Fire Pit
- Has view: Yes
- View description: Trees/Woods
Lot
- Size: 11.4 Acres
- Features: Landscaped, Secluded, Many Trees
Details
- Additional structures: Guest House
- Parcel number: 24808200
Construction
Type & style
- Home type: SingleFamily
- Architectural style: Contemporary
- Property subtype: Single Family Residence
Materials
- HardiPlank Type, Synthetic Stucco
- Foundation: Concrete Perimeter
- Roof: Metal,Dimensional Style
Condition
- Year built: 1973
Utilities & green energy
- Sewer: Septic Tank
- Water: Public
Community & HOA
Community
- Subdivision: Hillgate Estates
HOA
- Has HOA: Yes
- Amenities included: None
- Services included: Maintenance Grounds
- HOA fee: $600 annually
Location
- Region: Lexington
Financial & listing details
- Price per square foot: $269/sqft
- Tax assessed value: $1,125,000
- Annual tax amount: $11,497
- Date on market: 10/17/2026
Estimated market value
$1,347,800
$1.28M - $1.42M
$4,824/mo
Price history
| Date | Event | Price |
|---|---|---|
| 10/17/2026 | Listed for sale | $1,450,000+12%$269/sqft |
Source:  Imagine MLS #26028790 Report a problem | ||
| 5/16/2022 | Pending sale | $1,295,000$240/sqft |
Source: Imagine MLS #22000051 Report a problem | ||
| 5/16/2022 | Listed for sale | $1,295,000+15.1%$240/sqft |
Source: Imagine MLS #22000051 Report a problem | ||
| 5/13/2022 | Sold | $1,125,000-13.1%$208/sqft |
Source: Imagine MLS #22000051 Report a problem | ||
| 1/3/2022 | Listed for sale | $1,295,000$240/sqft |
Source: Imagine MLS #22000051 Report a problem | ||
| 11/27/2021 | Listing removed | -- |
Source:  Weichert Pro Report a problem | ||
| 10/9/2021 | Listed for sale | $1,295,000+43.9%$240/sqft |
Source: Imagine MLS #20121895 Report a problem | ||
| 5/22/2020 | Sold | $900,000-18.2%$167/sqft |
Source: Imagine MLS #20008363 Report a problem | ||
| 5/12/2020 | Pending sale | $1,100,000$204/sqft |
Source: RE/MAX Elite Lexington #20008363 Report a problem | ||
| 4/29/2020 | Listed for sale | $1,100,000-38.9%$204/sqft |
Source: RE/MAX Elite Lexington #20008363 Report a problem | ||
| 10/9/2017 | Listing removed | $1,800,000$334/sqft |
Source: United Real Estate Lexington #1715449 Report a problem | ||
| 7/7/2017 | Listed for sale | $1,800,000$334/sqft |
Source: United Real Estate Lexington #1715449 Report a problem | ||
Public tax history
| Year | Property taxes | Tax assessment |
|---|---|---|
| 2025 | $11,497 -0.3% | $1,125,000 |
| 2024 | $11,526 | $1,125,000 |
| 2023 | $11,526 +16% | $1,125,000 +25% |
| 2022 | $9,937 | $900,000 |
| 2021 | $9,937 +33.1% | $900,000 +33.1% |
| 2020 | $7,464 | $676,000 |
| 2019 | $7,464 | $676,000 |
| 2018 | $7,464 +5.7% | $676,000 |
| 2017 | $7,058 +61.4% | $676,000 +46.2% |
| 2015 | $4,372 | $462,400 |
| 2014 | $4,372 | $462,400 -31.6% |
| 2012 | $4,372 | $676,000 |
| 2011 | -- | -- |
| 2010 | -- | -- |
| 2009 | -- | -- |
| 2008 | -- | $462,400 |
| 2004 | -- | -- |
Find assessor info on the county website
Monthly payment
Est. payment
Payment breakdown
Explore the cost of this home by adjusting the details. Changes won't be saved.Climate risks
Neighborhood: 40515
Nearby schools
Schools provided by the listing agent
- Elementary: Squires
- Middle: Edythe J. Hayes
- High: Henry Clay
Source: Imagine MLS. This data may not be complete. We recommend contacting the local school district to confirm school assignments for this home.

Similar homes
- $1,350,0004 bd4 ba5.7k sqft3151 Raven Creek Dr, Lexington, KY 40515For Sale

 MLS ID #26027488, Kristin Ray, Lifstyl Real Estate. Imagine MLS
- $995,0006 bd5 ba4.2k sqft7015-7019 Old Richmond Rd, Lexington, KY 40515For Sale
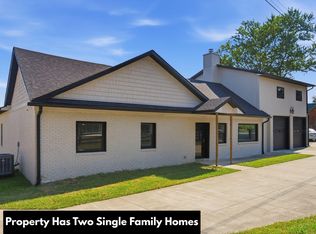 MLS ID #26024053, Stephanie Hacker, Kentucky Residential Real Estate, LLC. Imagine MLS
- $1,799,0006 bd5 ba6.2k sqft5121 Jacks Creek Pike, Lexington, KY 40515For Sale
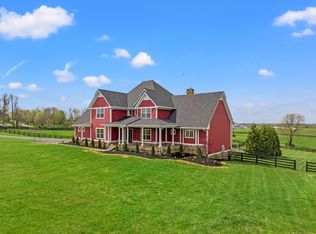 MLS ID #26013074, Thomas M Harper, Tom Harper and Associates. Imagine MLS
- $1,394,9004 bd6 ba6.1k sqft201 Kelburn Ct, Lexington, KY 40515For Sale
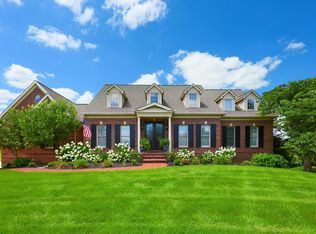 MLS ID #26020773, D Bryan Wehrman, Bluegrass Sotheby's International Realty. Imagine MLS
- $1,549,9004 bd5 ba5.9k sqft157 Doe Valley, Nicholasville, KY 40356For SaleMLS ID #26025813, Rusty Underwood, Christies International Real Estate Bluegrass. Imagine MLS
- $739,0005 bd5 ba5.8k sqft100 Fox Run Rd, Richmond, KY 40475For SaleMLS ID #26028854, Shanna Sheperson, Baker Auctions & Real Estate LLC. Imagine MLS
- $1,499,0004 bd4 ba5.2k sqft712 Burkshire Dr, Lexington, KY 40502For SaleMLS ID #26027512, Chelsea McDonald Grubb, The Gibson Company. Imagine MLS
- $1,299,0005 bd6 ba5.1k sqft1185 Union City Rd, Richmond, KY 40475For SaleMLS ID #26030046, Terry W Billiter, Waizenhofer Real Estate. Imagine MLS
- $1,544,0005 bd5 ba5.4k sqft51 Avenue Of Champions, Nicholasville, KY 40356For SaleMLS ID #26025499, Sarah Miller, Christies International Real Estate Bluegrass. Imagine MLS
- $1,650,0006 bd6 ba6.5k sqft3600 Briar Hill Rd, Lexington, KY 40516For SaleMLS ID #26006604, F. Hill Parker, Turf Town Properties. Imagine MLS
- $1,450,0003 bd4 ba2.8k sqft2611 Old Lemons Mill Rd, Lexington, KY 40511For SaleMLS ID #26025028, J. Richard Queen, Turf Town Properties. Imagine MLS
- $1,495,0006 bd6 ba6.7k sqft2109 Chrisman Mill Rd, Nicholasville, KY 40356For SaleMLS ID #26028791, Miranda Hinchman, Keller Williams Bluegrass Realty. Imagine MLS
- $1,250,0005 bd5 ba6k sqft104 Deerfield Cir, Nicholasville, KY 40356For SaleMLS ID #26028944, Erica Sardar, The Brokerage. Imagine MLS
- $1,295,0004 bd4 ba6k sqft1056 High Point Dr, Nicholasville, KY 40356For SaleMLS ID #26020099, Paula Elder, Christies International Real Estate Bluegrass. Imagine MLS
- $1,295,0005 bd4 ba4.8k sqft916 Bravington Way, Lexington, KY 40503For SaleMLS ID #26021231, F. Hill Parker, Turf Town Properties. Imagine MLS
- $1,455,0004 bd4 ba4.8k sqft101 Kensington Pl, Nicholasville, KY 40356For SaleMLS ID #26028635, Eric C Bumm, The Brokerage. Imagine MLS
- $1,450,0003 bd5 ba4.1k sqft4023 Goggins Ln, Richmond, KY 40475For SaleMLS ID #25014861, Daphne Jewell, Berkshire Hathaway HomeServices Foster Realtors. Imagine MLS
- $1,395,0004 bd4 ba5.4k sqft354 E Cambridge Ln, Nicholasville, KY 40356For SaleMLS ID #26027827, M Melinda Drake, Christies International Real Estate Bluegrass. Imagine MLS
- $1,199,0004 bd3 ba3k sqft1820 Richmond Rd, Lexington, KY 40502For SaleMLS ID #26030218, Jordon Walker, Turf Town Properties. Imagine MLS
