The Willett of Kensington is an Award Winning Grand Tour of Homes property built by Mitch Canup Homes is now available for purchase. This stunning custom ranch seamlessly blends luxury, functionality, and resort-style living. From its beautifully curated interior finishes to the breathtaking backyard retreat, every detail has been thoughtfully designed to impress. Step outside and enjoy your own private oasis featuring a heated, saltwater pool with a splash pad/ tanning ledge and an automatic cover--perfect for effortless relaxation and entertaining with safety and security in mind. The oversized, vaulted 3-car garage offers incredible versatility, currently serving as an exceptional flex space complete with a wall-mounted basketball goal for year-round fun. With its extra ceiling height, the garage is also lift-ready, making it ideal for car enthusiasts. A rear glass garage door creates a seamless connection to the pool area, transforming the space into a unique indoor-outdoor entertainment hub with endless possibilities. The floor plan is nearly flawless! The Willett has great flow and no wasted space. The efficiency of this open concept split bedroom ranch is practical and impressive. The level of finish and craftsmanship is obvious! Appliances, Flooring, Lighting, Cabinetry and Countertops are all on point. The current owners not only finished the basement beautifully but they mirrored the main floor by using. the same high end finishes to create a space that is equally attractive and inviting. Please take a moment to watch the video that really does show off this amazing property. No fancy gimmicks or explosions needed to show off this show stopper. However, you really must see the home in person to truly appreciate all that it offers. Luxury, recreation, and thoughtful design come together in one remarkable property - welcome home to The Willett of Kensington.
For sale
$1,498,000
101 Kensington Pl, Nicholasville, KY 40356
4beds
4,857sqft
Single Family Residence
Built in 2023
1.01 Acres Lot
$1,448,700 Zestimate®
$308/sqft
$83/mo HOA
What's special
Beautifully curated interior finishesBreathtaking backyard retreatPrivate oasisWall-mounted basketball goalUnique indoor-outdoor entertainment hub
- 25 days |
- 1,821 |
- 84 |
Zillow last checked:
Listing updated:
Listed by:
Eric C Bumm,
The Brokerage
Source: Imagine MLS,MLS#: 26019589
Facts & features
Interior
Bedrooms & bathrooms
- Bedrooms: 4
- Bathrooms: 4
- Full bathrooms: 3
- 1/2 bathrooms: 1
Primary bedroom
- Level: First
Bedroom 2
- Level: First
Bedroom 3
- Level: First
Bedroom 4
- Level: Lower
Primary bathroom
- Level: First
Bathroom 2
- Level: First
Bathroom 3
- Description: Power Room on main level
- Level: First
Bathroom 4
- Description: LOVELY full bathroom in the basement
- Level: Lower
Bonus room
- Description: Currently used as a non-conforming bedroom. Could be a great Fitness Room or Craft/ Play Room
- Level: Lower
Dining room
- Description: Spacious dining area connecting to the kitchen & walk in pantry
- Level: First
Family room
- Level: First
Foyer
- Description: Very attractive entry foyer that takes your eye straight to the magnificent outdoor living area & pool!
- Level: First
Kitchen
- Level: First
Kitchen
- Description: Lovely basement kitchenette
- Level: Lower
Office
- Description: Cool pocket office with a great view of the pool area!
- Level: First
Office
- Description: Practical & spacious Drop Zone area at garage entrance
- Level: First
Other
- Description: Walk in Pantry
- Level: First
Other
- Description: HUGE STORAGE AREA - over 500 sqft of well organized storage with built in shelving
- Level: Lower
Recreation room
- Level: Lower
Utility room
- Level: First
Heating
- Forced Air, Natural Gas, Zoned
Cooling
- Ceiling Fan(s), Electric, Multi Units, Zoned
Appliances
- Included: Dishwasher, Gas Range, Microwave, Refrigerator, Cooktop, Oven
- Laundry: Electric Dryer Hookup, Main Level, Washer Hookup
Features
- Breakfast Bar, Entrance Foyer, Eat-in Kitchen, Walk-In Closet(s), Ceiling Fan(s)
- Flooring: Hardwood, Tile
- Windows: Insulated Windows
- Basement: Bath/Stubbed,Concrete,Exterior Entry,Full,Partially Finished,Walk-Out Access
- Number of fireplaces: 1
- Fireplace features: Family Room, Gas Log, Insert, Ventless
Interior area
- Total structure area: 4,857
- Total interior livable area: 4,857 sqft
- Finished area above ground: 2,686
- Finished area below ground: 2,171
Video & virtual tour
Property
Parking
- Total spaces: 3
- Parking features: Attached Garage, Driveway, Garage Door Opener, Garage Faces Side
- Garage spaces: 3
- Has uncovered spaces: Yes
Features
- Levels: One
- Has private pool: Yes
- Pool features: In Ground
- Fencing: Partial,Wood
- Has view: Yes
- View description: Neighborhood
Lot
- Size: 1.01 Acres
- Features: Landscaped
Details
- Parcel number: 0330000037.19
- Other equipment: Irrigation Equipment
Construction
Type & style
- Home type: SingleFamily
- Architectural style: Ranch
- Property subtype: Single Family Residence
Materials
- HardiPlank Type, Other, Stone
- Foundation: Concrete Perimeter, Slab
- Roof: Composition,Metal,Dimensional Style,Shingle
Condition
- Year built: 2023
Utilities & green energy
- Sewer: Septic Tank
- Water: Public
- Utilities for property: Electricity Connected, Natural Gas Connected, Water Connected
Community & HOA
Community
- Security: Security System Owned
- Subdivision: Kensington
HOA
- Has HOA: Yes
- Amenities included: None
- Services included: Maintenance Grounds
- HOA fee: $1,000 annually
Location
- Region: Nicholasville
Financial & listing details
- Price per square foot: $308/sqft
- Tax assessed value: $1,200,000
- Annual tax amount: $13,824
- Date on market: 7/23/2026
Estimated market value
$1,448,700
$1.38M - $1.52M
$5,799/mo
Price history
| Date | Event | Price |
|---|---|---|
| 7/23/2026 | Listed for sale | $1,498,000$308/sqft |
Source:  Imagine MLS #26019589 Report a problem Imagine MLS #26019589 Report a problem | ||
| 7/23/2026 | Listing removed | $1,498,000$308/sqft |
Source: Imagine MLS #26013328 Report a problem | ||
| 6/11/2026 | Listed for sale | $1,498,000+24.8%$308/sqft |
Source: Imagine MLS #26013328 Report a problem | ||
| 7/28/2023 | Sold | $1,200,000-4.4%$247/sqft |
Source: Imagine MLS #23009412 Report a problem | ||
| 6/3/2023 | Contingent | $1,255,000$258/sqft |
Source: Imagine MLS #23009412 Report a problem | ||
| 5/31/2023 | Price change | $1,255,000-1.8%$258/sqft |
Source: Imagine MLS #23009412 Report a problem | ||
| 5/23/2023 | Listed for sale | $1,277,500$263/sqft |
Source: Imagine MLS #23009412 Report a problem | ||
| 5/22/2023 | Listing removed | $1,277,500$263/sqft |
Source: Imagine MLS #23006616 Report a problem | ||
| 4/21/2023 | Price change | $1,277,500+0.2%$263/sqft |
Source: Imagine MLS #23006616 Report a problem | ||
| 4/15/2023 | Listed for sale | $1,275,000$263/sqft |
Source: Imagine MLS #23006616 Report a problem | ||
| 4/8/2023 | Listing removed | $1,275,000$263/sqft |
Source: Imagine MLS #23002358 Report a problem | ||
| 2/10/2023 | Listed for sale | $1,275,000+27.7%$263/sqft |
Source: Imagine MLS #23002358 Report a problem | ||
| 11/28/2022 | Listing removed | $998,500$206/sqft |
Source: Imagine MLS #22012381 Report a problem | ||
| 11/15/2022 | Price change | $998,500+0.3%$206/sqft |
Source: Imagine MLS #22012381 Report a problem | ||
| 10/18/2022 | Price change | $996,000+0.3%$205/sqft |
Source: Imagine MLS #22012381 Report a problem | ||
| 8/20/2022 | Price change | $993,500+0.2%$205/sqft |
Source: Imagine MLS #22012381 Report a problem | ||
| 7/23/2022 | Price change | $991,500+0.2%$204/sqft |
Source: Imagine MLS #22012381 Report a problem | ||
| 6/11/2022 | Listed for sale | $989,500$204/sqft |
Source: Imagine MLS #22012381 Report a problem | ||
Public tax history
| Year | Property taxes | Tax assessment |
|---|---|---|
| 2024 | $13,824 | $1,200,000 |
Find assessor info on the county website
Monthly payment
Est. payment
Payment breakdown
Explore the cost of this home by adjusting the details. Changes won't be saved.Climate risks
Neighborhood: 40356
Nearby schools
GreatSchools rating
- 6/10Rosenwald Dunbar Elementary SchoolGrades: 1-5Distance: 1.5 mi
- 8/10West Jessamine Middle SchoolGrades: 6-8Distance: 1.7 mi
- 8/10West Jessamine High SchoolGrades: 9-12Distance: 1.2 mi
Schools provided by the listing agent
- Elementary: Rosenwald
- Middle: West Jessamine Middle School
- High: West Jess HS
Source: Imagine MLS. This data may not be complete. We recommend contacting the local school district to confirm school assignments for this home.
- $125,000-- bd-- ba-- sqft100 Kensington Pl, Nicholasville, KY 40356Off Market
- $333,6003 bd2 ba1.6k sqft105 Kensington Pl, Nicholasville, KY 40356Off Market
- $389,9003 bd2 ba1.6k sqft244 Mare Haven Trl, Nicholasville, KY 40356Off Market
- $190,0001 acre109 Kensington Pl LOT 3, Nicholasville, KY 40356Sold
- $583,04620.97 acres166 Mare Haven Trl, Nicholasville, KY 40356Off Market
- $---- bd-- ba-- sqft7732 Harrodsburg Rd, Nicholasville, KY 40356Off Market
- $389,0003 bd1 ba2k sqft102 Mare Haven Trl, Nicholasville, KY 40356Off Market
- $190,000-- bd-- ba-- sqft109 Kensington Pl, Nicholasville, KY 40356Sold
A local agent can set up tours, give advice and negotiate with sellers.
Similar homes
- $1,250,0005 bd5 ba6k sqft104 Deerfield Cir, Nicholasville, KY 40356For Sale

 MLS ID #26014150, Erica Sardar, The Brokerage. Imagine MLS
 - $1,385,0005 bd5 ba6.3k sqft210 Porta Verde, Nicholasville, KY 40356For Sale
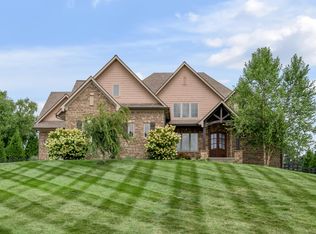 MLS ID #26021798, Whitney W Durham, Bluegrass Sotheby's International Realty. Imagine MLS
 - $1,375,0004 bd4 ba6k sqft1056 High Point Dr, Nicholasville, KY 40356For Sale
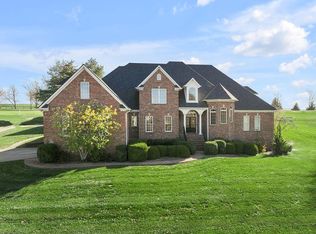 MLS ID #26020099, Paula Elder, Christies International Real Estate Bluegrass. Imagine MLS
 - $1,549,9004 bd5 ba5.8k sqft157 Doe Valley, Nicholasville, KY 40356For Sale
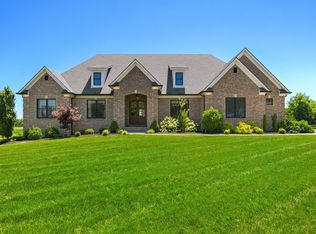 MLS ID #26005530, Ashley Teater, Bluegrass Sotheby's International Realty. Imagine MLS
 - $865,0003 bd4 ba3.9k sqft104 Barkley Est, Nicholasville, KY 40356For SaleMLS ID #26003062, Destiny Darby, Keller Williams Commonwealth. Imagine MLS
- $1,750,9005 bd6 ba7k sqft151 Pearl Ln, Nicholasville, KY 40356For SaleMLS ID #26019640, Colby W Davis, ERA Select Real Estate. Imagine MLS
- $1,575,0004 bd6 ba5.3k sqft109 Stirling Ln, Versailles, KY 40383For SaleMLS ID #26020236, Kelly Karls, eXp Realty, LLC. Imagine MLS
- $2,225,0004 bd5 ba5.9k sqft201 Ponder Way, Nicholasville, KY 40356For SaleMLS ID #26021915, Doreen Taylor, Berkshire Hathaway de Movellan Properties. Imagine MLS
- $950,0006 bd3 ba4k sqft2680 Adena Ln, Nicholasville, KY 40356For SaleMLS ID #26021133, Mimi Iverson, Real Broker, LLC - Harrodsburg. Imagine MLS
- $1,945,0004 bd5 ba4.9k sqft100 Lafontaine Ct, Nicholasville, KY 40356For SaleMLS ID #26011927, Steve Klein, Bluegrass Sotheby's International Realty. Imagine MLS
- $874,9004 bd4 ba4.1k sqft1020 High Point Dr, Nicholasville, KY 40356For SaleMLS ID #26020202, James N Turek, Bluegrass Sotheby's International Realty. Imagine MLS
- $1,300,0004 bd4 ba3.5k sqft140 Cave Run Blvd, Versailles, KY 40383For SaleMLS ID #26021294, Pavel Timoshchuk, Lifstyl Real Estate. Imagine MLS
- $1,050,0003 bd4 ba4.8k sqft50 Chandamere Way, Nicholasville, KY 40356For SaleMLS ID #25009221, Michael Pulliam, Rector Hayden Realtors. Imagine MLS
- $1,295,0005 bd4 ba4.8k sqft916 Bravington Way, Lexington, KY 40503For SaleMLS ID #26021231, F. Hill Parker, Turf Town Properties. Imagine MLS
- $1,695,0004 bd5 ba3.3k sqft555 Canvas Back Dr Lot A, Nicholasville, KY 40356For SaleMLS ID #26015193, Joshua Lynch, The Brokerage. Imagine MLS
- $929,0004 bd3 ba4.2k sqft610 Old Coach Rd, Nicholasville, KY 40356For SaleMLS ID #26020005, Rachael Dozier, Rock N' Realty LLC. Imagine MLS
- $950,0006 bd6 ba5k sqft110 Wind Haven Dr, Nicholasville, KY 40356For SaleMLS ID #26015069, Barbara A Farrell, Bluegrass Sotheby's International Realty. Imagine MLS
- $1,399,9995 bd5 ba5.7k sqft207 Grandview Trl, Wilmore, KY 40390For SaleMLS ID #26014297, Mary Galus, Rector Hayden Realtors. Imagine MLS
- $1,625,0004 bd4 ba4.5k sqft5108 Fords Mill Rd, Versailles, KY 40383For SaleMLS ID #26010138, Chris Wells, Bluegrass Sotheby's International Realty. Imagine MLS
- $899,0004 bd4 ba4.2k sqft1576 Gayhart Ln, Nicholasville, KY 40356For SaleMLS ID #26014087, Heather Isaacs, Lifstyl Real Estate. Imagine MLS
