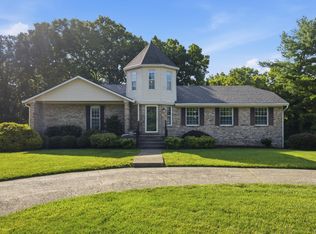
Wind Haven was designed for comfort and entertaining. This magnificent 6 bedroom, 4 full bath home resting on an acre of land with a beautiful lush greenscape in the rear for serenity and privacy. This fabulous home offers an expansive, exquisite gourmet kitchen, 2 fireplaces, 3 car garage and finished basement. The primary suite is cavernous as one would expect in a home as lovely as this home is. There is a bedroom and full bath on the first floor, a spacious wet bar for game day gatherings, updated bathrooms, large walk in closets and many other favorite design features found in homes of the highest quality. Wind Haven has so much to offer, this is one you won't want to miss!
For sale
Price cut: $15K (7/19)
$950,000
110 Wind Haven Dr, Nicholasville, KY 40356
6beds
5,044sqft
:
Get pre-qualified$6,259/mo
Single Family Residence
Built in 1997
1 Acres Lot
$912,000 Zestimate®
$188/sqft
$15/mo HOA
What's special
Finished basementUpdated bathroomsLarge walk in closetsExpansive exquisite gourmet kitchen
- 45 days |
- 1,788 |
- 108 |
Likely to sell faster than
Zillow last checked:
Listing updated:
Listed by:
Barbara A Farrell 859-361-1620,
Bluegrass Sotheby's International Realty
Source: Imagine MLS,MLS#: 26015069
Facts & features
Interior
Bedrooms & bathrooms
- Bedrooms: 6
- Bathrooms: 6
- Full bathrooms: 4
- 1/2 bathrooms: 2
Primary bedroom
- Level: Second
Kitchen
- Level: First
Heating
- Forced Air, Natural Gas
Cooling
- Central Air, Ceiling Fan(s), Zoned
Appliances
- Included: Disposal, Double Oven, Dishwasher, Gas Range, Microwave, Refrigerator, Self Cleaning Oven, Vented Exhaust Fan
- Laundry: Electric Dryer Hookup, Main Level, Washer Hookup
Features
- Breakfast Bar, Entrance Foyer, Eat-in Kitchen, In-Law Floorplan, Wet Bar, Walk-In Closet(s), Ceiling Fan(s), Soaking Tub
- Flooring: Carpet, Ceramic Tile, Hardwood
- Windows: Insulated Windows, Blinds
- Basement: Crawl Space,Partial,Partially Finished,Walk-Up Access
- Number of fireplaces: 2
- Fireplace features: Gas Log, Living Room, Masonry, Outside
Interior area
- Total structure area: 5,044
- Total interior livable area: 5,044 sqft
- Finished area above ground: 4,600
- Finished area below ground: 444
Property
Parking
- Total spaces: 3
- Parking features: Attached Garage, Driveway, Garage Door Opener, Off Street, Garage Faces Side
- Garage spaces: 3
- Has uncovered spaces: Yes
Features
- Levels: Two
- Exterior features: Fire Pit, Garden
- Fencing: Wood
- Has view: Yes
- View description: Trees/Woods
Lot
- Size: 1 Acres
- Features: Landscaped, Secluded, Many Trees
Details
- Additional structures: Shed(s)
- Parcel number: 0411003007.00
Construction
Type & style
- Home type: SingleFamily
- Architectural style: Colonial
- Property subtype: Single Family Residence
Materials
- Brick Veneer
- Foundation: Concrete Perimeter
- Roof: Composition
Condition
- Year built: 1997
Utilities & green energy
- Sewer: Septic Tank
- Water: Public
- Utilities for property: Electricity Connected, Natural Gas Connected, Water Connected
Community & HOA
Community
- Features: Park
- Subdivision: Windhaven
HOA
- Has HOA: Yes
- Amenities included: None
- Services included: Maintenance Grounds
- HOA fee: $175 annually
Location
- Region: Nicholasville
Financial & listing details
- Price per square foot: $188/sqft
- Tax assessed value: $760,000
- Annual tax amount: $8,755
- Date on market: 6/26/2026
Estimated market value
$912,000
$866,000 - $958,000
$5,668/mo
Price history
| Date | Event | Price |
|---|---|---|
| 7/19/2026 | Price change | $950,000-1.6%$188/sqft |
Source:  Imagine MLS #26015069 Report a problem Imagine MLS #26015069 Report a problem | ||
| 6/26/2026 | Listed for sale | $965,000+6.4%$191/sqft |
Source: Imagine MLS #26015069 Report a problem | ||
| 5/29/2025 | Sold | $907,000$180/sqft |
Source: Imagine MLS #25006971 Report a problem | ||
| 5/13/2025 | Pending sale | $907,000$180/sqft |
Source: Imagine MLS #25006971 Report a problem | ||
| 4/15/2025 | Contingent | $907,000$180/sqft |
Source: Imagine MLS #25006971 Report a problem | ||
| 4/11/2025 | Listed for sale | $907,000-1.4%$180/sqft |
Source: Imagine MLS #25006971 Report a problem | ||
| 11/15/2024 | Listing removed | $920,000$182/sqft |
Source: Imagine MLS #24015202 Report a problem | ||
| 11/11/2024 | Price change | $920,000-2%$182/sqft |
Source: Imagine MLS #24015202 Report a problem | ||
| 10/23/2024 | Price change | $939,000-2%$186/sqft |
Source: Imagine MLS #24015202 Report a problem | ||
| 10/4/2024 | Price change | $958,500-0.2%$190/sqft |
Source: Imagine MLS #24015202 Report a problem | ||
| 8/29/2024 | Price change | $960,000-2%$190/sqft |
Source: Imagine MLS #24015202 Report a problem | ||
| 7/25/2024 | Listed for sale | $980,000+28.9%$194/sqft |
Source: Imagine MLS #24015202 Report a problem | ||
| 12/16/2021 | Sold | $760,000-3.2%$151/sqft |
Source: Imagine MLS #20122877 Report a problem | ||
| 10/28/2021 | Pending sale | $784,900$156/sqft |
Source: Imagine MLS #20122877 Report a problem | ||
| 10/22/2021 | Listed for sale | $784,900+105.2%$156/sqft |
Source: Imagine MLS #20122877 Report a problem | ||
| 6/30/2011 | Sold | $382,500+19.7%$76/sqft |
Source:  Imagine MLS #1000959 Report a problem Imagine MLS #1000959 Report a problem | ||
| 4/12/2001 | Sold | $319,500+16.8%$63/sqft |
Source: Imagine MLS #2010708 Report a problem | ||
| 6/14/1999 | Sold | $273,500$54/sqft |
Source: Imagine MLS #9810702 Report a problem | ||
Public tax history
| Year | Property taxes | Tax assessment |
|---|---|---|
| 2024 | $8,755 -0.8% | $760,000 |
| 2023 | $8,829 | $760,000 |
| 2022 | $8,829 +12.9% | $760,000 +13.4% |
| 2021 | $7,817 -0.1% | $670,000 |
| 2020 | $7,824 +1.1% | $670,000 |
| 2019 | $7,736 +0.1% | $670,000 |
| 2018 | $7,732 | $670,000 |
| 2017 | -- | $670,000 -0.4% |
| 2016 | $7,438 | $672,500 |
| 2015 | $7,438 | $672,500 +75.8% |
| 2014 | $7,438 | $382,500 |
| 2013 | -- | $382,500 |
| 2012 | -- | $382,500 +0.7% |
| 2011 | -- | $380,000 |
| 2010 | -- | $380,000 |
Find assessor info on the county website
Monthly payment
Est. payment
Payment breakdown
Explore the cost of this home by adjusting the details. Changes won't be saved.Climate risks
Neighborhood: 40356
Nearby schools
GreatSchools rating
- 6/10Rosenwald Dunbar Elementary SchoolGrades: 1-5Distance: 7.1 mi
- 8/10West Jessamine Middle SchoolGrades: 6-8Distance: 7.2 mi
- 8/10West Jessamine High SchoolGrades: 9-12Distance: 7 mi
Schools provided by the listing agent
- Elementary: Rosenwald
- Middle: West Jessamine Middle School
- High: West Jess HS
Source: Imagine MLS. This data may not be complete. We recommend contacting the local school district to confirm school assignments for this home.
- $608,2003 bd2 ba2.3k sqft111 Wind Haven Dr, Nicholasville, KY 40356Off Market
- $679,5004 bd3 ba2.8k sqft112 Wind Haven Dr, Nicholasville, KY 40356Off Market
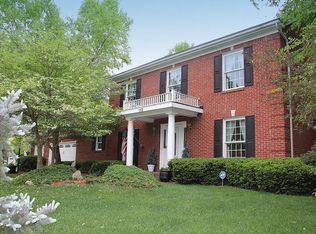
- $812,5005 bd4 ba3.7k sqft113 Wind Haven Dr, Nicholasville, KY 40356Off Market

- $300,500-- bd2 ba1.2k sqft2556 Ashbrooke Dr, Lexington, KY 40513Off Market
- $306,0003 bd2 ba1.3k sqft2552 Ashbrooke Dr, Lexington, KY 40513Off Market
- $299,9003 bd2 ba1.3k sqft2560 Ashbrooke Dr, Lexington, KY 40513Off Market
- $286,4003 bd1 ba1.1k sqft2548 Ashbrooke Dr, Lexington, KY 40513Off Market
- $321,0003 bd2 ba1.2k sqft2564 Ashbrooke Dr, Lexington, KY 40513Off Market
A local agent can set up tours, give advice and negotiate with sellers.
Similar homes
- $929,0004 bd3 ba4.2k sqft610 Old Coach Rd, Nicholasville, KY 40356For Sale
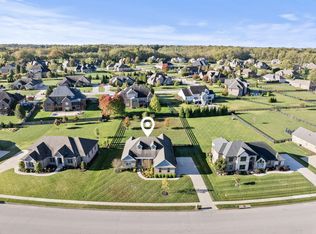
 MLS ID #26020005, Rachael Dozier, Rock N' Realty LLC. Imagine MLS
 - $950,0006 bd3 ba4k sqft2680 Adena Ln, Nicholasville, KY 40356For Sale
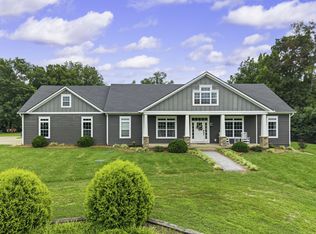 MLS ID #26021133, Mimi Iverson, Real Broker, LLC - Harrodsburg. Imagine MLS
 - $949,0006 bd4 ba5.3k sqft3348 Malone Dr, Lexington, KY 40513For Sale
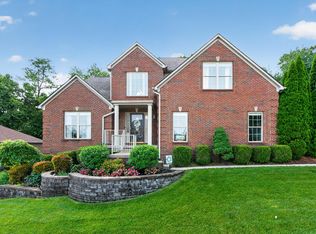 MLS ID #26016266, Laura Eaves, Berkshire Hathaway de Movellan Properties. Imagine MLS
 - $579,9004 bd4 ba3k sqft47 Woodbriar Ct, Nicholasville, KY 40356For Sale
 MLS ID #26019258, Brandon L Hedinger, Keller Williams Bluegrass Realty. Imagine MLS
 - $950,0004 bd4 ba3.8k sqft405 Lone Oak Ln, Wilmore, KY 40390For SaleMLS ID #26021069, Ethan C Burton, RE Solutions Bluegrass. Imagine MLS
- $1,050,0003 bd4 ba4.8k sqft50 Chandamere Way, Nicholasville, KY 40356For SaleMLS ID #25009221, Michael Pulliam, Rector Hayden Realtors. Imagine MLS
- $1,250,0005 bd5 ba6k sqft104 Deerfield Cir, Nicholasville, KY 40356For SaleMLS ID #26014150, Erica Sardar, The Brokerage. Imagine MLS
- $899,0004 bd4 ba4.2k sqft1576 Gayhart Ln, Nicholasville, KY 40356For SaleMLS ID #26014087, Heather Isaacs, Lifstyl Real Estate. Imagine MLS
- $549,9004 bd4 ba3.3k sqft2441 Doubletree Ct, Lexington, KY 40514For SaleMLS ID #26020302, Maggie C Taylor, RE/MAX Creative Realty. Imagine MLS
- $697,0004 bd3 ba2.7k sqft120 High Point Ct, Nicholasville, KY 40356For SaleMLS ID #26012829, Susie Basham, The Agency. Imagine MLS
- $999,9995 bd5 ba5.1k sqft1658 Bypass S, Lawrenceburg, KY 40342For Sale
 MLS ID #1721458, Todd Hyatt, Lois Ann Disponett Real Estate. Metro Search Inc. LLC DBA Apex MLS
 - $750,0006 bd4 ba3.7k sqft4132 John Alden Ln, Lexington, KY 40504For SaleMLS ID #26013487, Jason R Scolf, The Brokerage. Imagine MLS
- $698,9004 bd3 ba2.7k sqft2660 Idlewood Dr, Lexington, KY 40513For SaleMLS ID #26010060, Bob Sophiea, eXp Realty, LLC. Imagine MLS
- $879,0004 bd4 ba5k sqft3049 Old Field Way, Lexington, KY 40513For SaleMLS ID #26014205, Richa Tyagi, Rector Hayden Realtors. Imagine MLS
- $787,0005 bd5 ba4.1k sqft2228 Barnwell Ln, Lexington, KY 40513For SaleMLS ID #26012846, Joy C Doyle, United Real Estate Bluegrass. Imagine MLS
- $934,9005 bd4 ba4.1k sqft3661 Horsemint Trl, Lexington, KY 40509For SaleMLS ID #26015945, Rusty Underwood, Christies International Real Estate Bluegrass. Imagine MLS
- $840,0004 bd4 ba4.3k sqft204 Helmsley Ln, Versailles, KY 40383For Sale By Owner
- $879,0004 bd4 ba4.3k sqft333 Foxtail Rd, Versailles, KY 40383PendingMLS ID #26019292, Brad Lawson, Show Place Realty. Imagine MLS
- $749,0004 bd4 ba3.4k sqft333 Lakeshore Dr, Lexington, KY 40502For SaleMLS ID #26021346, Raya Rivera, The Brokerage. Imagine MLS
- $939,0004 bd3 ba2.6k sqft1221 Providence Ln, Lexington, KY 40502For SaleMLS ID #26013064, Teresa Blakeman, The Brokerage. Imagine MLS
