Welcome to 3348 Malone Drive, a beautifully updated home offering exceptional space, thoughtful improvements, and a highly desirable first-floor primary suite. With 6 bedrooms and 3.5 baths, this home provides a flexible layout ideal for everyday living and entertaining. The current owners have made extensive updates throughout, including fresh interior paint, updated light fixtures, hardwood flooring on the second floor and additional hardwood flooring on the first floor, custom closet outfitting, an expanded dining room, and the addition of a stylish coffee bar and walk in pantry. The first-floor primary suite has been transformed with an all-new primary bath, creating a private and relaxing retreat. Additional improvements include two newer HVAC units, a radon mitigation system, and surround sound. Head outside to the covered deck and enjoy the pool, which features a new heat pump and cover, creating the perfect setting for warm-weather entertaining and relaxation. The finished basement features a wet bar, rec room, bedroom and full bath. With generous living spaces, extensive updates, and a versatile 6 bedroom floor plan, 3348 Malone Drive is ready for its next owner to enjoy!
Contingent
Price cut: $30K (9/3)
$919,000
3348 Malone Dr, Lexington, KY 40513
6beds
5,327sqft
Single Family Residence
Built in 2000
0.3 Acres Lot
$885,900 Zestimate®
$173/sqft
$28/mo HOA
What's special
Expanded dining roomStylish coffee barFresh interior paintCovered deckGenerous living spacesUpdated light fixturesCustom closet outfitting
- 104 days
- 210
- 2
Zillow last checked:
Listing updated:
Listed by:
Laura Eaves 859-797-5822,
Berkshire Hathaway de Movellan Properties,
Barbara H Ford 859-537-6335,
Berkshire Hathaway de Movellan Properties
Source: Imagine MLS,MLS#: 26016266
Facts & features
Interior
Bedrooms & bathrooms
- Bedrooms: 6
- Bathrooms: 4
- Full bathrooms: 3
- 1/2 bathrooms: 1
Primary bedroom
- Level: First
Kitchen
- Level: First
Heating
- Electric, Humidity Control, Natural Gas
Cooling
- Central Air, Electric, Heat Pump, Multi Units, Zoned
Appliances
- Included: Disposal, Dishwasher, Gas Range, Microwave, Refrigerator, Range, Self Cleaning Oven, Vented Exhaust Fan
- Laundry: Electric Dryer Hookup, Main Level, Washer Hookup
Features
- Breakfast Bar, Entrance Foyer, Walk-In Closet(s), Ceiling Fan(s), Soaking Tub
- Flooring: Carpet, Ceramic Tile, Hardwood
- Doors: Storm Door(s)
- Windows: Blinds
- Basement: Finished,Full,Interior Entry,Walk-Out Access
- Number of fireplaces: 1
- Fireplace features: Gas Log, Den
Interior area
- Total structure area: 5,327
- Total interior livable area: 5,327 sqft
- Finished area above ground: 3,122
- Finished area below ground: 2,205
Property
Parking
- Total spaces: 2
- Parking features: Attached Garage, Driveway, Garage Door Opener, Garage Faces Side
- Garage spaces: 2
- Has uncovered spaces: Yes
Features
- Levels: One and One Half
- Has private pool: Yes
- Pool features: In Ground
- Fencing: Privacy,Wood
Lot
- Size: 0.3 Acres
- Features: Wooded, Many Trees
Details
- Parcel number: 38023110
- Other equipment: Irrigation Equipment, Home Theater
Construction
Type & style
- Home type: SingleFamily
- Property subtype: Single Family Residence
Materials
- Brick Veneer
- Foundation: Slab
- Roof: Shingle
Condition
- Year built: 2000
Utilities & green energy
- Sewer: Public Sewer
- Water: Public
- Utilities for property: Electricity Connected, Natural Gas Connected, Underground Utilities
Community & HOA
Community
- Features: Park
- Security: Security System Owned
- Subdivision: Beaumont
HOA
- Has HOA: Yes
- Amenities included: Playground
- Services included: Other
- HOA fee: $335 annually
Location
- Region: Lexington
Financial & listing details
- Price per square foot: $173/sqft
- Tax assessed value: $589,000
- Annual tax amount: $7,284
- Date on market: 7/6/2026
Estimated market value
$885,900
$842,000 - $930,000
$6,962/mo
Price history
| Date | Event | Price |
|---|---|---|
| 9/8/2026 | Pending sale | $919,000$173/sqft |
Source: BHHS broker feed #26016266 Report a problem | ||
| 9/8/2026 | Contingent | $919,000$173/sqft |
Source:  Imagine MLS #26016266 Report a problem Imagine MLS #26016266 Report a problem | ||
| 9/3/2026 | Price change | $919,000-3.2%$173/sqft |
Source: Imagine MLS #26016266 Report a problem | ||
| 7/6/2026 | Listed for sale | $949,000+61.1%$178/sqft |
Source: Imagine MLS #26016266 Report a problem | ||
| 4/17/2020 | Sold | $588,950-1.8%$111/sqft |
Source: Imagine MLS #20005814 Report a problem | ||
| 3/21/2020 | Pending sale | $599,900$113/sqft |
Source: Berkshire Hathaway de Movellan #20005814 Report a problem | ||
| 3/20/2020 | Listed for sale | $599,900+36.8%$113/sqft |
Source: Berkshire Hathaway de Movellan #20005814 Report a problem | ||
| 1/25/2007 | Sold | $438,500+13.9%$82/sqft |
Source:  Imagine MLS #637882 Report a problem Imagine MLS #637882 Report a problem | ||
| 5/28/2003 | Sold | $385,000+6.9%$72/sqft |
Source: Imagine MLS #303386 Report a problem | ||
| 5/29/2002 | Sold | $360,000+6.8%$68/sqft |
Source: Imagine MLS #116120 Report a problem | ||
| 8/15/2000 | Sold | $337,200$63/sqft |
Source: Imagine MLS #2008648 Report a problem | ||
Public tax history
| Year | Property taxes | Tax assessment |
|---|---|---|
| 2025 | $7,284 | $589,000 |
| 2024 | $7,284 | $589,000 |
| 2023 | $7,284 -3.2% | $589,000 |
| 2022 | $7,524 | $589,000 |
| 2021 | $7,524 +24.4% | $589,000 +24.4% |
| 2020 | $6,046 | $473,300 |
| 2019 | $6,046 | $473,300 |
| 2018 | $6,046 +4.9% | $473,300 |
| 2017 | $5,762 +14.3% | $473,300 +5.1% |
| 2015 | $5,042 | $450,500 |
| 2014 | $5,042 | $450,500 |
| 2012 | $5,042 | $450,500 |
| 2011 | -- | -- |
| 2010 | -- | -- |
| 2009 | -- | -- |
| 2008 | -- | $438,500 |
| 2006 | -- | -- |
| 2005 | -- | -- |
| 2004 | -- | -- |
Find assessor info on the county website
Monthly payment
Est. payment
Payment breakdown
Explore the cost of this home by adjusting the details. Changes won't be saved.Climate risks
Neighborhood: Beaumont
Nearby schools
Schools provided by the listing agent
- Elementary: Rosa Parks
- Middle: Beaumont
- High: Dunbar
Source: Imagine MLS. This data may not be complete. We recommend contacting the local school district to confirm school assignments for this home.
Similar homes
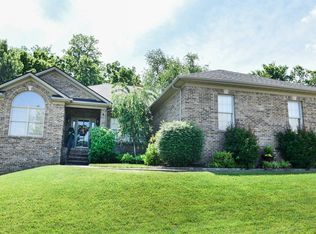
- $1,050,0005 bd5 ba4.7k sqft1300 Mumford Ln, Lexington, KY 40513For Sale

 MLS ID #26023276, Nawar Yacoub Agha, Lifstyl Real Estate. Imagine MLS
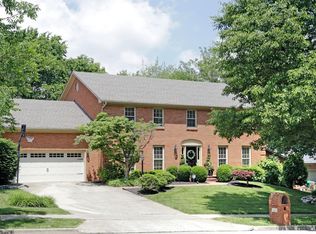
 - $749,9004 bd4 ba3.5k sqft2213 Wilmington Ln, Lexington, KY 40513For Sale
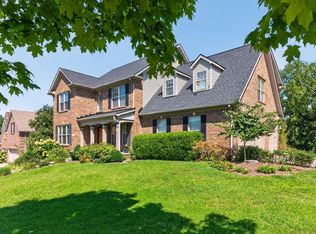 MLS ID #26023664, Joy C Doyle, United Real Estate Bluegrass. Imagine MLS
 - $1,179,9005 bd6 ba6.4k sqft3200 Linville Ln, Lexington, KY 40513For Sale
 MLS ID #26027747, Tyler I Back, The Brokerage. Imagine MLS
 - $869,0004 bd4 ba5k sqft3049 Old Field Way, Lexington, KY 40513For Sale
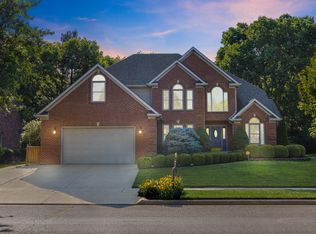 MLS ID #26025276, Richa Tyagi, Rector Hayden Realtors. Imagine MLS
 - $915,0006 bd6 ba5k sqft110 Wind Haven Dr, Nicholasville, KY 40356For SaleMLS ID #26015069, Barbara A Farrell, Bluegrass Sotheby's International Realty. Imagine MLS
- $775,0005 bd3 ba4.1k sqft2524 Sungale Ct, Lexington, KY 40513For SaleMLS ID #26024115, Christina M Dudek, Coldwell Banker McMahan. Imagine MLS
- $885,0005 bd6 ba3.7k sqft4246 Captains Ct, Lexington, KY 40513For SaleMLS ID #26022574, Sarah B Espinosa, RE/MAX Creative Realty. Imagine MLS
- $750,0004 bd4 ba3.5k sqft2156 Palomar Trace Dr, Lexington, KY 40513For SaleMLS ID #26027622, Lauren Ball, Deborah Ball Realty. Imagine MLS
- $899,9004 bd3 ba4.2k sqft610 Old Coach Rd, Nicholasville, KY 40356For SaleMLS ID #26028143, Jennifer Gindling, Scout Realty. Imagine MLS
- $750,0004 bd3 ba4.1k sqft4684 Firebrook Blvd, Lexington, KY 40513For SaleMLS ID #26023699, Christina M Dudek, Coldwell Banker McMahan. Imagine MLS
- $629,9004 bd3 ba3k sqft2173 Sallee Dr, Lexington, KY 40513For SaleMLS ID #26027498, Amy J Lawson, Coldwell Banker McMahan. Imagine MLS
- $724,9006 bd4 ba3.7k sqft4132 John Alden Ln, Lexington, KY 40504For SaleMLS ID #26022865, Jason R Scolf, The Brokerage. Imagine MLS
- $675,0004 bd4 ba3.8k sqft2820 Ashbrooke Dr, Lexington, KY 40513For SaleMLS ID #26021644, The Prather Team - Michael Prather, Keller Williams Bluegrass Realty. Imagine MLS
- $1,345,0005 bd6 ba7.2k sqft1201 Sebring Ln, Lexington, KY 40513For SaleMLS ID #26012213, Suzanne H Elliott, Berkshire Hathaway de Movellan Properties. Imagine MLS
- $659,9004 bd4 ba3.6k sqft2509 Sungale Ct, Lexington, KY 40513For SaleMLS ID #26021760, Ben Allen, The Brokerage. Imagine MLS
- $699,9004 bd5 ba3.8k sqft1268 Cape Cod Cir, Lexington, KY 40504For SaleMLS ID #26027440, Susie Stewart, RE/MAX Elite Lexington. Imagine MLS
- $1,295,0005 bd4 ba4.8k sqft916 Bravington Way, Lexington, KY 40503For SaleMLS ID #26021231, F. Hill Parker, Turf Town Properties. Imagine MLS
- $1,199,0006 bd4 ba4.5k sqft490 James Ln, Versailles, KY 40383For SaleMLS ID #26028622, Robert V Milam, The Brokerage. Imagine MLS
- $945,0003 bd3 ba4.3k sqft1701 Chrisman Mill Rd, Nicholasville, KY 40356For SaleMLS ID #26027809, Lacy S Hatton, RE/MAX Elite Lexington. Imagine MLS
- $995,0006 bd5 ba4.2k sqft7015-7019 Old Richmond Rd, Lexington, KY 40515For SaleMLS ID #26024053, Stephanie Hacker, Kentucky Residential Real Estate, LLC. Imagine MLS
