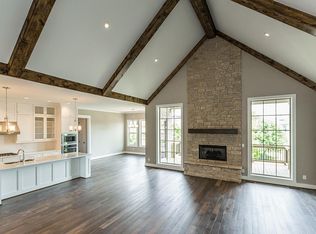
Welcome to 3200 Linville Lane, where exceptional space, craftsmanship and thoughtful design come together in one of Lexington's most desirable areas. This impressive all-brick residence offers approximately 4,396 square feet above grade plus more than 2,000 square feet of finished lower-level living space, providing an incredible combination of elegance, comfort and versatility. A soaring entry welcomes you inside, where hardwood flooring, extensive custom millwork and architectural details immediately set the tone. The stunning two-story great room serves as a centerpiece of the home, featuring a fireplace surrounded by custom built-ins, dramatic windows that fill the space with natural light and an open second-floor overlook. A beautifully appointed formal dining room showcases detailed woodwork, while the richly paneled home office offers an impressive and private workspace. The spacious kitchen was designed for both everyday living and entertaining, offering abundant cabinetry, granite countertops, a large center island with seating and an adjoining breakfast area. Just beyond, a second fireside gathering room with a stone fireplace and built-in cabinetry creates another inviting place to relax. Multiple living and entertaining areas, along with a convenient wet bar, make the main level equally suited for intimate evenings or hosting a crowd. The expansive primary suite feels like its own private retreat, complete with a fireplace, built-ins, sitting area, dramatic ceiling detail, oversized bath and generous walk-in closet. Additional bedrooms provide plenty of flexibility for family and guests. The finished lower level dramatically expands the home's possibilities with approximately 2,064 additional finished square feet, including large recreation and family rooms, a wet bar, playroom and half bath--ideal for entertaining, movie nights, games, fitness or additional gathering space. Outside, mature landscaping surrounds the home while a spacious patio extends the living and entertaining areas outdoors. Generous garage space and a substantial driveway complete the property. With more than 6,400 square feet of finished living space, multiple fireplaces, exceptional entertaining areas and distinctive custom details throughout, 3200 Linville Lane offers the space and presence of a luxury home while maintaining the warmth and functionality designed for everyday living. Set up your showing today!
For sale
$1,179,900
3200 Linville Ln, Lexington, KY 40513
5beds
6,460sqft
Single Family Residence
Built in 2011
0.47 Acres Lot
$1,129,900 Zestimate®
$183/sqft
$83/mo HOA
What's special
Distinctive custom details throughoutExtensive custom millworkMultiple fireplacesGenerous walk-in closetArchitectural detailsDetailed woodworkSpacious kitchen
- 8 days
- 684
- 22
Zillow last checked:
Listing updated:
Listed by:
Tyler I Back 859-983-2717,
The Brokerage
Source: Imagine MLS,MLS#: 26027747
Facts & features
Interior
Bedrooms & bathrooms
- Bedrooms: 5
- Bathrooms: 6
- Full bathrooms: 4
- 1/2 bathrooms: 2
Primary bedroom
- Level: Second
Bedroom 1
- Level: First
Bedroom 2
- Level: Second
Bedroom 3
- Level: Second
Bedroom 4
- Level: Second
Bathroom 1
- Level: First
Bathroom 2
- Level: First
Bathroom 3
- Level: Second
Bathroom 4
- Level: Second
Bathroom 5
- Level: Second
Den
- Level: First
Dining room
- Level: First
Family room
- Level: Lower
Kitchen
- Level: First
Living room
- Level: First
Office
- Level: First
Other
- Description: Wet Bar
- Level: Lower
Other
- Description: 1/2 Bathroom
- Level: Lower
Recreation room
- Level: Lower
Utility room
- Level: Second
Heating
- Heat Pump
Cooling
- Electric
Appliances
- Included: Dishwasher, Microwave, Refrigerator, Cooktop
- Laundry: Upper Level
Features
- Breakfast Bar, Eat-in Kitchen, Walk-In Closet(s), Ceiling Fan(s), Soaking Tub
- Flooring: Carpet, Hardwood, Tile
- Basement: Finished,Full
- Number of fireplaces: 3
- Fireplace features: Family Room, Gas Log, Living Room, Master Bedroom
Interior area
- Total structure area: 6,460
- Total interior livable area: 6,460 sqft
- Finished area above ground: 4,396
- Finished area below ground: 2,064
Property
Parking
- Total spaces: 3
- Parking features: Attached Garage, Garage Faces Side
- Garage spaces: 3
Features
- Levels: One and One Half
- Fencing: Other
Lot
- Size: 0.47 Acres
- Features: Landscaped, Few Trees
Details
- Parcel number: 38166230
Construction
Type & style
- Home type: SingleFamily
- Property subtype: Single Family Residence
Materials
- Brick Veneer
- Foundation: Concrete Perimeter
- Roof: Shingle
Condition
- Year built: 2011
Utilities & green energy
- Sewer: Public Sewer
- Water: Public
Community & HOA
HOA
- Has HOA: Yes
- Amenities included: None
- Services included: Maintenance Grounds
- HOA fee: $1,000 annually
Location
- Region: Lexington
Financial & listing details
- Price per square foot: $183/sqft
- Tax assessed value: $975,000
- Annual tax amount: $12,057
- Date on market: 10/7/2026
Estimated market value
$1,129,900
$1.07M - $1.19M
$8,590/mo
Price history
| Date | Event | Price |
|---|---|---|
| 10/7/2026 | Listed for sale | $1,179,900-1.3%$183/sqft |
Source:  Imagine MLS #26027747 Report a problem Imagine MLS #26027747 Report a problem | ||
| 10/7/2026 | Listing removed | $1,195,000$185/sqft |
Source: Imagine MLS #26024759 Report a problem | ||
| 9/9/2026 | Listed for sale | $1,195,000+22.6%$185/sqft |
Source: Imagine MLS #26024759 Report a problem | ||
| 6/27/2022 | Sold | $975,000+42.9%$151/sqft |
Source: Public Record Report a problem | ||
| 12/19/2014 | Sold | $682,500$106/sqft |
Source: Imagine MLS #1419777 Report a problem | ||
Public tax history
| Year | Property taxes | Tax assessment |
|---|---|---|
| 2025 | $12,057 | $975,000 |
| 2024 | $12,057 | $975,000 |
| 2023 | $12,057 +38.3% | $975,000 +42.9% |
| 2022 | $8,718 0% | $682,500 |
| 2021 | $8,718 | $682,500 |
| 2020 | $8,718 | $682,500 |
| 2019 | $8,718 | $682,500 |
| 2018 | $8,718 +4.9% | $682,500 |
| 2017 | $8,309 +20.9% | $682,500 |
| 2015 | $6,871 | $682,500 +5.5% |
| 2014 | $6,871 | $646,800 |
| 2012 | $6,871 | $646,800 |
| 2011 | -- | -- |
| 2010 | -- | -- |
| 2009 | -- | -- |
| 2008 | -- | $163,000 |
| 2006 | -- | -- |
Find assessor info on the county website
Monthly payment
Est. payment
Payment breakdown
Explore the cost of this home by adjusting the details. Changes won't be saved.Climate risks
Neighborhood: Beaumont
Nearby schools
Schools provided by the listing agent
- Elementary: Rosa Parks
- Middle: Beaumont
- High: Dunbar
Source: Imagine MLS. This data may not be complete. We recommend contacting the local school district to confirm school assignments for this home.

Similar homes
- $1,050,0005 bd5 ba4.7k sqft1300 Mumford Ln, Lexington, KY 40513For Sale

 MLS ID #26023276, Nawar Yacoub Agha, Lifstyl Real Estate. Imagine MLS
 - $1,345,0005 bd6 ba7.2k sqft1201 Sebring Ln, Lexington, KY 40513For Sale
 MLS ID #26012213, Suzanne H Elliott, Berkshire Hathaway de Movellan Properties. Imagine MLS
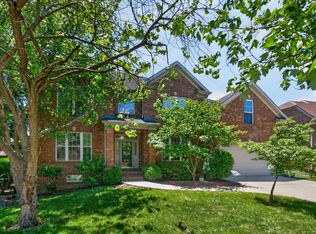
 - $767,0005 bd5 ba4.1k sqft2228 Barnwell Ln, Lexington, KY 40513For Sale
 MLS ID #26012846, Joy C Doyle, United Real Estate Bluegrass. Imagine MLS
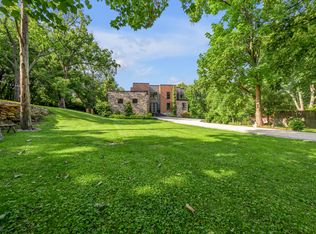
 - $1,295,0005 bd4 ba4.8k sqft916 Bravington Way, Lexington, KY 40503For Sale
 MLS ID #26021231, F. Hill Parker, Turf Town Properties. Imagine MLS
 - $749,9004 bd4 ba3.5k sqft2213 Wilmington Ln, Lexington, KY 40513For SaleMLS ID #26023664, Joy C Doyle, United Real Estate Bluegrass. Imagine MLS
- $750,0004 bd4 ba3.5k sqft2156 Palomar Trace Dr, Lexington, KY 40513For SaleMLS ID #26027622, Lauren Ball, Deborah Ball Realty. Imagine MLS
- $869,0004 bd4 ba5k sqft3049 Old Field Way, Lexington, KY 40513For SaleMLS ID #26025276, Richa Tyagi, Rector Hayden Realtors. Imagine MLS
- $899,9004 bd3 ba4.2k sqft610 Old Coach Rd, Nicholasville, KY 40356For SaleMLS ID #26028143, Jennifer Gindling, Scout Realty. Imagine MLS
- $884,9004 bd4 ba5k sqft2233 Broadhead Pl, Lexington, KY 40515For SaleMLS ID #26028467, Deuce Kirk, Keller Williams Bluegrass Realty. Imagine MLS
- $1,499,0004 bd4 ba5.2k sqft712 Burkshire Dr, Lexington, KY 40502For SaleMLS ID #26027512, Chelsea McDonald Grubb, The Gibson Company. Imagine MLS
- $699,9004 bd5 ba3.8k sqft1268 Cape Cod Cir, Lexington, KY 40504For SaleMLS ID #26027440, Susie Stewart, RE/MAX Elite Lexington. Imagine MLS
- $775,0005 bd3 ba4.1k sqft2524 Sungale Ct, Lexington, KY 40513For SaleMLS ID #26024115, Christina M Dudek, Coldwell Banker McMahan. Imagine MLS
- $659,9004 bd4 ba3.6k sqft2509 Sungale Ct, Lexington, KY 40513For SaleMLS ID #26021760, Ben Allen, The Brokerage. Imagine MLS
- $1,248,0005 bd5 ba5.3k sqft2605 Lucca Pl, Lexington, KY 40509For SaleMLS ID #26025826, Robert Pinkston, Reserve Realty Group. Imagine MLS
- $750,0004 bd3 ba4.1k sqft4684 Firebrook Blvd, Lexington, KY 40513For SaleMLS ID #26023699, Christina M Dudek, Coldwell Banker McMahan. Imagine MLS
- $885,0005 bd6 ba3.7k sqft4246 Captains Ct, Lexington, KY 40513For SaleMLS ID #26022574, Sarah B Espinosa, RE/MAX Creative Realty. Imagine MLS
- $1,350,0004 bd4 ba5.7k sqft3151 Raven Creek Dr, Lexington, KY 40515For SaleMLS ID #26027488, Kristin Ray, Lifstyl Real Estate. Imagine MLS
- $1,225,0004 bd7 ba6k sqft2901 Fairfax Ln, Lexington, KY 40509For SaleMLS ID #26003546, Rusty Underwood, Christies International Real Estate Bluegrass. Imagine MLS
- $915,0006 bd6 ba5k sqft110 Wind Haven Dr, Nicholasville, KY 40356For SaleMLS ID #26015069, Barbara A Farrell, Bluegrass Sotheby's International Realty. Imagine MLS
- $675,0004 bd4 ba3.8k sqft2820 Ashbrooke Dr, Lexington, KY 40513For SaleMLS ID #26021644, The Prather Team - Michael Prather, Keller Williams Bluegrass Realty. Imagine MLS
