Welcome to this custom-built residence set on a beautifully landscaped corner lot backing to greenspace, offering added privacy and open views. With over 6,000 square feet of finished space, this home seamlessly blends indoor and outdoor living, highlighted by a heated in-ground saltwater pool designed for extended seasonal enjoyment. A wide front porch offers a warm welcome as you step through double doors into a grand two-story foyer. Just off the entry, the formal dining room is framed by elegant stone-stacked archways, and a versatile bonus room provides the perfect space for a home office or additional flex area. The great room features a fireplace, custom built-ins, and direct access to the screened porch, creating an ideal setting for entertaining and everyday living. The gourmet kitchen is equipped with a gas cooktop, wine refrigerator, and a generous island with breakfast area, and flows seamlessly into an inviting den with a vaulted wood ceiling and stone-stacked fireplace. A well-designed mudroom just off the kitchen serves as both a butler's pantry and laundry area, adding everyday function and convenience. The main-level primary suite offers a private retreat, complete with a sitting area and direct access to the pool. The ensuite bath features dual vanities, a jetted tub, spacious tiled walk-in shower, and a custom walk-in closet with built-ins. Upstairs, you'll find three additional bedrooms, each with its own private bath and walk-in closet, along with a flexible living space and easy access to the walk-in attic for excellent storage. The finished lower level is built for gathering, featuring a large recreation room with wet bar, media area with fireplace, ample space for a pool table, and extensive built-ins. This level also includes a full bath, abundant unfinished storage, and several finished bonus rooms well suited for a gym or a fifth guest bedroom. Outdoor living is equally impressive. The heated saltwater pool includes a waterfall feature and power cover, surrounded by a spacious patio, screened porch, and built-in grill. A dedicated pool house provides a convenient half bath and additional storage. An attached carport connects the main residence to both a golf cart garage and pool bath, while the side-entry two-car garage offers direct access to the kitchen for everyday ease. Geothermal HVAC delivers exceptional year-round efficiency, and a full irrigation system and anodized fencing complete the package. Conveniently located near Hamburg Pavilion with easy access to shopping, dining, and the interstate, this home combines space, function, and efficiency in one exceptional setting. Priced below appraised value, reflecting the quality and thoughtful design throughout.
For sale
Price cut: $24K (10/14)
$1,225,000
2901 Fairfax Ln, Lexington, KY 40509
4beds
6,074sqft
Single Family Residence
Built in 2007
0.32 Acres Lot
$1,192,500 Zestimate®
$202/sqft
$17/mo HOA
What's special
Built-in grillBeautifully landscaped corner lotAnodized fencingSpacious patioMedia area with fireplaceBacking to greenspaceCustom built-ins
- 237 days
- 1,056
- 60
Zillow last checked:
Listing updated:
Listed by:
Rusty Underwood 859-312-8747,
Christies International Real Estate Bluegrass,
Rachel M Underwood 859-552-1384,
Christies International Real Estate Bluegrass
Source: Imagine MLS,MLS#: 26003546
Facts & features
Interior
Bedrooms & bathrooms
- Bedrooms: 4
- Bathrooms: 7
- Full bathrooms: 5
- 1/2 bathrooms: 2
Primary bedroom
- Level: First
Bedroom 1
- Level: Second
Bedroom 2
- Level: Second
Bedroom 3
- Level: Second
Bathroom 1
- Level: Lower
Bathroom 2
- Level: First
Bathroom 3
- Level: First
Bathroom 4
- Level: Second
Bathroom 5
- Level: Second
Bonus room
- Level: Lower
Den
- Level: First
Dining room
- Level: First
Family room
- Level: First
Foyer
- Level: First
Great room
- Level: First
Kitchen
- Level: First
Living room
- Level: First
Recreation room
- Level: Lower
Utility room
- Level: First
Heating
- Electric, Geothermal, Zoned
Cooling
- Electric, Zoned, Geothermal
Appliances
- Included: Disposal, Dishwasher, Gas Range, Microwave, Refrigerator, Oven, Vented Exhaust Fan
- Laundry: Electric Dryer Hookup, Main Level, Washer Hookup
Features
- Breakfast Bar, Central Vacuum, Entrance Foyer, Eat-in Kitchen, Wet Bar, Walk-In Closet(s), Ceiling Fan(s), Soaking Tub
- Flooring: Carpet, Hardwood, Tile
- Windows: Insulated Windows, Blinds, Screens
- Basement: Bath/Stubbed,Concrete,Full,Interior Entry,Partially Finished
- Number of fireplaces: 3
- Fireplace features: Basement, Living Room, Den
Interior area
- Total structure area: 6,074
- Total interior livable area: 6,074 sqft
- Finished area above ground: 4,308
- Finished area below ground: 1,766
Property
Parking
- Total spaces: 2
- Parking features: Attached Garage, Driveway, Garage Faces Side
- Garage spaces: 2
- Has uncovered spaces: Yes
Features
- Levels: One and One Half
- Exterior features: Outdoor Grill
- Has private pool: Yes
- Pool features: In Ground
- Fencing: Partial
- Has view: Yes
- View description: Neighborhood
Lot
- Size: 0.32 Acres
- Features: Landscaped, Few Trees
Details
- Additional structures: Pool House
- Parcel number: 38184520
- Other equipment: Irrigation Equipment
Construction
Type & style
- Home type: SingleFamily
- Property subtype: Single Family Residence
Materials
- Brick Veneer, Stone
- Foundation: Concrete Perimeter
- Roof: Composition,Dimensional Style,Shingle
Condition
- Year built: 2007
Utilities & green energy
- Sewer: Public Sewer
- Water: Public
Community & HOA
Community
- Features: Park
- Security: Security System Owned
- Subdivision: Blackford
HOA
- Has HOA: Yes
- Amenities included: None
- Services included: Insurance
- HOA fee: $200 annually
Location
- Region: Lexington
Financial & listing details
- Price per square foot: $202/sqft
- Tax assessed value: $824,100
- Annual tax amount: $10,191
- Date on market: 2/26/2026
Estimated market value
$1,192,500
$1.13M - $1.25M
$5,035/mo
Price history
| Date | Event | Price |
|---|---|---|
| 10/14/2026 | Price change | $1,225,000-1.9%$202/sqft |
Source:  Imagine MLS #26003546 Report a problem Imagine MLS #26003546 Report a problem | ||
| 9/17/2026 | Price change | $1,249,000-2%$206/sqft |
Source: Imagine MLS #26003546 Report a problem | ||
| 8/17/2026 | Price change | $1,274,000-1.9%$210/sqft |
Source: Imagine MLS #26003546 Report a problem | ||
| 7/31/2026 | Price change | $1,299,000-2.7%$214/sqft |
Source: Imagine MLS #26003546 Report a problem | ||
| 6/17/2026 | Price change | $1,335,000-1.1%$220/sqft |
Source: Imagine MLS #26003546 Report a problem | ||
| 5/2/2026 | Price change | $1,350,000-3.5%$222/sqft |
Source: Imagine MLS #26003546 Report a problem | ||
| 2/26/2026 | Listed for sale | $1,399,000-6.4%$230/sqft |
Source: Imagine MLS #26003546 Report a problem | ||
| 12/1/2025 | Listing removed | $1,495,000$246/sqft |
Source: Imagine MLS #25501548 Report a problem | ||
| 10/16/2025 | Price change | $1,495,000-3.5%$246/sqft |
Source: Imagine MLS #25501548 Report a problem | ||
| 8/8/2025 | Listed for sale | $1,550,000+106.7%$255/sqft |
Source: Imagine MLS #25016995 Report a problem | ||
| 6/9/2015 | Sold | $750,000-2.5%$123/sqft |
Source: Imagine MLS #1507272 Report a problem | ||
| 5/27/2015 | Pending sale | $769,000$127/sqft |
Source: Rector Hayden, Realtors #1507272 Report a problem | ||
| 5/15/2015 | Price change | $769,000-3.8%$127/sqft |
Source: Lexington Office #1507272 Report a problem | ||
| 4/15/2015 | Listed for sale | $799,000-4.8%$132/sqft |
Source: Rector Hayden, Realtors #1507272 Report a problem | ||
| 11/30/2014 | Listing removed | $839,000$138/sqft |
Source: Rector-Hayden Realtors #1410631 Report a problem | ||
| 10/1/2014 | Price change | $839,000-3.5%$138/sqft |
Source: Rector-Hayden Realtors #1410631 Report a problem | ||
| 8/13/2014 | Price change | $869,000-3.3%$143/sqft |
Source: Rector-Hayden Realtors #1410631 Report a problem | ||
| 7/4/2014 | Price change | $899,000-2.8%$148/sqft |
Source: Rector-Hayden Realtors #1410631 Report a problem | ||
| 6/5/2014 | Listed for sale | $925,000+2.8%$152/sqft |
Source: Rector-Hayden Realtors #1410631 Report a problem | ||
| 6/30/2013 | Listing removed | $899,900$148/sqft |
Source: Bluegrass Sotheby's International Realty #1220436 Report a problem | ||
| 11/2/2012 | Listed for sale | $899,900+3.6%$148/sqft |
Source: Bluegrass Sotheby's International Realty #1220436 Report a problem | ||
| 10/13/2011 | Listing removed | $869,000$143/sqft |
Source: Owner Report a problem | ||
| 5/26/2011 | Listed for sale | $869,000$143/sqft |
Source: Owner Report a problem | ||
| 3/30/2011 | Listing removed | $869,000$143/sqft |
Source: Owner Report a problem | ||
| 2/14/2011 | Listed for sale | $869,000+7.3%$143/sqft |
Source: Owner Report a problem | ||
| 10/3/2007 | Sold | $810,000$133/sqft |
Source:  Imagine MLS #730569 Report a problem Imagine MLS #730569 Report a problem | ||
Public tax history
| Year | Property taxes | Tax assessment |
|---|---|---|
| 2025 | $10,191 | $824,100 |
| 2024 | $10,191 | $824,100 |
| 2023 | $10,191 +6.4% | $824,100 +9.9% |
| 2022 | $9,581 | $750,000 |
| 2021 | $9,581 | $750,000 |
| 2020 | $9,581 | $750,000 |
| 2019 | $9,581 | $750,000 |
| 2018 | $9,581 +4.9% | $750,000 |
| 2017 | $9,131 +5.1% | $750,000 -7.4% |
| 2015 | $8,684 | $810,000 +4.7% |
| 2014 | $8,684 | $774,000 -4.4% |
| 2012 | $8,684 | $810,000 |
| 2011 | -- | -- |
| 2010 | -- | -- |
| 2009 | -- | -- |
| 2008 | -- | $810,000 |
| 2006 | -- | -- |
Find assessor info on the county website
Monthly payment
Est. payment
Payment breakdown
Explore the cost of this home by adjusting the details. Changes won't be saved.Climate risks
Neighborhood: 40509
Nearby schools
Schools provided by the listing agent
- Elementary: Garrett Morgan
- Middle: Mary E Britton
- High: Frederick Douglass
Source: Imagine MLS. This data may not be complete. We recommend contacting the local school district to confirm school assignments for this home.

Similar homes
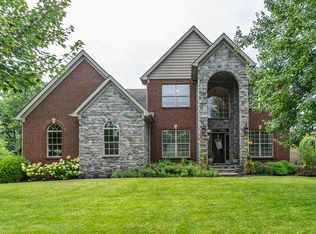
- $1,248,0005 bd5 ba5.3k sqft2605 Lucca Pl, Lexington, KY 40509For Sale

 MLS ID #26025826, Robert Pinkston, Reserve Realty Group. Imagine MLS
 - $1,225,0004 bd3 ba3k sqft1820 Richmond Rd, Lexington, KY 40502For Sale
 MLS ID #26024479, Jordon Walker, Turf Town Properties. Imagine MLS
 - $839,0005 bd5 ba4.9k sqft3305 Blackford Pass, Lexington, KY 40509For Sale
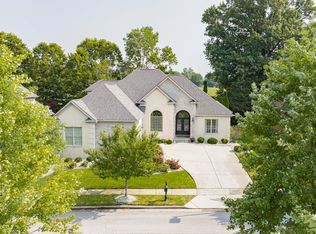 MLS ID #26007305, Melody Moss, Weichert Realtors Ford Brothers, Inc.. Imagine MLS
 - $1,299,0005 bd5 ba5.9k sqft2648 Lucca Pl, Lexington, KY 40509For Sale
 MLS ID #26018925, Beth Bell Brown, Rector Hayden Realtors. Imagine MLS
 - $1,394,9004 bd6 ba6.1k sqft201 Kelburn Ct, Lexington, KY 40515For SaleMLS ID #26020773, D Bryan Wehrman, Bluegrass Sotheby's International Realty. Imagine MLS
- $1,250,0005 bd5 ba6k sqft104 Deerfield Cir, Nicholasville, KY 40356For SaleMLS ID #26028944, Erica Sardar, The Brokerage. Imagine MLS
- $1,175,0005 bd4 ba4.9k sqft2624 Lucca Pl, Lexington, KY 40509For SaleMLS ID #26024019, Thomas M Harper, Tom Harper and Associates. Imagine MLS
- $1,395,0004 bd5 ba4.9k sqft609 Teak Wood Dr, Lexington, KY 40502For SaleMLS ID #26027824, Jennifer A Bell, Bluegrass Sotheby's International Realty. Imagine MLS
- $1,179,9005 bd6 ba6.4k sqft3200 Linville Ln, Lexington, KY 40513For SaleMLS ID #26027747, Tyler I Back, The Brokerage. Imagine MLS
- $1,350,0004 bd4 ba5.7k sqft3151 Raven Creek Dr, Lexington, KY 40515For SaleMLS ID #26027488, Kristin Ray, Lifstyl Real Estate. Imagine MLS
- $749,9005 bd5 ba4.2k sqft1237 Sherborne Pl, Lexington, KY 40509For SaleMLS ID #26022826, T. Scott Pennebaker, Rebuilt Brokerage, LLC. Imagine MLS
- $749,9006 bd5 ba4.9k sqft3337 Brighton Place Dr, Lexington, KY 40509For SaleMLS ID #26023298, Christy R Stout, Bluegrass Property Exchange. Imagine MLS
- $649,9005 bd4 ba4.3k sqft3216 Darlington Cir, Lexington, KY 40509For SaleMLS ID #26022571, Whitney Pannell, Team Pannell Real Estate. Imagine MLS
- $699,0004 bd4 ba4.2k sqft3120 Grantham Way, Lexington, KY 40509For SaleMLS ID #26024926, Destiny Darby, Keller Williams Commonwealth. Imagine MLS
- $1,100,0004 bd4 ba3.2k sqft403 Chinoe Rd, Lexington, KY 40502For SaleMLS ID #26024493, Teresa Blakeman, The Brokerage. Imagine MLS
- $774,9005 bd4 ba3.1k sqft1885 Goodpaster Way, Lexington, KY 40509For SaleMLS ID #26027137, Gwenda Mathews, Bluegrass Sotheby's International Realty. Imagine MLS
- $1,295,0005 bd4 ba4.8k sqft916 Bravington Way, Lexington, KY 40503For SaleMLS ID #26021231, F. Hill Parker, Turf Town Properties. Imagine MLS
- $1,499,0004 bd4 ba5.2k sqft712 Burkshire Dr, Lexington, KY 40502For SaleMLS ID #26027512, Chelsea McDonald Grubb, The Gibson Company. Imagine MLS
- $785,0006 bd4 ba5k sqft2409 San Milano Pl, Lexington, KY 40509For SaleMLS ID #26015922, Allison Haas, Building The Bluegrass Realty. Imagine MLS
- $725,0005 bd4 ba3.5k sqft1080 Chetford Dr, Lexington, KY 40509For SaleMLS ID #26014994, Scott Ackerman, Keller Williams Bluegrass Realty. Imagine MLS
