Nestled in the highly sought-after Ellerslie at Delong, this beautifully appointed home showcases timeless design, exceptional craftsmanship, and thoughtfully curated upgrades throughout. The main level welcomes you with elegant wainscoting, tiered ceilings with designer lighting, and extensive 6-inch crown molding. At the heart of the home is a chef's kitchen featuring premium appliances, a spacious walk-in pantry, and an open layout that flows seamlessly into the inviting great room with custom built-ins, a fireplace, and picturesque views of the greenspace beyond. Enjoy indoor-outdoor living with screened porches on both the main and lower levels overlooking the fully fenced backyard. Upstairs, three generously sized bedrooms each offer en suite baths, providing comfort and privacy for family or guests. The finished walkout basement is designed for entertaining, complete with a full bar, billiards area, digital home theater with whole-home audio zones, a full bath, and a dedicated fitness space that could easily serve as a fifth bedroom. Combining luxury finishes, flexible living spaces, and an unbeatable neighborhood setting, this home offers an exceptional lifestyle in one of Lexington's most desirable communities.
For sale
$1,414,900
201 Kelburn Ct, Lexington, KY 40515
4beds
6,164sqft
Single Family Residence
Built in 2007
0.48 Acres Lot
$1,338,800 Zestimate®
$230/sqft
$92/mo HOA
What's special
Elegant wainscotingTimeless designSpacious walk-in pantryExceptional craftsmanshipThoughtfully curated upgradesPremium appliancesCustom built-ins
- 71 days
- 596
- 38
Zillow last checked:
Listing updated:
Listed by:
D Bryan Wehrman 859-509-7513,
Bluegrass Sotheby's International Realty,
Steve Klein 859-983-3468,
Bluegrass Sotheby's International Realty
Source: Imagine MLS,MLS#: 26020773
Facts & features
Interior
Bedrooms & bathrooms
- Bedrooms: 4
- Bathrooms: 6
- Full bathrooms: 5
- 1/2 bathrooms: 1
Primary bedroom
- Level: First
Bedroom 2
- Level: Second
Bedroom 3
- Level: Second
Bedroom 4
- Level: Second
Primary bathroom
- Level: First
Bathroom 2
- Description: half bathroom
- Level: First
Bathroom 3
- Level: Second
Bathroom 4
- Level: Second
Bathroom 5
- Level: Second
Bonus room
- Level: Second
Dining room
- Level: First
Great room
- Level: First
Kitchen
- Level: First
Office
- Level: First
Other
- Description: bathroom 6
- Level: Second
Recreation room
- Level: Lower
Utility room
- Level: First
Heating
- Electric, Forced Air, Heat Pump, Natural Gas, Zoned
Cooling
- Electric, Zoned
Appliances
- Included: Disposal, Dishwasher, Gas Range, Microwave, Refrigerator, Oven
- Laundry: Electric Dryer Hookup, Gas Dryer Hookup, Main Level, Washer Hookup
Features
- Breakfast Bar, Central Vacuum, Entrance Foyer, Eat-in Kitchen, Wet Bar, Walk-In Closet(s), Ceiling Fan(s), Soaking Tub
- Flooring: Carpet, Hardwood, Tile
- Doors: Storm Door(s)
- Windows: Insulated Windows, Skylight(s), Blinds
- Basement: Exterior Entry,Finished,Full,Interior Entry,Walk-Out Access
- Number of fireplaces: 3
- Fireplace features: Basement, Gas Log, Great Room, Kitchen, Masonry, Wood Burning
Interior area
- Total structure area: 6,164
- Total interior livable area: 6,164 sqft
- Finished area above ground: 4,338
- Finished area below ground: 1,826
Property
Parking
- Total spaces: 3
- Parking features: Attached Garage, Driveway, Garage Faces Side
- Garage spaces: 3
- Has uncovered spaces: Yes
Features
- Levels: One and One Half
- Fencing: Other
- Has view: Yes
- View description: Neighborhood
Lot
- Size: 0.48 Acres
- Features: Landscaped
Details
- Parcel number: 38150240
- Other equipment: Irrigation Equipment
Construction
Type & style
- Home type: SingleFamily
- Property subtype: Single Family Residence
Materials
- HardiPlank Type, Brick
- Foundation: Concrete Perimeter
- Roof: Dimensional Style,Shingle
Condition
- Year built: 2007
Utilities & green energy
- Sewer: Public Sewer
- Water: Public
- Utilities for property: Electricity Connected, Natural Gas Connected, Sewer Connected, Water Connected
Community & HOA
Community
- Features: Park
- Subdivision: Ellerslie at Delong
HOA
- Has HOA: Yes
- Amenities included: None
- Services included: Maintenance Grounds
- HOA fee: $1,100 annually
Location
- Region: Lexington
Financial & listing details
- Price per square foot: $230/sqft
- Tax assessed value: $1,042,500
- Annual tax amount: $12,589
- Date on market: 8/3/2026
Estimated market value
$1,338,800
$1.27M - $1.41M
$5,412/mo
Price history
| Date | Event | Price |
|---|---|---|
| 8/3/2026 | Listed for sale | $1,414,900+35.7%$230/sqft |
Source:  Imagine MLS #26020773 Report a problem Imagine MLS #26020773 Report a problem | ||
| 2/4/2022 | Sold | $1,042,500-5.2%$169/sqft |
Source: Imagine MLS #20122603 Report a problem | ||
| 12/29/2021 | Pending sale | $1,100,000$178/sqft |
Source: Imagine MLS #20122603 Report a problem | ||
| 10/18/2021 | Listed for sale | $1,100,000+11.1%$178/sqft |
Source: Imagine MLS #20122603 Report a problem | ||
| 8/3/2020 | Sold | $990,000-1%$161/sqft |
Source: Imagine MLS #20012761 Report a problem | ||
| 7/7/2020 | Pending sale | $999,500$162/sqft |
Source: Rector Hayden, Realtors #20012761 Report a problem | ||
| 6/25/2020 | Listed for sale | $999,500-3%$162/sqft |
Source: Rector Hayden, Realtors #20012761 Report a problem | ||
| 4/16/2020 | Listing removed | $1,030,000$167/sqft |
Source: Rector Hayden, Realtors #1917040 Report a problem | ||
| 3/2/2020 | Listed for sale | $1,030,000-1.9%$167/sqft |
Source: Rector Hayden, Realtors #1917040 Report a problem | ||
| 7/24/2019 | Listed for sale | $1,050,000+6.6%$170/sqft |
Source: Rector Hayden, Realtors #1917040 Report a problem | ||
| 1/9/2018 | Sold | $985,000-6.2%$160/sqft |
Source: Public Record Report a problem | ||
| 11/6/2017 | Pending sale | $1,050,000$170/sqft |
Source: Greater Lexington #1723114 Report a problem | ||
| 10/16/2017 | Listed for sale | $1,050,000$170/sqft |
Source: Keller Williams Greater Lex #1723114 Report a problem | ||
Public tax history
| Year | Property taxes | Tax assessment |
|---|---|---|
| 2025 | $12,589 | $1,042,500 |
| 2024 | $12,589 | $1,042,500 |
| 2023 | $12,589 -5.5% | $1,042,500 |
| 2022 | $13,317 +5.3% | $1,042,500 +5.3% |
| 2021 | $12,646 +0.5% | $990,000 +0.5% |
| 2020 | $12,582 | $985,000 |
| 2019 | $12,582 | $985,000 |
| 2018 | $12,582 +21.6% | $985,000 +15.9% |
| 2017 | $10,348 +8.8% | $850,000 |
| 2015 | $9,512 | $850,000 |
| 2014 | $9,512 | $850,000 |
| 2012 | $9,512 | $850,000 |
| 2011 | -- | -- |
| 2010 | -- | -- |
| 2009 | -- | -- |
| 2008 | -- | $850,000 |
| 2006 | -- | -- |
Find assessor info on the county website
Monthly payment
Est. payment
Payment breakdown
Explore the cost of this home by adjusting the details. Changes won't be saved.Climate risks
Neighborhood: 40515
Nearby schools
Schools provided by the listing agent
- Elementary: Brenda Cowan
- Middle: Edythe J. Hayes
- High: Henry Clay
Source: Imagine MLS. This data may not be complete. We recommend contacting the local school district to confirm school assignments for this home.

Similar homes
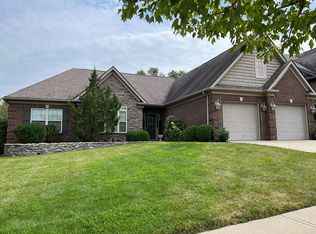
- $1,350,0004 bd4 ba5.7k sqft3151 Raven Creek Dr, Lexington, KY 40515For Sale

 MLS ID #26027488, Kristin Ray, Lifstyl Real Estate. Imagine MLS
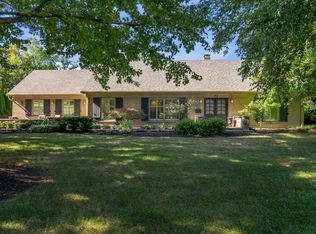
 - $1,499,0004 bd4 ba5.2k sqft712 Burkshire Dr, Lexington, KY 40502For Sale
 MLS ID #26027512, Chelsea McDonald Grubb, The Gibson Company. Imagine MLS
 - $899,0005 bd6 ba5.4k sqft3753 Branham Park, Lexington, KY 40515For Sale
 MLS ID #26014661, Richard W Flora, Christies International Real Estate Bluegrass. Imagine MLS
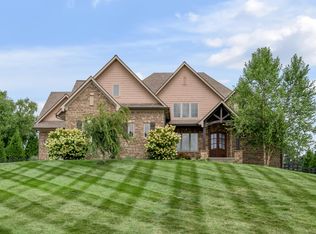
 - $1,385,0005 bd5 ba6.3k sqft210 Porta Verde, Nicholasville, KY 40356For Sale
 MLS ID #26021798, Whitney W Durham, Bluegrass Sotheby's International Realty. Imagine MLS
 - $1,549,9004 bd5 ba5.9k sqft157 Doe Valley, Nicholasville, KY 40356For SaleMLS ID #26025813, Rusty Underwood, Christies International Real Estate Bluegrass. Imagine MLS
- $1,249,0004 bd7 ba6k sqft2901 Fairfax Ln, Lexington, KY 40509For SaleMLS ID #26003546, Rusty Underwood, Christies International Real Estate Bluegrass. Imagine MLS
- $884,9004 bd4 ba5k sqft2233 Broadhead Pl, Lexington, KY 40515For SaleMLS ID #26025175, Deuce Kirk, Keller Williams Bluegrass Realty. Imagine MLS
- $1,755,0004 bd3 ba4.3k sqft1830 Jacks Creek Pike, Lexington, KY 40515For SaleMLS ID #26006673, Amber E Siegelman, Bluegrass Sotheby's International Realty. Imagine MLS
- $1,179,9005 bd6 ba6.4k sqft3200 Linville Ln, Lexington, KY 40513For SaleMLS ID #26027747, Tyler I Back, The Brokerage. Imagine MLS
- $1,248,0005 bd5 ba5.3k sqft2605 Lucca Pl, Lexington, KY 40509For SaleMLS ID #26025826, Robert Pinkston, Reserve Realty Group. Imagine MLS
- $1,799,0006 bd5 ba6.2k sqft5121 Jacks Creek Pike, Lexington, KY 40515For SaleMLS ID #26013074, Thomas M Harper, Tom Harper and Associates. Imagine MLS
- $1,295,0005 bd4 ba4.8k sqft916 Bravington Way, Lexington, KY 40503For SaleMLS ID #26021231, F. Hill Parker, Turf Town Properties. Imagine MLS
- $1,345,0005 bd6 ba7.2k sqft1201 Sebring Ln, Lexington, KY 40513For SaleMLS ID #26012213, Suzanne H Elliott, Berkshire Hathaway de Movellan Properties. Imagine MLS
- $1,499,0004 bd3 ba3.7k sqft262 S Ashland Ave, Lexington, KY 40502For SaleMLS ID #26019454, Becky Reinhold, Bluegrass Sotheby's International Realty. Imagine MLS
- $1,295,0004 bd4 ba6k sqft1056 High Point Dr, Nicholasville, KY 40356For SaleMLS ID #26020099, Paula Elder, Christies International Real Estate Bluegrass. Imagine MLS
- $1,650,0006 bd6 ba6.5k sqft3600 Briar Hill Rd, Lexington, KY 40516For SaleMLS ID #26006604, F. Hill Parker, Turf Town Properties. Imagine MLS
- $899,9004 bd3 ba4.2k sqft610 Old Coach Rd, Nicholasville, KY 40356For SaleMLS ID #26028143, Jennifer Gindling, Scout Realty. Imagine MLS
- $1,544,0005 bd5 ba5.4k sqft51 Avenue Of Champions, Nicholasville, KY 40356For SaleMLS ID #26025499, Sarah Miller, Christies International Real Estate Bluegrass. Imagine MLS
- $995,0006 bd5 ba4.2k sqft7015-7019 Old Richmond Rd, Lexington, KY 40515For SaleMLS ID #26024053, Stephanie Hacker, Kentucky Residential Real Estate, LLC. Imagine MLS
- $1,500,0005 bd5 ba5.9k sqft106 Deerfield Cir, Nicholasville, KY 40356For SaleMLS ID #26025259, Whitney Pannell, Team Pannell Real Estate. Imagine MLS
