A rare offering in the heart of Ashland Park, this distinguished Colonial Revival residence stands as a testament to the enduring elegance and architectural refinement that defined the style's popularity at the turn of the century. Among the earliest homes constructed on coveted South Ashland Avenue, it enjoys a commanding presence and a rich connection to one of Lexington's most treasured historic neighborhoods. A gracious front porch sets the tone, inviting leisurely afternoons spent greeting neighbors and enjoying the timeless charm of tree-lined South Ashland Avenue. Inside, soaring ceilings, exquisite millwork, and a wide center hall create a sense of grandeur rarely found in today's homes. A remarkable reverse staircase, illuminated by a skylight above, provides access to the second level from the rear of the residence while filling the home's interior with natural light. Throughout, distinctive crown moldings highlight the craftsmanship of a bygone era, while the kitchen's handsome coffered ceiling adds warmth and architectural interest. Designed for both elegant entertaining and comfortable daily living, the first floor features an exceptional collection of gathering spaces, including a formal living room, formal dining room, a richly appointed den, an inviting family room, a spacious kitchen, a bedroom, and a full bath. Each room flows gracefully into the next, creating an atmosphere that is both sophisticated and welcoming. The second level features a spacious primary suite with a cozy sitting area, providing a private retreat at day's end. Two additional bedrooms and a full bath enjoy lovely views of the beautifully landscaped rear grounds. Outdoors, the private backyard serves as a peaceful oasis, with mature landscaping and a deck perfect for al fresco dining and entertaining. The porte cochere provides covered parking and everyday convenience while complementing the home's historic character. Ideally located just steps from the boutiques, cafés, and restaurants of Chevy Chase, this exceptional residence offers the rare opportunity to own a piece of Ashland Park history while enjoying one of Lexington's most desirable and walkable neighborhoods.
Contingent
$1,575,000
262 S Ashland Ave, Lexington, KY 40502
4beds
3,792sqft
:
Get pre-qualified$9,652/mo
Single Family Residence
Built in 1904
0.34 Acres Lot
$1,557,900 Zestimate®
$415/sqft
$-- HOA
What's special
Distinctive crown moldingsExquisite millworkMature landscapingGracious front porchSpacious kitchenRichly appointed denSoaring ceilings
- 14 days |
- 2,963 |
- 133 |
Likely to sell faster than
Zillow last checked:
Listing updated:
Listed by:
Becky Reinhold 859-338-1838,
Bluegrass Sotheby's International Realty
Source: Imagine MLS,MLS#: 26019454
Facts & features
Interior
Bedrooms & bathrooms
- Bedrooms: 4
- Bathrooms: 3
- Full bathrooms: 3
Primary bedroom
- Level: Second
Bedroom 1
- Level: First
Bedroom 3
- Level: Second
Bedroom 4
- Level: Second
Bathroom 1
- Level: First
Bathroom 2
- Level: Second
Bathroom 3
- Level: Second
Den
- Level: First
Dining room
- Level: First
Family room
- Level: First
Foyer
- Level: First
Kitchen
- Level: First
Living room
- Level: First
Utility room
- Level: First
Heating
- Hot Water, Natural Gas
Cooling
- Central Air
Appliances
- Included: Dryer, Double Oven, Dishwasher, Refrigerator, Washer, Cooktop
- Laundry: Main Level
Features
- Entrance Foyer, Eat-in Kitchen, Walk-In Closet(s)
- Flooring: Carpet, Hardwood, Tile
- Basement: Full,Unfinished
- Number of fireplaces: 1
- Fireplace features: Family Room, Living Room
Interior area
- Total structure area: 3,792
- Total interior livable area: 3,792 sqft
- Finished area above ground: 3,792
- Finished area below ground: 0
Property
Parking
- Total spaces: 3
- Parking features: Detached Garage, Driveway, Off Street
- Garage spaces: 3
- Has uncovered spaces: Yes
Features
- Levels: One and One Half
- Fencing: Other,Partial,Wood
Lot
- Size: 0.34 Acres
- Features: Many Trees
Details
- Parcel number: 16658900
Construction
Type & style
- Home type: SingleFamily
- Property subtype: Single Family Residence
Materials
- Other, Solid Masonry
- Foundation: Stone
- Roof: Tile
Condition
- Year built: 1904
Utilities & green energy
- Sewer: Public Sewer
- Water: Public
- Utilities for property: Electricity Connected, Natural Gas Connected
Community & HOA
Community
- Subdivision: Ashland Park
HOA
- Has HOA: No
Location
- Region: Lexington
Financial & listing details
- Price per square foot: $415/sqft
- Tax assessed value: $1,163,100
- Annual tax amount: $13,809
- Date on market: 7/22/2026
Estimated market value
$1,557,900
$1.48M - $1.64M
$3,620/mo
Price history
| Date | Event | Price |
|---|---|---|
| 7/27/2026 | Contingent | $1,575,000$415/sqft |
Source:  Imagine MLS #26019454 Report a problem Imagine MLS #26019454 Report a problem | ||
| 7/22/2026 | Listed for sale | $1,575,000+110.3%$415/sqft |
Source: Imagine MLS #26019454 Report a problem | ||
| 8/15/2017 | Sold | $749,100+57.7%$198/sqft |
Source: Public Record Report a problem | ||
| 8/3/1999 | Sold | $475,000$125/sqft |
Source:  Imagine MLS #9907120 Report a problem Imagine MLS #9907120 Report a problem | ||
Public tax history
| Year | Property taxes | Tax assessment |
|---|---|---|
| 2024 | $13,809 +27.5% | $1,163,100 +26.1% |
| 2023 | $10,828 -3.8% | $922,000 |
| 2022 | $11,260 | $922,000 |
| 2021 | $11,260 +16.8% | $922,000 +16.1% |
| 2020 | $9,644 | $794,300 |
| 2019 | $9,644 -0.2% | $794,300 |
| 2018 | $9,666 +11.6% | $794,300 +6% |
| 2017 | $8,662 +19.8% | $749,100 +10.2% |
| 2015 | $7,229 | $680,000 +5.6% |
| 2014 | $7,229 | $644,000 -5.3% |
| 2012 | $7,229 | $680,000 |
| 2011 | -- | -- |
| 2010 | -- | -- |
| 2009 | -- | -- |
| 2008 | -- | $680,000 |
| 2006 | -- | -- |
| 2005 | -- | -- |
| 2004 | -- | -- |
Find assessor info on the county website
Monthly payment
Est. payment
Payment breakdown
Explore the cost of this home by adjusting the details. Changes won't be saved.Climate risks
Neighborhood: Chevy Chase-Ashland Park
Nearby schools
GreatSchools rating
- 9/10Cassidy Elementary SchoolGrades: K-5Distance: 0.5 mi
- 7/10Morton Middle SchoolGrades: 6-8Distance: 0.6 mi
- 7/10Henry Clay High SchoolGrades: 9-12Distance: 1.5 mi
Schools provided by the listing agent
- Elementary: Cassidy
- Middle: Morton
- High: Henry Clay
Source: Imagine MLS. This data may not be complete. We recommend contacting the local school district to confirm school assignments for this home.
- $1,040,1003 bd3 ba2.7k sqft258 S Ashland Ave, Lexington, KY 40502Off Market
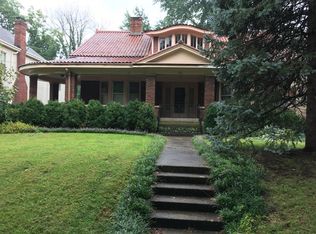
- $1,126,4004 bd3 ba3k sqft270 S Ashland Ave, Lexington, KY 40502Off Market
- $1,459,7004 bd3 ba3.9k sqft254 S Ashland Ave, Lexington, KY 40502Off Market
- $1,472,4004 bd4 ba3.3k sqft247 S Hanover Ave, Lexington, KY 40502Off Market

- $974,6003 bd4 ba3.1k sqft247 Hanover Ave, Lexington, KY 40502Off Market
- $1,163,000-- bd2 ba3.1k sqft245 S Hanover Ave, Lexington, KY 40502Off Market
- $1,208,400-- bd2 ba3.2k sqft276 S Ashland Ave, Lexington, KY 40502Off Market
- $1,985,300-- bd3 ba5.1k sqft248 S Ashland Ave, Lexington, KY 40502Off Market
A local agent can set up tours, give advice and negotiate with sellers.
A local lender can help you make sure your offer is ready when you are.
Similar homes
- $1,600,0005 bd5 ba4.5k sqft558 Central Ave, Lexington, KY 40502For Sale

 MLS ID #26019143, Whitney Pannell, Team Pannell Real Estate. Imagine MLS
 - $1,450,0004 bd4 ba2.8k sqft245 Holiday Rd, Lexington, KY 40502For Sale
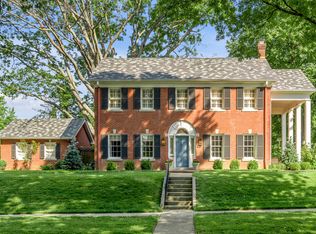 MLS ID #26014199, Randy A Kemper, Turf Town Properties. Imagine MLS
 - $2,295,0004 bd5 ba5k sqft1501 Richmond Rd, Lexington, KY 40502For Sale
 MLS ID #26020802, John Schroeder, Rector Hayden Realtors. Imagine MLS
 - $2,300,0002 bd4 ba4.5k sqft1785 Mooreland Dr, Lexington, KY 40502For Sale
 MLS ID #26021023, Steve Klein, Bluegrass Sotheby's International Realty. Imagine MLS
 - $897,5004 bd3 ba3.3k sqft211 Chenault Rd, Lexington, KY 40502For SaleMLS ID #26005168, Ken J Donworth, Bluegrass Sotheby's International Realty. Imagine MLS
- $1,365,0003 bd5 ba4.2k sqft221 Holiday Rd, Lexington, KY 40502For SaleMLS ID #26005188, Becky Reinhold, Bluegrass Sotheby's International Realty. Imagine MLS
- $799,0004 bd4 ba4.4k sqft2197 Taborlake Cir, Lexington, KY 40502For SaleMLS ID #26020444, Kristin Milam, The Brokerage. Imagine MLS
- $799,0004 bd4 ba3.4k sqft333 Lakeshore Dr, Lexington, KY 40502For SaleMLS ID #26016219, Raya Rivera, The Brokerage. Imagine MLS
- $1,174,0004 bd3 ba2k sqft325 Cassidy Ave, Lexington, KY 40502For SaleMLS ID #26010371, Laura Hayden, Rector Hayden Realtors. Imagine MLS
- $1,895,0004 bd6 ba5.2k sqft1897 Hart Rd, Lexington, KY 40502For SaleMLS ID #26010477, Rusty Underwood, Christies International Real Estate Bluegrass. Imagine MLS
- $989,0003 bd4 ba3.1k sqft310 Idle Hour Dr, Lexington, KY 40502For SaleMLS ID #26018347, Rachel M Underwood, Christies International Real Estate Bluegrass. Imagine MLS
- $859,9004 bd3 ba2.3k sqft1376 Fontaine Rd, Lexington, KY 40502For SaleMLS ID #26015844, Tyler I Back, The Brokerage. Imagine MLS
- $810,0004 bd4 ba4k sqft305 Sycamore Rd, Lexington, KY 40502For SaleMLS ID #26012755, Steven C Wathen, Turf Town Properties. Imagine MLS
- $810,0004 bd4 ba3.6k sqft185 Kentucky Ave, Lexington, KY 40502For SaleMLS ID #26019369, Suzanne H Elliott, Berkshire Hathaway de Movellan Properties. Imagine MLS
- $799,9004 bd3 ba4.1k sqft2051 Bridgeport Dr, Lexington, KY 40502For SaleMLS ID #25506627, Adam Boardman, Block + Lot Homes. Imagine MLS
- $850,0004 bd3 ba3.3k sqft2044 Manor Dr, Lexington, KY 40502For SaleMLS ID #26007329, Sha Fister, Threshold Real Estate Services. Imagine MLS
- $810,0004 bd4 ba3.2k sqft137 Sycamore Rd, Lexington, KY 40502For SaleMLS ID #26009965, Steven C Wathen, Turf Town Properties. Imagine MLS
- $939,0004 bd3 ba2.6k sqft1221 Providence Ln, Lexington, KY 40502For SaleMLS ID #26013064, Teresa Blakeman, The Brokerage. Imagine MLS
- $924,9005 bd4 ba2.7k sqft310 Cassidy Ave, Lexington, KY 40502For SaleMLS ID #26012140, Michael Martin, The Brokerage. Imagine MLS
- $1,199,0003 bd3 ba4.3k sqft565 W 2nd St, Lexington, KY 40508For SaleMLS ID #26016794, Donna H Mattox, Christies International Real Estate Bluegrass. Imagine MLS
