Located in the highly coveted Lakewood neighborhood, this beautifully updated ranch offers refined living with a peaceful water backdrop and over 4,400 sq. ft. of finished space with 2-3 bedrooms and 3 and a half baths. Architectural elegance defines the home from the moment you arrive. Lavish woodwork, elaborate trim details, and abundant custom cabinetry complement gleaming hardwood floors and timeless millwork throughout. A gracious foyer with fanlight transoms and elegant archways introduces the formal living room and handsome wood-paneled library with fireplace. French doors extend the living space to an elevated brick terrace overlooking the manicured grounds and serene pond. The gourmet kitchen impresses with vaulted ceilings, exposed beams, two large islands, and designer finishes, opening seamlessly into a stunning hearth room framed by floor-to-ceiling windows, skylights, and a striking stone fireplace. The private primary suite evokes spa-like luxury with marble flooring, a freestanding soaking tub, an expansive glass shower, dual vanities, and sunlit windows that capture the tranquil setting. The finished walk-out lower level expands the home's versatility with a spacious family room, custom built-ins, an office nook, a convenient kitchenette, possible 3rd bedroom suite, and French doors leading to a screened porch perfectly positioned to enjoy pond views. Professional landscaping, a stack-stone wall, and multiple outdoor living areas enhance the property's beauty and livability. With three fireplaces, premium craftsmanship, and a location among Lexington's most desirable addresses, this home offers a rare blend of timeless elegance and everyday comfort—an exceptional Lakewood opportunity.
For sale
$2,300,000
1785 Mooreland Dr, Lexington, KY 40502
2beds
4,504sqft
:
Get pre-qualified$14,097/mo
Single Family Residence
Built in 1964
0.61 Acres Lot
$1,696,300 Zestimate®
$511/sqft
$-- HOA
What's special
- 1 day |
- 1,322 |
- 74 |
Zillow last checked:
Listing updated:
Listed by:
Steve Klein 859-983-3468,
Bluegrass Sotheby's International Realty,
Suzanne H Elliott 859-806-6234,
Berkshire Hathaway de Movellan Properties
Source: Imagine MLS,MLS#: 26021023
Facts & features
Interior
Bedrooms & bathrooms
- Bedrooms: 2
- Bathrooms: 4
- Full bathrooms: 3
- 1/2 bathrooms: 1
Primary bedroom
- Level: First
Kitchen
- Level: First
Heating
- Natural Gas, Zoned
Cooling
- Electric, Zoned
Appliances
- Included: Dryer, Disposal, Double Oven, Dishwasher, Microwave, Refrigerator, Washer, Cooktop
- Laundry: Electric Dryer Hookup, Washer Hookup, Lower Level
Features
- Breakfast Bar, Eat-in Kitchen, Walk-In Closet(s)
- Flooring: Hardwood, Tile
- Windows: Window Treatments
- Basement: Concrete,Crawl Space,Exterior Entry,Finished,Walk-Out Access
- Number of fireplaces: 3
- Fireplace features: Family Room, Kitchen, Living Room
Interior area
- Total structure area: 4,504
- Total interior livable area: 4,504 sqft
- Finished area above ground: 3,164
- Finished area below ground: 1,340
Property
Parking
- Total spaces: 2
- Parking features: Detached Garage, Driveway, Garage Faces Side
- Garage spaces: 2
- Has uncovered spaces: Yes
Features
- Levels: One
- Has view: Yes
- View description: Neighborhood, Water
- Has water view: Yes
- Water view: Water
Lot
- Size: 0.61 Acres
- Features: Landscaped, Secluded, Many Trees
Details
- Parcel number: 24397000
Construction
Type & style
- Home type: SingleFamily
- Architectural style: Colonial,Ranch
- Property subtype: Single Family Residence
Materials
- Brick Veneer
- Foundation: Block, Concrete Perimeter
- Roof: Dimensional Style
Condition
- Year built: 1964
Utilities & green energy
- Sewer: Private Sewer
- Water: Public
- Utilities for property: Cable Available, Electricity Connected, Natural Gas Connected, Phone Available, Sewer Available, Water Connected
Community & HOA
Community
- Security: Security System Owned
- Subdivision: Lakewood
HOA
- Has HOA: No
Location
- Region: Lexington
Financial & listing details
- Price per square foot: $511/sqft
- Tax assessed value: $1,047,400
- Annual tax amount: $10,697
- Date on market: 8/5/2026
Estimated market value
$1,696,300
$1.51M - $1.92M
$4,055/mo
Price history
| Date | Event | Price |
|---|---|---|
| 8/5/2026 | Listed for sale | $2,300,000+145.6%$511/sqft |
Source:  Imagine MLS #26021023 Report a problem Imagine MLS #26021023 Report a problem | ||
| 5/4/2005 | Sold | $936,500$208/sqft |
Source:  Imagine MLS #503554 Report a problem Imagine MLS #503554 Report a problem | ||
Public tax history
| Year | Property taxes | Tax assessment |
|---|---|---|
| 2024 | $10,697 | $1,047,400 |
| 2023 | $10,697 -3.8% | $1,047,400 |
| 2022 | $11,117 +6.2% | $1,047,400 +5.9% |
| 2021 | $10,472 -0.1% | $989,000 |
| 2020 | $10,486 | $989,000 |
| 2019 | $10,486 -0.2% | $989,000 |
| 2018 | $10,504 +5.7% | $989,000 |
| 2017 | $9,934 +10% | $989,000 |
| 2015 | $9,030 | $989,000 +3.8% |
| 2014 | $9,030 | $953,000 -3.6% |
| 2012 | $9,030 | $989,000 |
| 2011 | -- | -- |
| 2010 | -- | -- |
| 2009 | -- | -- |
| 2008 | -- | $989,000 |
| 2006 | -- | -- |
| 2005 | -- | -- |
| 2004 | -- | -- |
Find assessor info on the county website
Monthly payment
Est. payment
Payment breakdown
Explore the cost of this home by adjusting the details. Changes won't be saved.Climate risks
Neighborhood: Chevy Chase-Ashland Park
Nearby schools
GreatSchools rating
- 9/10Cassidy Elementary SchoolGrades: K-5Distance: 1.4 mi
- 7/10Morton Middle SchoolGrades: 6-8Distance: 1.4 mi
- 7/10Henry Clay High SchoolGrades: 9-12Distance: 1 mi
Schools provided by the listing agent
- Elementary: Cassidy
- Middle: Morton
- High: Henry Clay
Source: Imagine MLS. This data may not be complete. We recommend contacting the local school district to confirm school assignments for this home.
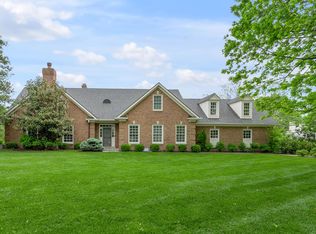
- $1,954,7505 bd7 ba6.6k sqft1775 Mooreland Dr, Lexington, KY 40502Sold
- $1,777,9004 bd5 ba5.4k sqft1788 Mooreland Dr, Lexington, KY 40502Off Market

- $1,218,6004 bd-- ba3.9k sqft1776 Lakewood Ln, Lexington, KY 40502Off Market
- $1,500,0004 bd3 ba3k sqft1730-1742 Lakewood Ln, Lexington, KY 40502Sold
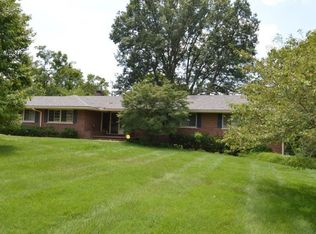
- $1,369,2003 bd2 ba2.6k sqft1776 Mooreland Dr, Lexington, KY 40502Off Market
- $5,000-- bd-- ba-- sqft1730 Lakewood Ln, Lexington, KY 40502Off Market
- $5,000-- bd-- ba-- sqft1730 Lakewood Ln, Lexington, KY 40502Off Market
- $2,150,0004 bd5 ba5.3k sqft1853 Fielden Dr, Lexington, KY 40502Pending
A local agent can set up tours, give advice and negotiate with sellers.
A local lender can help you make sure your offer is ready when you are.
Similar homes
- $2,295,0004 bd5 ba5k sqft1501 Richmond Rd, Lexington, KY 40502For Sale

 MLS ID #26020802, John Schroeder, Rector Hayden Realtors. Imagine MLS
 - $1,790,0004 bd4 ba4.3k sqft1616 Tates Creek Rd Unit 9, Lexington, KY 40502For Sale
 MLS ID #26021242, Adam Boardman, Block + Lot Homes. Imagine MLS
 - $2,950,0005 bd7 ba5.4k sqft1633 Ashwood Rd, Lexington, KY 40502For Sale

 MLS ID #1724988, Anthony de Movellan, Berkshire Hathaway de Movellan. Metro Search Inc. LLC DBA Apex MLS
 - $2,500,0004 bd4 ba5.4k sqft1014 Richmond Rd, Lexington, KY 40502For Sale
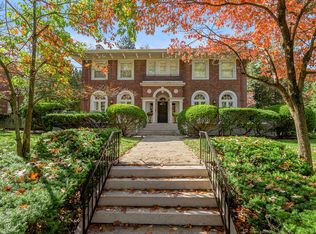 MLS ID #26010644, Becky Reinhold, Bluegrass Sotheby's International Realty. Imagine MLS
 - $1,375,0003 bd4 ba3.4k sqft3640 Barrow Wood Ln, Lexington, KY 40502For SaleMLS ID #26019952, Betsy Givens, United Real Estate Bluegrass. Imagine MLS
- $1,295,0005 bd4 ba4.8k sqft916 Bravington Way, Lexington, KY 40503For SaleMLS ID #26021231, F. Hill Parker, Turf Town Properties. Imagine MLS
- $1,895,0004 bd6 ba5.2k sqft1897 Hart Rd, Lexington, KY 40502For SaleMLS ID #26010477, Rusty Underwood, Christies International Real Estate Bluegrass. Imagine MLS
- $1,414,9004 bd6 ba6.1k sqft201 Kelburn Ct, Lexington, KY 40515For SaleMLS ID #26020773, D Bryan Wehrman, Bluegrass Sotheby's International Realty. Imagine MLS
- $1,600,0005 bd5 ba4.5k sqft558 Central Ave, Lexington, KY 40502For SaleMLS ID #26019143, Whitney Pannell, Team Pannell Real Estate. Imagine MLS
- $2,300,0005 bd5 ba4.7k sqft2584 Cayman Hts, Lexington, KY 40509For SaleMLS ID #26005155, Christal Browning, Four Seasons Realty. Imagine MLS
- $1,450,0004 bd4 ba2.8k sqft245 Holiday Rd, Lexington, KY 40502For SaleMLS ID #26014199, Randy A Kemper, Turf Town Properties. Imagine MLS
- $2,175,0004 bd6 ba4.9k sqft1267 Scoville Rd, Lexington, KY 40502For SaleMLS ID #26013347, M Melinda Drake, Christies International Real Estate Bluegrass. Imagine MLS
- $2,523,0005 bd4 ba6.2k sqft6208 Old Richmond Rd, Lexington, KY 40515For SaleMLS ID #26008568, Denise Patrick, RE/MAX Creative Realty. Imagine MLS
- $1,800,0003 bd5 ba3.8k sqft1170 Delaney Ferry Rd, Nicholasville, KY 40356For SaleMLS ID #26020393, Sheridan A Sims, Keller Williams Commonwealth. Imagine MLS
- $2,795,0005 bd7 ba5.7k sqft601 Delong Rd, Lexington, KY 40515For SaleMLS ID #26013465, Ken J Donworth, Bluegrass Sotheby's International Realty. Imagine MLS
- $1,990,0004 bd5 ba6k sqft2928 Bobwhite Trl, Lexington, KY 40509For SaleMLS ID #26011800, Miranda Combs, Lifstyl Real Estate. Imagine MLS
- $1,365,0003 bd5 ba4.2k sqft221 Holiday Rd, Lexington, KY 40502For SaleMLS ID #26005188, Becky Reinhold, Bluegrass Sotheby's International Realty. Imagine MLS
- $2,290,0004 bd4 ba3.6k sqft1300 Troy Rd, Wilmore, KY 40390For SaleMLS ID #26010583, Zach Davis, Kirkpatrick & Company. Imagine MLS
- $2,090,0004 bd5 ba4.6k sqft1460 Shannon Run Rd, Versailles, KY 40383For SaleMLS ID #1716382, Teresa K Barnes, Abbot Realty & Auction. Metro Search Inc. LLC DBA Apex MLS
- $1,249,0005 bd5 ba4.7k sqft3853 Real Quiet Ln, Lexington, KY 40509For SaleMLS ID #1723988, Cassidy Eden, NextHome Custom Realty. Metro Search Inc. LLC DBA Apex MLS
