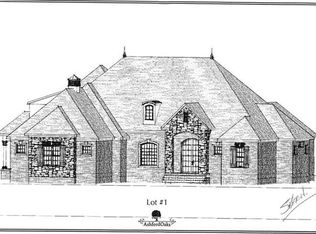
*Priced at appraisal* Welcome to 2928 Bobwhite Trail — where luxury living meets timeless design in one of Lexington's most sought-after gated communities--Ashford Oaks. This stunning custom home offers more than 6,000 square feet of beautifully designed living space featuring 4 bedrooms, 4.5 baths, several living spaces including a movie theatre and outdoor kitchen. This home has exceptional craftsmanship throughout. The spacious floor plan creates an effortless flow for both everyday living and entertaining, while elegant finishes and thoughtful details elevate every room. Situated on a generous half-acre lot, this home offers privacy, sophistication, and a lifestyle that feels tucked away while remaining convenient to Hamburg, shopping, dining, and everything Lexington has to offer. A rare opportunity to own an extraordinary home in an exceptional location.
Pending
Price cut: $110K (7/30)
$1,990,000
2928 Bobwhite Trl, Lexington, KY 40509
4beds
6,052sqft
Single Family Residence
Built in 2016
0.51 Acres Lot
$1,888,600 Zestimate®
$329/sqft
$108/mo HOA
What's special
Gated communitiesElegant finishesThoughtful detailsGenerous half-acre lotMovie theatreSpacious floor planSeveral living spaces
- 145 days
- 163
- 3
Zillow last checked:
Listing updated:
Listed by:
Miranda Combs 859-608-7676,
Lifstyl Real Estate
Source: Imagine MLS,MLS#: 26011800
Facts & features
Interior
Bedrooms & bathrooms
- Bedrooms: 4
- Bathrooms: 5
- Full bathrooms: 4
- 1/2 bathrooms: 1
Primary bedroom
- Level: First
Bonus room
- Level: Lower
Den
- Level: Second
Kitchen
- Level: First
Living room
- Level: First
Utility room
- Level: First
Heating
- Humidity Control, Natural Gas
Cooling
- Attic Fan, Ceiling Fan(s), Electric, Exhaust Fan, Heat Pump, Zoned
Appliances
- Included: Dryer, Disposal, Dishwasher, Gas Range, Microwave, Refrigerator, Washer, Cooktop, Oven, Range, Self Cleaning Oven, Vented Exhaust Fan
- Laundry: Electric Dryer Hookup, Main Level
Features
- Breakfast Bar, Central Vacuum, Entrance Foyer, Eat-in Kitchen, Wet Bar, Walk-In Closet(s), Ceiling Fan(s), Soaking Tub
- Flooring: Carpet
- Windows: Blinds
- Basement: Finished,Full,Interior Entry,Sump Pump
- Number of fireplaces: 1
- Fireplace features: Gas Log, Gas Starter, Living Room
Interior area
- Total structure area: 6,052
- Total interior livable area: 6,052 sqft
- Finished area above ground: 4,302
- Finished area below ground: 1,750
Video & virtual tour
Property
Parking
- Total spaces: 3
- Parking features: Attached Garage, Driveway, Garage Door Opener, Garage Faces Front, Garage Faces Side
- Garage spaces: 3
- Has uncovered spaces: Yes
Features
- Levels: Three Or More
- Exterior features: Outdoor Grill
- Fencing: Other
- Has view: Yes
- View description: Trees/Woods
Lot
- Size: 0.51 Acres
- Features: Secluded, Few Trees
Details
- Additional structures: Outdoor Kitchen
- Parcel number: 38260180
- Other equipment: Dehumidifier, Home Theater
Construction
Type & style
- Home type: SingleFamily
- Property subtype: Single Family Residence
Materials
- Brick Veneer
- Foundation: Concrete Perimeter
Condition
- Year built: 2016
Utilities & green energy
- Sewer: Public Sewer
- Water: Public
- Utilities for property: Cable Available, Electricity Connected, Natural Gas Connected, Phone Connected, Sewer Connected, Underground Utilities, Water Connected
Community & HOA
Community
- Features: Pickleball
- Security: Fire Sprinkler System, Security System Owned
- Subdivision: Ashford Oaks
HOA
- Has HOA: Yes
- Amenities included: Security
- Services included: Snow Removal, Maintenance Grounds
- HOA fee: $1,292 annually
Location
- Region: Lexington
Financial & listing details
- Price per square foot: $329/sqft
- Tax assessed value: $1,400,000
- Annual tax amount: $16,906
- Date on market: 5/26/2026
Estimated market value
$1,888,600
$1.79M - $1.98M
$5,743/mo
Price history
| Date | Event | Price |
|---|---|---|
| 10/1/2026 | Pending sale | $1,990,000$329/sqft |
Source:  Imagine MLS #26011800 Report a problem Imagine MLS #26011800 Report a problem | ||
| 8/17/2026 | Contingent | $1,990,000$329/sqft |
Source: Imagine MLS #26011800 Report a problem | ||
| 7/30/2026 | Price change | $1,990,000-5.2%$329/sqft |
Source: Imagine MLS #26011800 Report a problem | ||
| 7/9/2026 | Price change | $2,100,000-4.5%$347/sqft |
Source: Imagine MLS #26011800 Report a problem | ||
| 6/26/2026 | Price change | $2,200,000-11.8%$364/sqft |
Source: Imagine MLS #26011800 Report a problem | ||
| 6/9/2026 | Price change | $2,495,000-3.9%$412/sqft |
Source: Imagine MLS #26011800 Report a problem | ||
| 5/26/2026 | Listed for sale | $2,595,000+102.7%$429/sqft |
Source: Imagine MLS #26011800 Report a problem | ||
| 8/14/2018 | Sold | $1,280,000$212/sqft |
Source: Public Record Report a problem | ||
| 12/28/2016 | Sold | $1,280,000+412%$212/sqft |
Source: Public Record Report a problem | ||
| 10/20/2015 | Sold | $250,000$41/sqft |
Source: Public Record Report a problem | ||
Public tax history
| Year | Property taxes | Tax assessment |
|---|---|---|
| 2025 | $16,906 | $1,400,000 |
| 2024 | $16,906 | $1,400,000 |
| 2023 | $16,906 +5.9% | $1,400,000 +9.4% |
| 2022 | $15,958 | $1,280,000 |
| 2021 | $15,958 | $1,280,000 |
| 2020 | $15,958 | $1,280,000 |
| 2019 | $15,958 | $1,280,000 |
| 2018 | $15,958 +5.1% | $1,280,000 |
| 2017 | $15,190 | $1,280,000 |
| 2015 | -- | -- |
Find assessor info on the county website
Monthly payment
Est. payment
Payment breakdown
Explore the cost of this home by adjusting the details. Changes won't be saved.Climate risks
Neighborhood: 40509
Nearby schools
Schools provided by the listing agent
- Elementary: Garrett Morgan
- Middle: Mary E Britton
- High: Frederick Douglass
Source: Imagine MLS. This data may not be complete. We recommend contacting the local school district to confirm school assignments for this home.
Similar homes

- $1,999,0005 bd5 ba4.7k sqft2584 Cayman Hts, Lexington, KY 40509For Sale
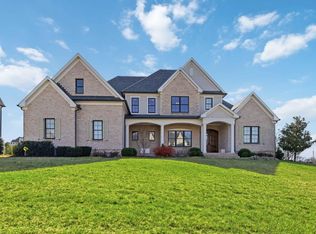
 MLS ID #26005155, Christal Browning, Four Seasons Realty. Imagine MLS
 - $1,225,0004 bd7 ba6k sqft2901 Fairfax Ln, Lexington, KY 40509For Sale
 MLS ID #26003546, Rusty Underwood, Christies International Real Estate Bluegrass. Imagine MLS
 - $1,248,0005 bd5 ba5.3k sqft2605 Lucca Pl, Lexington, KY 40509For Sale
 MLS ID #26025826, Robert Pinkston, Reserve Realty Group. Imagine MLS
 - $1,779,0004 bd6 ba5.2k sqft1897 Hart Rd, Lexington, KY 40502For Sale
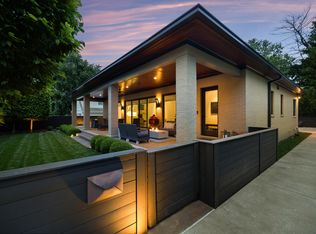 MLS ID #26010477, Rusty Underwood, Christies International Real Estate Bluegrass. Imagine MLS
 - $2,225,0004 bd5 ba5k sqft1501 Richmond Rd, Lexington, KY 40502For SaleMLS ID #26020802, John Schroeder, Rector Hayden Realtors. Imagine MLS
- $2,925,0005 bd5 ba6.5k sqft6100 Winchester Rd, Lexington, KY 40509For SaleMLS ID #26025352, Bill Justice, Justice Real Estate. Imagine MLS
- $1,650,0006 bd6 ba6.5k sqft3600 Briar Hill Rd, Lexington, KY 40516For SaleMLS ID #26006604, F. Hill Parker, Turf Town Properties. Imagine MLS
- $1,499,0004 bd4 ba5.2k sqft712 Burkshire Dr, Lexington, KY 40502For SaleMLS ID #26027512, Chelsea McDonald Grubb, The Gibson Company. Imagine MLS
- $1,414,9004 bd6 ba6.1k sqft201 Kelburn Ct, Lexington, KY 40515For SaleMLS ID #26020773, D Bryan Wehrman, Bluegrass Sotheby's International Realty. Imagine MLS
- $1,799,0006 bd5 ba6.2k sqft5121 Jacks Creek Pike, Lexington, KY 40515For SaleMLS ID #26013074, Thomas M Harper, Tom Harper and Associates. Imagine MLS
- $2,100,0006 bd7 ba7.1k sqft229 Harp Innis Rd, Lexington, KY 40511For SaleMLS ID #26026351, Robin S Jones, Keller Williams Legacy Group. Imagine MLS
- $1,395,0004 bd5 ba4.9k sqft609 Teak Wood Dr, Lexington, KY 40502For SaleMLS ID #26027824, Jennifer A Bell, Bluegrass Sotheby's International Realty. Imagine MLS
- $2,323,0005 bd4 ba6.2k sqft6208 Old Richmond Rd, Lexington, KY 40515For SaleMLS ID #26008568, Denise Patrick, RE/MAX Creative Realty. Imagine MLS
- $2,125,0006 bd8 ba6.4k sqft604 Montclair Dr, Lexington, KY 40502For SaleMLS ID #26023898, M Melinda Drake, Christies International Real Estate Bluegrass. Imagine MLS
- $1,755,0004 bd3 ba4.3k sqft1830 Jacks Creek Pike, Lexington, KY 40515For SaleMLS ID #26006673, Amber E Siegelman, Bluegrass Sotheby's International Realty. Imagine MLS
- $2,259,0002 bd4 ba4.5k sqft1785 Mooreland Dr, Lexington, KY 40502For SaleMLS ID #26025643, Steve Klein, Bluegrass Sotheby's International Realty. Imagine MLS
- $1,695,0005 bd6 ba8.5k sqft1650 Sahalee Dr, Lexington, KY 40511For SaleMLS ID #26012889, J. Richard Queen, Turf Town Properties. Imagine MLS
- $1,225,0004 bd3 ba3k sqft1820 Richmond Rd, Lexington, KY 40502For SaleMLS ID #26024479, Jordon Walker, Turf Town Properties. Imagine MLS
- $1,450,0005 bd6 ba5.3k sqft2000 Hillgate Dr, Lexington, KY 40515For SaleMLS ID #26028790, M Melinda Drake, Christies International Real Estate Bluegrass. Imagine MLS
- $2,900,0004 bd6 ba5.7k sqft2104 Island Point, Lexington, KY 40502For SaleMLS ID #26024231, Tisha Monte, Bluegrass Properties Group. Imagine MLS
