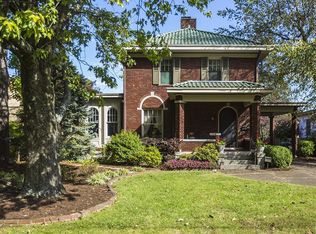
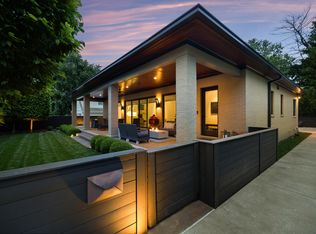
Rare opportunity to own a completely renovated home on Richmond Road. located on the corner of Richmond Rd. and Bassett Avenue directly across from the Henry Clay estate; this 1923 colonial home has been gutted down to the studs and meticulously renovated by Wooddale Partners. Every inch of the interior is brand new. Enter through the front door into a bright and inviting living room with full high window and fireplace looking into the formal dining room with a large triple window and full height window. The large family room is open to the kitchen that has custom handmade inlay cabinetry with built in fridge and dishwasher, 48? gas range, direct ventilation range hood, and large 48? workstation sink looking out onto the covered lanai that features a large gas fireplace, built in grill and fridge. The main level also features a breakfast nook, office, and mud/ laundry room. The primary bedroom has a large walk-in closet with custom built ins and island, sitting room, and beautifully designed bathroom. 3 guest bedrooms are all on suite with built in closets. The property sits on a 1/3 of an acre with a large yard, completely fenced in with room for an in ground pool. The detached 3 car garage is accessed off Bassett avenue with a driveway that fits 9 cars. Book your showing today to see all the fabulous hand selected finishes in person.
For sale
Price cut: $46K (9/15)
$2,249,000
1501 Richmond Rd, Lexington, KY 40502
4beds
5,061sqft
Single Family Residence
Built in 1923
0.33 Acres Lot
$2,078,500 Zestimate®
$444/sqft
$-- HOA
What's special
Custom handmade inlay cabinetryLarge triple windowCovered lanaiFull high windowBeautifully designed bathroomBreakfast nookFormal dining room
- 49 days
- 2,010
- 116
Zillow last checked:
Listing updated:
Listed by:
John Schroeder 859-321-1474,
Rector Hayden Realtors
Source: Imagine MLS,MLS#: 26020802
Facts & features
Interior
Bedrooms & bathrooms
- Bedrooms: 4
- Bathrooms: 5
- Full bathrooms: 4
- 1/2 bathrooms: 1
Primary bedroom
- Level: Second
Kitchen
- Level: First
Heating
- Electric, Zoned
Cooling
- Central Air, Electric, Zoned
Appliances
- Included: Disposal, Double Oven, Dishwasher, Gas Range, Microwave, Refrigerator, Washer, Self Cleaning Oven, Vented Exhaust Fan
- Laundry: Electric Dryer Hookup, Main Level, Washer Hookup
Features
- Walk-In Closet(s)
- Flooring: Carpet, Marble, Tile, Wood
- Windows: Insulated Windows
- Basement: Crawl Space,Partially Finished
- Number of fireplaces: 2
- Fireplace features: Gas Log, Insert, Living Room, Outside
Interior area
- Total structure area: 5,061
- Total interior livable area: 5,061 sqft
- Finished area above ground: 4,095
- Finished area below ground: 966
Property
Parking
- Total spaces: 3
- Parking features: Detached Garage, Driveway, Garage Door Opener, Garage Faces Side
- Garage spaces: 3
- Has uncovered spaces: Yes
Features
- Levels: Three Or More
- Exterior features: Outdoor Grill
- Fencing: Privacy,Wood
- Has view: Yes
- View description: Trees/Woods
Lot
- Size: 0.33 Acres
- Features: Landscaped
Details
- Additional structures: Outdoor Kitchen
- Parcel number: 12288700
Construction
Type & style
- Home type: SingleFamily
- Architectural style: Colonial
- Property subtype: Single Family Residence
Materials
- HardiPlank Type, Stone, Wood Siding, Solid Masonry
- Foundation: Block, Stone
- Roof: Flat,Rubber,Dimensional Style,Shingle
Condition
- Year built: 1923
Utilities & green energy
- Sewer: Public Sewer
- Water: Public
- Utilities for property: Electricity Connected, Natural Gas Connected, Underground Utilities, Water Connected
Community & HOA
Community
- Features: Park
- Subdivision: Fairway
HOA
- Has HOA: No
Location
- Region: Lexington
Financial & listing details
- Price per square foot: $444/sqft
- Tax assessed value: $665,000
- Annual tax amount: $8,223
- Date on market: 8/3/2026
Estimated market value
$2,078,500
$1.97M - $2.18M
$4,336/mo
Price history
| Date | Event | Price |
|---|---|---|
| 9/15/2026 | Price change | $2,249,000-2%$444/sqft |
Source:  Imagine MLS #26020802 Report a problem Imagine MLS #26020802 Report a problem | ||
| 8/3/2026 | Listed for sale | $2,295,000+245.1%$453/sqft |
Source: Imagine MLS #26020802 Report a problem | ||
| 8/15/2024 | Sold | $665,000-7%$131/sqft |
Source: Imagine MLS #24013481 Report a problem | ||
| 8/7/2024 | Pending sale | $715,000$141/sqft |
Source: Imagine MLS #24013481 Report a problem | ||
| 6/30/2024 | Listed for sale | $715,000+30%$141/sqft |
Source: Imagine MLS #24013481 Report a problem | ||
| 6/28/2024 | Sold | $550,000-26.5%$109/sqft |
Source: Imagine MLS #24009311 Report a problem | ||
| 6/3/2024 | Pending sale | $748,000$148/sqft |
Source:  Rector Hayden Realtors #24009311 Report a problem Rector Hayden Realtors #24009311 Report a problem | ||
| 5/10/2024 | Listed for sale | $748,000$148/sqft |
Source: Rector Hayden Realtors #24009311 Report a problem | ||
Public tax history
| Year | Property taxes | Tax assessment |
|---|---|---|
| 2025 | $8,223 -11% | $665,000 -11% |
| 2024 | $9,242 +51.4% | $747,400 +38.4% |
| 2023 | $6,104 -4.3% | $540,000 |
| 2022 | $6,381 | $540,000 |
| 2021 | $6,381 -0.2% | $540,000 |
| 2020 | $6,396 | $540,000 |
| 2019 | $6,396 -0.3% | $540,000 |
| 2018 | $6,418 +4.9% | $540,000 |
| 2017 | $6,116 +49.3% | $540,000 +35% |
| 2015 | $4,096 | $400,000 +9.9% |
| 2014 | $4,096 | $364,000 -9% |
| 2012 | $4,096 | $400,000 |
| 2011 | -- | -- |
| 2010 | -- | -- |
| 2009 | -- | -- |
| 2008 | -- | $368,600 |
| 2006 | -- | -- |
| 2005 | -- | -- |
| 2004 | -- | -- |
Find assessor info on the county website
Monthly payment
Est. payment
Payment breakdown
Explore the cost of this home by adjusting the details. Changes won't be saved.Climate risks
Neighborhood: Fairway-Liberty Heights
Nearby schools
Schools provided by the listing agent
- Elementary: Ashland
- Middle: Lexington Trad
- High: Henry Clay
Source: Imagine MLS. This data may not be complete. We recommend contacting the local school district to confirm school assignments for this home.
Similar homes

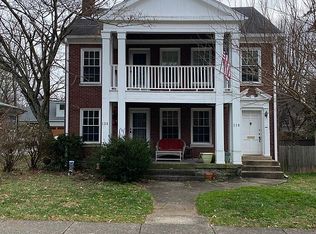
- $2,259,0002 bd4 ba4.5k sqft1785 Mooreland Dr, Lexington, KY 40502For Sale

 MLS ID #26025643, Steve Klein, Bluegrass Sotheby's International Realty. Imagine MLS
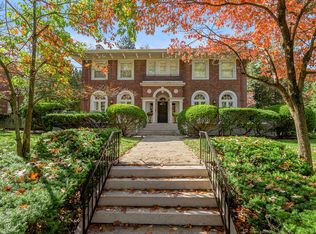
 - $2,500,0004 bd4 ba5.4k sqft1014 Richmond Rd, Lexington, KY 40502For Sale
 MLS ID #26010644, Becky Reinhold, Bluegrass Sotheby's International Realty. Imagine MLS
 - $1,825,0004 bd6 ba5.2k sqft1897 Hart Rd, Lexington, KY 40502For Sale
 MLS ID #26010477, Rusty Underwood, Christies International Real Estate Bluegrass. Imagine MLS
 - $1,240,0004 bd3 ba3.4k sqft211 McDowell Rd, Lexington, KY 40502For Sale
 MLS ID #26023548, Ashley Teater, Bluegrass Sotheby's International Realty. Imagine MLS
 - $1,299,0004 bd3 ba3k sqft1820 Richmond Rd, Lexington, KY 40502For SaleMLS ID #26024479, Jordon Walker, Turf Town Properties. Imagine MLS
- $2,175,0004 bd6 ba4.9k sqft1267 Scoville Rd, Lexington, KY 40502For SaleMLS ID #26013347, M Melinda Drake, Christies International Real Estate Bluegrass. Imagine MLS
- $2,125,0006 bd8 ba6.4k sqft604 Montclair Dr, Lexington, KY 40502For SaleMLS ID #26023898, M Melinda Drake, Christies International Real Estate Bluegrass. Imagine MLS
- $1,499,0004 bd3 ba3.7k sqft262 S Ashland Ave, Lexington, KY 40502For SaleMLS ID #26019454, Becky Reinhold, Bluegrass Sotheby's International Realty. Imagine MLS
- $2,900,0004 bd6 ba5.7k sqft2104 Island Point, Lexington, KY 40502For SaleMLS ID #26024231, Tisha Monte, Bluegrass Properties Group. Imagine MLS
- $1,395,0004 bd4 ba4.1k sqft417 Queensway Dr, Lexington, KY 40502For SaleMLS ID #26023507, Jay P Atkins, Atkins Real Estate. Imagine MLS
- $1,395,0004 bd4 ba2.8k sqft245 Holiday Rd, Lexington, KY 40502For SaleMLS ID #26014199, Randy A Kemper, Turf Town Properties. Imagine MLS
- $1,600,0005 bd5 ba4.5k sqft558 Central Ave, Lexington, KY 40502For SaleMLS ID #26019143, Whitney Pannell, Team Pannell Real Estate. Imagine MLS
- $3,100,0004 bd7 ba7.3k sqft1231 Eldemere Rd, Lexington, KY 40502For SaleMLS ID #26019343, Harold Goodman, Justice Real Estate. Imagine MLS
- $1,150,0005 bd3 ba4.3k sqft801 Chinoe Rd, Lexington, KY 40502For SaleMLS ID #26022416, Amanda Thomas, The Agency. Imagine MLS
- $1,248,0005 bd5 ba5.3k sqft2605 Lucca Pl, Lexington, KY 40509For SaleMLS ID #26025826, Robert Pinkston, Reserve Realty Group. Imagine MLS
- $2,099,0004 bd5 ba5.9k sqft201 Ponder Way, Nicholasville, KY 40356For SaleMLS ID #26024892, Doreen Taylor, Berkshire Hathaway de Movellan Properties. Imagine MLS
- $1,999,0005 bd5 ba4.7k sqft2584 Cayman Hts, Lexington, KY 40509For SaleMLS ID #26005155, Christal Browning, Four Seasons Realty. Imagine MLS
- $1,549,9004 bd5 ba5.9k sqft157 Doe Valley, Nicholasville, KY 40356For SaleMLS ID #26025813, Rusty Underwood, Christies International Real Estate Bluegrass. Imagine MLS
- $2,323,0005 bd4 ba6.2k sqft6208 Old Richmond Rd, Lexington, KY 40515For SaleMLS ID #26008568, Denise Patrick, RE/MAX Creative Realty. Imagine MLS
- $2,795,0005 bd7 ba5.7k sqft601 Delong Rd, Lexington, KY 40515For SaleMLS ID #26013465, Ken J Donworth, Bluegrass Sotheby's International Realty. Imagine MLS
