Exceptional Residence in the Heart of Chevy Chase! A truly distinguished residence showcasing exquisite craftsmanship, timeless elegance, and exceptional attention to detail throughout. Ideally situated in the heart of coveted Chevy Chase, this beautiful 4-bedroom, 3-bath home offers an inviting floor plan perfectly suited for both gracious entertaining and everyday living. The main level features an elegant formal living room with fireplace, beautifully appointed custom kitchen with upgraded stainless steel appliances and adjoining breakfast area, and an impressive family room highlighted by soaring ceilings, fireplace, and custom walnut built-in cabinetry. A private home office/study, guest bedroom, and full bath complete the first level. The second level offers an exquisite primary suite featuring a fireplace, sitting area, walk-in closets, and ensuite bath, along with two additional bedrooms, a full bath, and conveniently located laundry room. A walk-up attic provides abundant storage. Outdoor living is equally inviting, with a spacious rear deck overlooking beautifully landscaped, park-like grounds and a fenced backyard. Numerous exceptional appointments and amenities include gorgeous hardwood flooring, ceramic tile baths, custom ironwork stair railing, plantation shutters and custom interior wood blinds, Bose surround sound system in the family room, three-zone HVAC, copper flashing, gutters and downspouts, concrete driveway, and a detached two-car garage. Beautiful professional décor further enhances the home's sophisticated appeal. Enjoy an outstanding location just moments from Romany Road, Chevy Chase shopping and dining, the University of Kentucky, and all the conveniences of this highly desirable neighborhood. A rare opportunity to own one of Chevy Chase's truly special residences, offering timeless character, exceptional quality, and an enviable location. Don't miss this extraordinary offering!
For sale
$1,295,000
405 Hart Rd, Lexington, KY 40502
4beds
3,166sqft
Single Family Residence
Built in 1939
7,535 Square Feet Lot
$1,221,700 Zestimate®
$409/sqft
$-- HOA
What's special
Timeless characterTimeless eleganceGuest bedroomDetached two-car garageEnsuite bathExceptional qualityCustom ironwork stair railing
- 5 days
- 1,696
- 92
Likely to sell faster than
Zillow last checked:
Listing updated:
Listed by:
J. Richard Queen 859-221-3616,
Turf Town Properties
Source: Imagine MLS,MLS#: 26029906
Facts & features
Interior
Bedrooms & bathrooms
- Bedrooms: 4
- Bathrooms: 3
- Full bathrooms: 3
Primary bedroom
- Level: Second
Bedroom 2
- Level: First
Bedroom 3
- Level: First
Bedroom 4
- Level: Second
Primary bathroom
- Description: Full Bath
- Level: Second
Bathroom 2
- Description: Full Bath
- Level: First
Bathroom 3
- Description: Full Bath
- Level: Second
Dining room
- Level: First
Family room
- Level: First
Foyer
- Level: First
Kitchen
- Level: First
Living room
- Level: First
Office
- Level: First
Utility room
- Level: Second
Heating
- Electric, Forced Air, Heat Pump, Natural Gas, Zoned
Cooling
- Electric, Heat Pump, Zoned
Appliances
- Included: Disposal, Dishwasher, Gas Range, Microwave, Refrigerator
- Laundry: Electric Dryer Hookup, Washer Hookup, Upper Level
Features
- Eat-in Kitchen, Walk-In Closet(s), Ceiling Fan(s)
- Flooring: Carpet, Hardwood, Other, Tile
- Doors: Storm Door(s)
- Windows: Window Treatments, Blinds
- Basement: Crawl Space,Partially Finished
- Number of fireplaces: 3
- Fireplace features: Family Room, Living Room, Master Bedroom, Ventless
Interior area
- Total structure area: 3,166
- Total interior livable area: 3,166 sqft
- Finished area above ground: 2,817
- Finished area below ground: 349
Video & virtual tour
Property
Parking
- Total spaces: 2
- Parking features: Detached Garage, Garage Door Opener, Garage Faces Front
- Garage spaces: 2
- Has uncovered spaces: Yes
Features
- Levels: Two
- Exterior features: Garden
- Fencing: Wood
- Has view: Yes
- View description: Neighborhood
Lot
- Size: 7,535 Square Feet
- Features: Landscaped
Details
- Parcel number: 15619300
Construction
Type & style
- Home type: SingleFamily
- Architectural style: Colonial
- Property subtype: Single Family Residence
Materials
- Brick Veneer, Wood Siding
- Foundation: Block, Stone
- Roof: Dimensional Style,Shingle
Condition
- Year built: 1939
Utilities & green energy
- Sewer: Public Sewer
- Water: Public
- Utilities for property: Electricity Connected, Natural Gas Connected, Sewer Connected, Water Connected
Community & HOA
Community
- Subdivision: Chevy Chase
HOA
- Has HOA: No
Location
- Region: Lexington
Financial & listing details
- Price per square foot: $409/sqft
- Tax assessed value: $716,900
- Annual tax amount: $8,258
- Date on market: 10/29/2026
Estimated market value
$1,221,700
$1.16M - $1.28M
$3,916/mo
Price history
| Date | Event | Price |
|---|---|---|
| 10/29/2026 | Listed for sale | $1,295,000+135.5%$409/sqft |
Source:  Imagine MLS #26029906 Report a problem | ||
| 3/30/2016 | Sold | $550,000$174/sqft |
Source: Public Record Report a problem | ||
| 9/29/2015 | Sold | $550,000$174/sqft |
Source: Public Record Report a problem | ||
| 9/30/2005 | Sold | $550,000$174/sqft |
Source:  Imagine MLS #512490 Report a problem | ||
Public tax history
| Year | Property taxes | Tax assessment |
|---|---|---|
| 2025 | $8,258 -0.4% | $716,900 |
| 2024 | $8,291 +33.1% | $716,900 +30.3% |
| 2023 | $6,228 -4.3% | $550,000 |
| 2022 | $6,508 | $550,000 |
| 2021 | $6,508 -0.2% | $550,000 |
| 2020 | $6,524 | $550,000 |
| 2019 | $6,524 -0.3% | $550,000 |
| 2018 | $6,545 +4.9% | $550,000 |
| 2017 | $6,238 +8% | $550,000 |
| 2015 | $5,775 | $550,000 +7% |
| 2014 | $5,775 | $514,000 -6.5% |
| 2012 | $5,775 | $550,000 |
| 2011 | -- | -- |
| 2010 | -- | -- |
| 2009 | -- | -- |
| 2008 | -- | $518,600 |
| 2006 | -- | -- |
| 2005 | -- | -- |
| 2004 | -- | -- |
Find assessor info on the county website
Monthly payment
Est. payment
Payment breakdown
Explore the cost of this home by adjusting the details. Changes won't be saved.Climate risks
Neighborhood: Chevy Chase-Ashland Park
Nearby schools
Schools provided by the listing agent
- Elementary: Cassidy
- Middle: Morton
- High: Henry Clay
Source: Imagine MLS. This data may not be complete. We recommend contacting the local school district to confirm school assignments for this home.
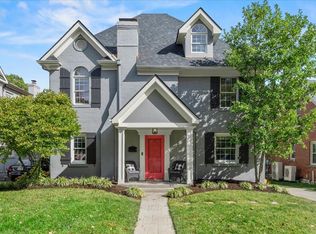

Similar homes
- $1,199,0004 bd3 ba3k sqft1820 Richmond Rd, Lexington, KY 40502For Sale
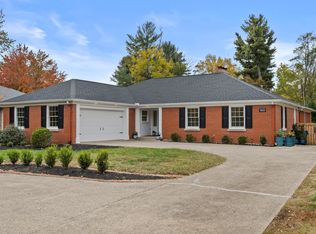
 MLS ID #26030218, Jordon Walker, Turf Town Properties. Imagine MLS
- $1,090,0004 bd3 ba3k sqft409 Dudley Rd, Lexington, KY 40502For Sale
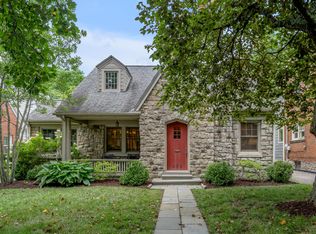 MLS ID #26021097, Mina D Mattone, Bluegrass Sotheby's International Realty. Imagine MLS
- $995,0005 bd3 ba2.3k sqft436 Dudley Rd, Lexington, KY 40502For Sale
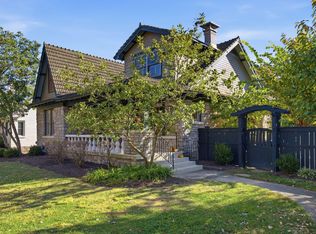 MLS ID #26030068, Robert V Milam, The Brokerage. Imagine MLS
- $1,395,0004 bd3 ba3.7k sqft262 S Ashland Ave, Lexington, KY 40502For Sale
 MLS ID #26019454, Becky Reinhold, Bluegrass Sotheby's International Realty. Imagine MLS
- $1,395,0004 bd4 ba2.8k sqft245 Holiday Rd, Lexington, KY 40502For SaleMLS ID #26014199, Randy A Kemper, Turf Town Properties. Imagine MLS
- $1,100,0004 bd4 ba3.2k sqft403 Chinoe Rd, Lexington, KY 40502For SaleMLS ID #26024493, Teresa Blakeman, The Brokerage. Imagine MLS
- $999,9904 bd4 ba3.4k sqft331 Ridgeway Rd, Lexington, KY 40502For SaleMLS ID #26027761, John Black, The Brokerage. Imagine MLS
- $970,0003 bd3 ba3.2k sqft128 E 3rd St, Lexington, KY 40508For SaleMLS ID #26029933, Michelle Gunter, Bluegrass Home Group. Imagine MLS
- $765,0004 bd3 ba2.6k sqft472 W 2nd St, Lexington, KY 40507For SaleMLS ID #26030216, Brittany Taylor, RE/MAX Elite Realty. Imagine MLS
- $926,0003 bd4 ba3.1k sqft310 Idle Hour Dr, Lexington, KY 40502For SaleMLS ID #26018347, Rachel M Underwood, Christies International Real Estate Bluegrass. Imagine MLS
- $1,025,0004 bd4 ba4.7k sqft2385 The Woods Ln, Lexington, KY 40502For SaleMLS ID #26023281, Becky Reinhold, Bluegrass Sotheby's International Realty. Imagine MLS
- $725,0005 bd2 ba3.1k sqft1056-1058 Fontaine Rd, Lexington, KY 40502For SaleMLS ID #26025074, K Meredith Lane, Bluegrass Sotheby's International Realty. Imagine MLS
- $695,0003 bd3 ba3.2k sqft242 Henry Clay Blvd, Lexington, KY 40502For SaleMLS ID #25501400, The Prather Team - Michael Prather, Keller Williams Bluegrass Realty. Imagine MLS
- $790,0004 bd4 ba4k sqft305 Sycamore Rd, Lexington, KY 40502For SaleMLS ID #26012755, Steven C Wathen, Turf Town Properties. Imagine MLS
- $674,9004 bd4 ba3.2k sqft972 Edgewater Dr, Lexington, KY 40502For SaleMLS ID #26019858, Bradley Warford, Century 21 Pinnacle. Imagine MLS
- $750,0004 bd3 ba3.3k sqft2044 Manor Dr, Lexington, KY 40502For SaleMLS ID #26007329, Sha Fister, Threshold Real Estate Services. Imagine MLS
- $900,0004 bd3 ba3.5k sqft230 E Bell Ct, Lexington, KY 40508For SaleMLS ID #26027855, Meredith S Walker, Bluegrass Sotheby's International Realty. Imagine MLS
- $769,0004 bd3 ba4.1k sqft2051 Bridgeport Dr, Lexington, KY 40502For SaleMLS ID #25506627, Adam Boardman, Block + Lot Homes. Imagine MLS
- $849,9004 bd3 ba3.9k sqft309 Thistleton Cir, Lexington, KY 40502For SaleMLS ID #26023776, David Reichley, High Point Realty & Auction. Imagine MLS
- $799,0004 bd4 ba4.4k sqft2197 Taborlake Cir, Lexington, KY 40502For SaleMLS ID #26025042, Kristin Milam, The Brokerage. Imagine MLS
