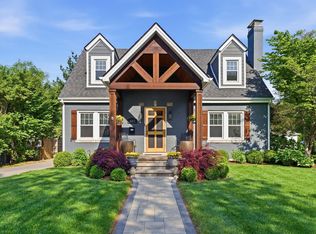
Set on one of Lexington's most beloved tree-lined streets in the coveted Chevy Chase / Ashland Park area, this 1935 Kentucky limestone Cotswold/Tudor home is a rare blend of storybook character and modern living. From the steeply pitched gables and stone chimney with terracotta chimney pots to the arched red front door and bluestone covered porch, the curb appeal is straight out of a storybook. Timeless and natural materials were chosen throughout to honor the home's original architecture while quietly delivering every modern convenience. Inside, graceful arched doorways and refinished hardwood floors set a warm, inviting tone. A completely renovated open-concept kitchen anchors the main level with custom cabinetry, granite countertops, limestone backsplash, a gas range, and a breakfast-bar peninsula that flows effortlessly into the dining and living spaces — with double pocket doors opening to a light-filled sunroom. A custom travertine-slab fireplace with a herringbone-tile firebox and gas insert serves as a stunning focal point. Original curved ceilings in two of the upstairs bedrooms — a signature of authentic Cotswold design — and distinctive staircase balusters are charming reminders of the home's 1935 pedigree. The 2005 two-story addition expanded the living space with Hardie board siding, solid-wood interior doors with crystal knobs, and a stone skirt around the foundation — some of it original stone reclaimed from the main home. Walls of French doors along the addition open to the backyard, filling the home with natural light and creating a seamless indoor-outdoor flow. Custom built-ins throughout, including a glass-front dining room hutch and a laundry room/pantry with granite and travertine, reflect the same craftsmanship found in every corner. The spa-like primary bath is a true retreat, featuring a freestanding clawfoot soaking tub, a long double vanity with marble countertop, custom cabinetry, a chandelier, penny-tile flooring, and a custom laundry chute. A second-floor secondary bath is equally refined with a new porcelain tile shower and floor, custom cabinetry, and marble countertops. The finished basement is a destination of its own: custom and reclaimed-wood shelving, a bar area with a beverage fridge, a cedar closet, generous storage, and durable LVP flooring — with the adjacent utility area proactively waterproofed to protect the finished space. Outdoors, a generous 17' x 29' patio topped with Pennsylvania bluestone — accessible through multiple sets of French doors — creates an elegant, private setting for entertaining. Out front, professional landscaping and mature trees and hydrangeas, a bluestone covered front porch and walkway, and laurel-stone edging. A rare extra-deep 22' x 26' detached garage with carriage-style doors, coordinating stone front and Hardie board siding was designed to blend seamlessly with the home, and even reuses windows from the original house. Behind its timeless facade, this home offers the best of both worlds: the irreplaceable character of a 1935 Chevy Chase original, paired with thoughtfully updated interiors that honor its heritage down to the smallest detail. Walkable to the shops and restaurants of Chevy Chase and just minutes from the University of Kentucky, downtown, and everything that makes this one of Lexington's most sought-after neighborhoods. Property being sold as is with inspections welcomed.
For sale
$1,090,000
409 Dudley Rd, Lexington, KY 40502
4beds
3,020sqft
Single Family Residence
Built in 1935
7,492 Square Feet Lot
$1,041,100 Zestimate®
$361/sqft
$-- HOA
What's special
Finished basementRefinished hardwood floorsProfessional landscapingTimeless and natural materialsCedar closetCompletely renovated open-concept kitchenGenerous storage
- 15 days
- 2,880
- 198
Zillow last checked:
Listing updated:
Listed by:
Mina D Mattone 859-420-1135,
Bluegrass Sotheby's International Realty,
S Alexander Lennon 859-608-8025,
Bluegrass Sotheby's International Realty
Source: Imagine MLS,MLS#: 26021097
Facts & features
Interior
Bedrooms & bathrooms
- Bedrooms: 4
- Bathrooms: 3
- Full bathrooms: 3
Primary bedroom
- Level: Second
Bedroom 1
- Level: First
Bedroom 2
- Level: Second
Bedroom 3
- Level: Second
Bedroom 4
- Level: Second
Bathroom 1
- Level: First
Bathroom 2
- Level: Second
Bathroom 3
- Level: Second
Den
- Level: First
Dining room
- Level: First
Family room
- Level: First
Kitchen
- Level: First
Living room
- Level: First
Recreation room
- Level: Lower
Utility room
- Level: First
Heating
- Forced Air, Natural Gas
Cooling
- Central Air, Electric
Appliances
- Included: Dryer, Disposal, Dishwasher, Gas Range, Microwave, Refrigerator, Washer, Self Cleaning Oven
- Laundry: Electric Dryer Hookup, Main Level, Washer Hookup
Features
- Walk-In Closet(s), Ceiling Fan(s), Soaking Tub
- Flooring: Ceramic Tile, Hardwood
- Windows: Window Treatments, Blinds
- Basement: Crawl Space,Interior Entry,Partial,Partially Finished,Sump Pump
- Number of fireplaces: 1
- Fireplace features: Gas Log, Living Room
Interior area
- Total structure area: 3,020
- Total interior livable area: 3,020 sqft
- Finished area above ground: 2,504
- Finished area below ground: 516
Property
Parking
- Total spaces: 2
- Parking features: Detached Garage, Driveway, Garage Door Opener, Off Street, Garage Faces Front
- Garage spaces: 2
- Has uncovered spaces: Yes
Features
- Levels: One and One Half
- Fencing: Wood
Lot
- Size: 7,492 Square Feet
- Features: Landscaped, Secluded, Few Trees
Details
- Parcel number: 13850000
Construction
Type & style
- Home type: SingleFamily
- Property subtype: Single Family Residence
Materials
- Stone
- Foundation: Stone
- Roof: Composition,Dimensional Style,Shingle
Condition
- Year built: 1935
Utilities & green energy
- Sewer: Public Sewer
- Water: Public
- Utilities for property: Electricity Connected, Natural Gas Connected, Sewer Connected, Water Connected
Community & HOA
Community
- Subdivision: Chevy Chase
HOA
- Has HOA: No
Location
- Region: Lexington
Financial & listing details
- Price per square foot: $361/sqft
- Tax assessed value: $593,000
- Annual tax amount: $7,333
- Date on market: 10/18/2026
Estimated market value
$1,041,100
$989,000 - $1.09M
$3,687/mo
Price history
| Date | Event | Price |
|---|---|---|
| 10/18/2026 | Listed for sale | $1,090,000-0.9%$361/sqft |
Source:  Imagine MLS #26021097 Report a problem | ||
| 8/24/2026 | Listing removed | $1,100,000$364/sqft |
Source: Imagine MLS #26021097 Report a problem | ||
| 8/8/2026 | Listed for sale | $1,100,000+357.4%$364/sqft |
Source: Imagine MLS #26021097 Report a problem | ||
| 6/20/2003 | Sold | $240,500$80/sqft |
Source:  Imagine MLS #213433 Report a problem | ||
Public tax history
| Year | Property taxes | Tax assessment |
|---|---|---|
| 2025 | $7,333 | $593,000 |
| 2024 | $7,333 +30.3% | $593,000 +30.3% |
| 2023 | $5,627 -3.2% | $455,000 |
| 2022 | $5,812 | $455,000 |
| 2021 | $5,812 | $455,000 |
| 2020 | $5,812 | $455,000 |
| 2019 | $5,812 | $455,000 |
| 2018 | $5,812 +4.9% | $455,000 |
| 2017 | $5,539 +45.6% | $455,000 +30% |
| 2015 | $3,805 | $350,000 |
| 2014 | $3,805 | $350,000 |
| 2012 | $3,805 | $350,000 |
| 2011 | -- | -- |
| 2010 | -- | -- |
| 2009 | -- | -- |
| 2008 | -- | $340,000 |
| 2006 | -- | -- |
| 2005 | -- | -- |
| 2004 | -- | -- |
Find assessor info on the county website
Monthly payment
Est. payment
Payment breakdown
Explore the cost of this home by adjusting the details. Changes won't be saved.Climate risks
Neighborhood: Chevy Chase-Ashland Park
Nearby schools
Schools provided by the listing agent
- Elementary: Cassidy
- Middle: Morton
- High: Henry Clay
Source: Imagine MLS. This data may not be complete. We recommend contacting the local school district to confirm school assignments for this home.
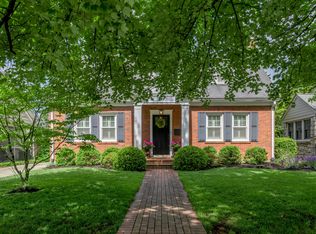
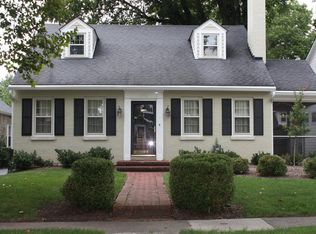
Similar homes
- $1,199,0004 bd3 ba3k sqft1820 Richmond Rd, Lexington, KY 40502For Sale
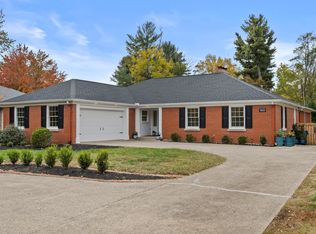
 MLS ID #26030218, Jordon Walker, Turf Town Properties. Imagine MLS
- $995,0005 bd3 ba2.3k sqft436 Dudley Rd, Lexington, KY 40502For Sale
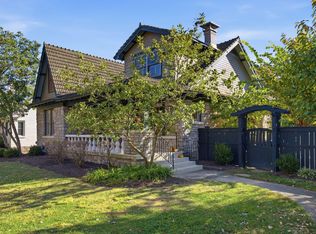 MLS ID #26030068, Robert V Milam, The Brokerage. Imagine MLS
- $1,100,0004 bd4 ba3.2k sqft403 Chinoe Rd, Lexington, KY 40502For Sale
 MLS ID #26024493, Teresa Blakeman, The Brokerage. Imagine MLS
- $1,295,0004 bd3 ba3.1k sqft405 Hart Rd, Lexington, KY 40502For Sale
 MLS ID #26029906, J. Richard Queen, Turf Town Properties. Imagine MLS
- $999,9904 bd4 ba3.4k sqft331 Ridgeway Rd, Lexington, KY 40502For SaleMLS ID #26027761, John Black, The Brokerage. Imagine MLS
- $1,395,0004 bd4 ba2.8k sqft245 Holiday Rd, Lexington, KY 40502For SaleMLS ID #26014199, Randy A Kemper, Turf Town Properties. Imagine MLS
- $970,0003 bd3 ba3.2k sqft128 E 3rd St, Lexington, KY 40508For SaleMLS ID #26029933, Michelle Gunter, Bluegrass Home Group. Imagine MLS
- $1,395,0004 bd3 ba3.7k sqft262 S Ashland Ave, Lexington, KY 40502For SaleMLS ID #26019454, Becky Reinhold, Bluegrass Sotheby's International Realty. Imagine MLS
- $926,0003 bd4 ba3.1k sqft310 Idle Hour Dr, Lexington, KY 40502For SaleMLS ID #26018347, Rachel M Underwood, Christies International Real Estate Bluegrass. Imagine MLS
- $900,0004 bd3 ba3.5k sqft230 E Bell Ct, Lexington, KY 40508For SaleMLS ID #26027855, Meredith S Walker, Bluegrass Sotheby's International Realty. Imagine MLS
- $765,0004 bd3 ba2.6k sqft472 W 2nd St, Lexington, KY 40507For SaleMLS ID #26030216, Brittany Taylor, RE/MAX Elite Realty. Imagine MLS
- $849,9004 bd3 ba3.9k sqft309 Thistleton Cir, Lexington, KY 40502For SaleMLS ID #26023776, David Reichley, High Point Realty & Auction. Imagine MLS
- $759,0003 bd4 ba2.6k sqft2920 Eastbrook Ct, Lexington, KY 40502For SaleMLS ID #26029153, W Tyce McCullough, Rector Hayden Realtors. Imagine MLS
- $769,0004 bd3 ba4.1k sqft2051 Bridgeport Dr, Lexington, KY 40502For SaleMLS ID #25506627, Adam Boardman, Block + Lot Homes. Imagine MLS
- $824,9004 bd5 ba4.2k sqft2092 Bridgeport Dr, Lexington, KY 40502For SaleMLS ID #26021349, Tiffany Hart-Bolton, Bluegrass Properties Group. Imagine MLS
- $695,0003 bd3 ba3.2k sqft242 Henry Clay Blvd, Lexington, KY 40502For SaleMLS ID #25501400, The Prather Team - Michael Prather, Keller Williams Bluegrass Realty. Imagine MLS
- $725,0005 bd2 ba3.1k sqft1056-1058 Fontaine Rd, Lexington, KY 40502For SaleMLS ID #26025074, K Meredith Lane, Bluegrass Sotheby's International Realty. Imagine MLS
- $625,0003 bd2 ba2.1k sqft1108 Fincastle Rd, Lexington, KY 40502For SaleMLS ID #26027314, Meredith S Walker, Bluegrass Sotheby's International Realty. Imagine MLS
- $674,9004 bd4 ba3.2k sqft972 Edgewater Dr, Lexington, KY 40502For SaleMLS ID #26019858, Bradley Warford, Century 21 Pinnacle. Imagine MLS
- $790,0004 bd4 ba4k sqft305 Sycamore Rd, Lexington, KY 40502For SaleMLS ID #26012755, Steven C Wathen, Turf Town Properties. Imagine MLS
