Priced below appraised value, this beautifully updated ranch offers exceptional indoor-outdoor living on more than half an acre at the end of a quiet cul-de-sac in Lexington's desirable Idle Hour neighborhood. Highlights include three bedrooms, three full baths, an in-ground pool, a fenced backyard and an oversized detached two-car garage with flexible bonus space. Inside, a welcoming foyer with custom geometric millwork opens to a spacious living room anchored by a wood-burning fireplace. The renovated kitchen features a large gathering island, quartz countertops, Café appliances and a gas double-oven convection range. An adjoining dining area with classic wainscoting provides convenient access to the backyard, deck and pool. The primary suite offers private backyard access, an adjoining flex space, a generous walk-in closet and an ensuite bath with heated tile floors, dual vanities and a fully tiled, dual-head shower. Two additional bedrooms, a second full bath and a well-appointed laundry room complete the main bedroom wing. Designed for entertaining, the expansive recreation room features soaring ceilings, custom built-ins, geometric millwork, a third full bath and direct pool-deck access. Outside, the private backyard feels like a retreat with its in-ground pool, mature landscaping, inviting gazebo and multiple areas for gathering and relaxing. An electric gate leads to the oversized two-car garage and its attached bonus room with a half bath. Currently used as an art studio, this versatile space could also serve as a home office, fitness room, golf simulator or pool house. A whole-home water-filtration system and convenient access to shopping, dining, parks and downtown Lexington complete this distinctive Idle Hour property.
For sale
Price cut: $10K (9/3)
$979,000
310 Idle Hour Dr, Lexington, KY 40502
3beds
3,110sqft
Single Family Residence
Built in 1962
0.58 Acres Lot
$930,600 Zestimate®
$315/sqft
$-- HOA
What's special
In-ground poolGenerous walk-in closetOversized detached two-car garageElectric gateRenovated kitchenFlexible bonus spaceQuiet cul-de-sac
- 52 days
- 1,934
- 124
Zillow last checked:
Listing updated:
Listed by:
Rachel M Underwood 859-552-1384,
Christies International Real Estate Bluegrass,
Rusty Underwood 859-312-8747,
Christies International Real Estate Bluegrass
Source: Imagine MLS,MLS#: 26018347
Facts & features
Interior
Bedrooms & bathrooms
- Bedrooms: 3
- Bathrooms: 4
- Full bathrooms: 3
- 1/2 bathrooms: 1
Primary bedroom
- Level: First
Bedroom 1
- Level: First
Bedroom 2
- Level: First
Bedroom 3
- Level: First
Bathroom 1
- Description: Full Bath
- Level: First
Bathroom 2
- Description: Full Bath
- Level: First
Bathroom 3
- Description: Full Bath
- Level: First
Bathroom 4
- Description: Half Bath
- Level: First
Bonus room
- Level: First
Kitchen
- Level: First
Living room
- Level: First
Office
- Level: First
Recreation room
- Level: First
Utility room
- Level: First
Heating
- Heat Pump
Cooling
- Electric
Appliances
- Included: Dryer, Disposal, Dishwasher, Gas Range, Microwave, Refrigerator, Oven, Vented Exhaust Fan
- Laundry: Main Level, Common Area
Features
- Entrance Foyer, Walk-In Closet(s), Ceiling Fan(s)
- Flooring: Hardwood, Tile
- Windows: Insulated Windows, Skylight(s), Blinds
- Basement: Crawl Space
- Number of fireplaces: 1
- Fireplace features: Living Room, Wood Burning
Interior area
- Total structure area: 3,110
- Total interior livable area: 3,110 sqft
- Finished area above ground: 3,110
- Finished area below ground: 0
Property
Parking
- Total spaces: 2
- Parking features: Detached Carport, Driveway
- Garage spaces: 2
- Has uncovered spaces: Yes
Features
- Levels: One
- Has private pool: Yes
- Pool features: In Ground
- Fencing: Privacy,Wood
- Has view: Yes
- View description: Trees/Woods, Neighborhood
Lot
- Size: 0.58 Acres
- Features: Landscaped, Many Trees
Details
- Parcel number: 12861250
- Other equipment: Irrigation Equipment
Construction
Type & style
- Home type: SingleFamily
- Architectural style: Ranch
- Property subtype: Single Family Residence
Materials
- Brick Veneer, HardiPlank Type
- Foundation: Block
- Roof: Composition,Dimensional Style
Condition
- Year built: 1962
Utilities & green energy
- Sewer: Public Sewer
- Water: Public
Community & HOA
Community
- Subdivision: Idle Hour
HOA
- Has HOA: No
Location
- Region: Lexington
Financial & listing details
- Price per square foot: $315/sqft
- Tax assessed value: $427,000
- Annual tax amount: $5,280
- Date on market: 7/16/2026
- Listing terms: Lease Option
Estimated market value
$930,600
$884,000 - $977,000
$3,016/mo
Price history
| Date | Event | Price |
|---|---|---|
| 9/3/2026 | Price change | $979,000-1%$315/sqft |
Source:  Imagine MLS #26018347 Report a problem Imagine MLS #26018347 Report a problem | ||
| 7/16/2026 | Listed for sale | $989,000+266.3%$318/sqft |
Source: Imagine MLS #26018347 Report a problem | ||
| 7/22/2016 | Sold | $270,000-5.2%$87/sqft |
Source: Imagine MLS #1610644 Report a problem | ||
| 6/2/2016 | Pending sale | $284,900$92/sqft |
Source: Caswell Prewitt Realty, Inc #1610644 Report a problem | ||
| 5/19/2016 | Listed for sale | $284,900+42.4%$92/sqft |
Source: Caswell Prewitt Realty, Inc #1610644 Report a problem | ||
| 9/30/2015 | Sold | $200,000$64/sqft |
Source: Public Record Report a problem | ||
Public tax history
| Year | Property taxes | Tax assessment |
|---|---|---|
| 2025 | $5,280 | $427,000 |
| 2024 | $5,280 | $427,000 |
| 2023 | $5,280 -3.2% | $427,000 |
| 2022 | $5,455 +52.5% | $427,000 +52.5% |
| 2021 | $3,577 | $280,000 |
| 2020 | $3,577 | $280,000 |
| 2019 | $3,577 | $280,000 |
| 2018 | $3,577 +4.9% | $280,000 |
| 2017 | $3,409 +21.8% | $280,000 |
| 2015 | $2,798 | $280,000 |
| 2014 | $2,798 | $280,000 +12% |
| 2012 | $2,798 | $250,000 |
| 2011 | -- | -- |
| 2010 | -- | -- |
| 2009 | -- | -- |
| 2008 | -- | $250,000 |
| 2006 | -- | -- |
| 2005 | -- | -- |
| 2004 | -- | -- |
Find assessor info on the county website
Monthly payment
Est. payment
Payment breakdown
Explore the cost of this home by adjusting the details. Changes won't be saved.Climate risks
Neighborhood: Idle Hour
Nearby schools
Schools provided by the listing agent
- Elementary: Breckinridge
- Middle: Morton
- High: Henry Clay
Source: Imagine MLS. This data may not be complete. We recommend contacting the local school district to confirm school assignments for this home.

Similar homes
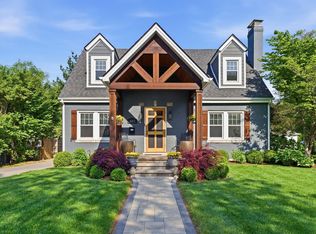
- $1,100,0004 bd4 ba3.2k sqft403 Chinoe Rd, Lexington, KY 40502For Sale
 MLS ID #26024493, Teresa Blakeman, The Brokerage. Imagine MLS
 - $1,299,0004 bd3 ba3k sqft1820 Richmond Rd, Lexington, KY 40502For Sale
 MLS ID #26024479, Jordon Walker, Turf Town Properties. Imagine MLS
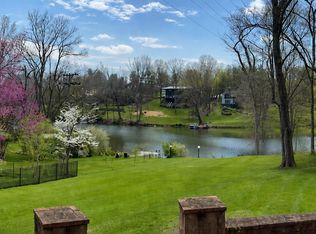
 - $800,0004 bd3 ba3.3k sqft2044 Manor Dr, Lexington, KY 40502For Sale
 MLS ID #26007329, Sha Fister, Threshold Real Estate Services. Imagine MLS
 - $905,0004 bd3 ba2.2k sqft1221 Providence Ln, Lexington, KY 40502For Sale
 MLS ID #26022794, Teresa Blakeman, The Brokerage. Imagine MLS
 - $569,0003 bd3 ba2.3k sqft428 Henry Clay Blvd, Lexington, KY 40502For SaleMLS ID #26024222, Elizabeth Rice, Keller Williams Legacy Group. Imagine MLS
- $749,0004 bd4 ba3.4k sqft333 Lakeshore Dr, Lexington, KY 40502For SaleMLS ID #26022842, Raya Rivera, The Brokerage. Imagine MLS
- $1,150,0005 bd3 ba4.3k sqft801 Chinoe Rd, Lexington, KY 40502For SaleMLS ID #26022416, Amanda Thomas, The Agency. Imagine MLS
- $1,395,0004 bd4 ba4.1k sqft417 Queensway Dr, Lexington, KY 40502For SaleMLS ID #26023507, Jay P Atkins, Atkins Real Estate. Imagine MLS
- $1,280,0004 bd3 ba3.4k sqft211 McDowell Rd, Lexington, KY 40502For SaleMLS ID #26023548, Ashley Teater, Bluegrass Sotheby's International Realty. Imagine MLS
- $725,0003 bd3 ba3.2k sqft242 Henry Clay Blvd, Lexington, KY 40502For SaleMLS ID #25501400, The Prather Team - Michael Prather, Keller Williams Bluegrass Realty. Imagine MLS
- $664,9003 bd3 ba2.5k sqft805 Hildeen Dr, Lexington, KY 40502For SaleMLS ID #26021015, The Prather Team - Michael Prather, Keller Williams Bluegrass Realty. Imagine MLS
- $799,0004 bd4 ba4.4k sqft2197 Taborlake Cir, Lexington, KY 40502For SaleMLS ID #26020444, Kristin Milam, The Brokerage. Imagine MLS
- $1,450,0004 bd4 ba2.8k sqft245 Holiday Rd, Lexington, KY 40502For SaleMLS ID #26014199, Randy A Kemper, Turf Town Properties. Imagine MLS
- $899,0005 bd4 ba3.7k sqft331 S Mill St, Lexington, KY 40508For SaleMLS ID #26023535, Taylor Martin, Keller Williams Bluegrass Realty. Imagine MLS
- $549,9004 bd2 ba3k sqft328 Leawood Dr, Lexington, KY 40502For SaleMLS ID #26023707, M Scott Peace, Lifstyl Real Estate. Imagine MLS
- $495,0004 bd6 ba4.2k sqft2985 Montavesta Rd, Lexington, KY 40502For SaleMLS ID #26020486, Bradford Queen, Bluegrass Sotheby's International Realty. Imagine MLS
- $990,0003 bd4 ba3.3k sqft350 New St, Lexington, KY 40507For SaleMLS ID #26008624, Beth Bell Brown, Rector Hayden Realtors. Imagine MLS
- $749,0003 bd3 ba2.3k sqft111 Edgemoor Dr, Lexington, KY 40503For SaleMLS ID #26013142, Brenda Rue, Keller Williams Bluegrass Realty. Imagine MLS
- $774,9005 bd5 ba4.2k sqft1237 Sherborne Pl, Lexington, KY 40509For SaleMLS ID #26022826, T. Scott Pennebaker, Rebuilt Brokerage, LLC. Imagine MLS
