Step into a remarkable piece of Lexington's history with this exquisitely restored Federalist-style residence located in the Historic South Hill Neighborhood, part of the James Lemon Rowhouses, built in 1812 and proudly listed on the National Register of Historic Places. This home was originally owned by James Lemon, a native of Ireland, Revolutionary War veteran who was very entrepreneurial, he was a tailor, brick yard owner, and farmer who settled in Fayette County in the early 1800s. In 1825, Lemon hosted the famed Marquis de Lafayette in this very home during his celebrated visit to Lexington--forever tying this residence to the city's historic fabric. While deeply rooted in heritage, the home's recent transformation by Greystone Construction brings it gracefully into the modern era. The chef's kitchen features custom cabinetry, quartz countertops, top-of-the-line appliances, and premium finishes, blending the warmth of history with contemporary sophistication. Both bathrooms have been completely redesigned--the primary suite now includes a custom walk-in tile shower, luxurious soaking tub, designer vanities, and a private laundry room conveniently attached. The guest bath offers its own custom walk-in shower, high-end fixtures, and elegant detailing that echo the home's refined aesthetic. The primary ensuite serves as a luxurious retreat with a coffee and champagne bar, comfortable sitting area, and thoughtful modern touches, including an automated recessed television and motorized window shades--a seamless blend of indulgence and innovation. With two laundry areas and a well-designed layout, the home effortlessly balances historic charm with modern functionality. Enjoy Lexington's beautiful seasons from the covered porches on both the first and second levels, perfect for relaxing mornings or entertaining evenings. Located just steps from downtown's premier restaurants, shops, and cultural destinations, this extraordinary property represents the best of both worlds--a rare fusion of historical prestige and modern luxury in one of Lexington's most storied neighborhoods.
For sale
$899,000
331 S Mill St, Lexington, KY 40508
5beds
3,722sqft
Single Family Residence
Built in 1812
5,902 Square Feet Lot
$857,400 Zestimate®
$242/sqft
$-- HOA
What's special
Elegant detailingPremium finishesAutomated recessed televisionHigh-end fixturesMotorized window shadesCustom cabinetryTop-of-the-line appliances
- 43 days
- 603
- 36
Zillow last checked:
Listing updated:
Listed by:
Taylor Martin 859-519-0122,
Keller Williams Bluegrass Realty
Source: Imagine MLS,MLS#: 26023535
Facts & features
Interior
Bedrooms & bathrooms
- Bedrooms: 5
- Bathrooms: 4
- Full bathrooms: 3
- 1/2 bathrooms: 1
Primary bedroom
- Level: Second
Bedroom 1
- Level: First
Bedroom 2
- Level: First
Bedroom 2
- Level: Second
Bedroom 3
- Level: Second
Bedroom 4
- Level: Third
Bathroom 1
- Level: First
Bathroom 2
- Level: First
Bathroom 3
- Level: Second
Bathroom 4
- Level: Second
Foyer
- Level: First
Kitchen
- Level: First
Living room
- Level: First
Utility room
- Level: First
Utility room
- Level: Second
Heating
- Forced Air, Natural Gas
Cooling
- Central Air, Ceiling Fan(s), Electric, Heat Pump
Appliances
- Included: Dishwasher, Gas Range, Microwave, Refrigerator, Oven, Range
- Laundry: Electric Dryer Hookup, Washer Hookup, Lower Level, Upper Level
Features
- Entrance Foyer, Eat-in Kitchen, Wet Bar, Walk-In Closet(s), Ceiling Fan(s), Soaking Tub
- Flooring: Marble, Tile, Wood
- Windows: Blinds
- Basement: Interior Entry,Partial,Unfinished,Walk-Up Access
- Number of fireplaces: 4
- Fireplace features: Dining Room, Living Room
Interior area
- Total structure area: 3,722
- Total interior livable area: 3,722 sqft
- Finished area above ground: 3,722
- Finished area below ground: 0
Property
Parking
- Parking features: Driveway, Off Street
- Has uncovered spaces: Yes
Features
- Levels: Three Or More
- Fencing: Privacy,Wood
Lot
- Size: 5,902 Square Feet
Details
- Parcel number: 12939250
Construction
Type & style
- Home type: SingleFamily
- Property subtype: Single Family Residence
Materials
- HardiPlank Type, Solid Masonry
- Foundation: Block, Stone
- Roof: Shingle
Condition
- Year built: 1812
Utilities & green energy
- Sewer: Public Sewer
- Water: Public
- Utilities for property: Cable Connected, Natural Gas Connected, Sewer Connected, Water Connected
Community & HOA
Community
- Subdivision: Downtown
HOA
- Has HOA: No
Location
- Region: Lexington
Financial & listing details
- Price per square foot: $242/sqft
- Tax assessed value: $659,100
- Annual tax amount: $8,150
- Date on market: 8/28/2026
Estimated market value
$857,400
$815,000 - $900,000
$5,405/mo
Price history
| Date | Event | Price |
|---|---|---|
| 8/28/2026 | Listed for sale | $899,000-5.4%$242/sqft |
Source:  Imagine MLS #26023535 Report a problem Imagine MLS #26023535 Report a problem | ||
| 7/14/2026 | Listing removed | $950,000$255/sqft |
Source: Imagine MLS #25503977 Report a problem | ||
| 3/30/2026 | Price change | $950,000-3.1%$255/sqft |
Source: Imagine MLS #25503977 Report a problem | ||
| 10/17/2025 | Listed for sale | $980,000+66.1%$263/sqft |
Source: Imagine MLS #25503977 Report a problem | ||
| 6/5/2020 | Sold | $590,000+0%$159/sqft |
Source: Public Record Report a problem | ||
| 12/31/2018 | Listing removed | $589,888$158/sqft |
Source: Bluegrass Sotheby's Int Realty #1806170 Report a problem | ||
| 3/28/2018 | Listed for sale | $589,888-1.7%$158/sqft |
Source: Bluegrass Sotheby's International Realty #1806170 Report a problem | ||
| 10/31/2017 | Listing removed | $599,888$161/sqft |
Source: Bluegrass Sotheby's International Realty #1706348 Report a problem | ||
| 3/27/2017 | Listed for sale | $599,888+29%$161/sqft |
Source: Bluegrass Sotheby's Int Realty #1706348 Report a problem | ||
| 3/29/2013 | Sold | $465,000+32.9%$125/sqft |
Source: Imagine MLS #1111060 Report a problem | ||
| 8/13/2012 | Sold | $350,000-29.3%$94/sqft |
Source: Public Record Report a problem | ||
| 7/28/2012 | Price change | $495,000-7.5%$133/sqft |
Source: Bluegrass Sotheby's International Realty #1111060 Report a problem | ||
| 4/18/2012 | Price change | $535,000-10.7%$144/sqft |
Source: Bluegrass Sotheby's International Realty #1013507 Report a problem | ||
| 12/6/2011 | Price change | $599,000+8.9%$161/sqft |
Source: Bluegrass Sotheby's International Realty #1013507 Report a problem | ||
| 10/5/2011 | Price change | $550,000-12%$148/sqft |
Source: Bluegrass Sotheby's International Realty #1013507 Report a problem | ||
| 6/8/2011 | Listed for sale | $625,000-3.8%$168/sqft |
Source: Bluegrass Sotheby's International Realty #1111060 Report a problem | ||
| 6/25/2010 | Listed for sale | $650,000$175/sqft |
Source: Bluegrass Sotheby's International Realty #1013507 Report a problem | ||
| 11/13/2009 | Listing removed | $650,000$175/sqft |
Source: Bluegrass Sotheby's International Realty #900313 Report a problem | ||
| 3/13/2009 | Listed for sale | $650,000$175/sqft |
Source: Postlets #900313 Report a problem | ||
Public tax history
| Year | Property taxes | Tax assessment |
|---|---|---|
| 2025 | $8,150 | $659,100 |
| 2024 | $8,150 +11.7% | $659,100 +11.7% |
| 2023 | $7,296 -3.2% | $590,000 |
| 2022 | $7,537 | $590,000 |
| 2021 | $7,537 +26.9% | $590,000 +26.9% |
| 2020 | $5,940 | $465,000 |
| 2019 | $5,940 | $465,000 |
| 2018 | $5,940 +4.9% | $465,000 |
| 2017 | $5,661 +64.2% | $465,000 |
| 2015 | $3,447 | $465,000 |
| 2014 | $3,447 | $465,000 +36% |
| 2012 | $3,447 | $342,000 |
| 2011 | -- | -- |
| 2010 | -- | -- |
| 2009 | -- | -- |
| 2008 | -- | $310,600 |
| 2006 | -- | -- |
| 2005 | -- | -- |
| 2004 | -- | -- |
Find assessor info on the county website
Monthly payment
Est. payment
Payment breakdown
Explore the cost of this home by adjusting the details. Changes won't be saved.Climate risks
Neighborhood: Central Downtown
Nearby schools
Schools provided by the listing agent
- Elementary: Ashland
- Middle: Morton
- High: Lafayette
Source: Imagine MLS. This data may not be complete. We recommend contacting the local school district to confirm school assignments for this home.

Similar homes
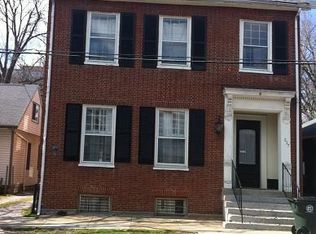
- $900,0004 bd3 ba3.5k sqft230 E Bell Ct, Lexington, KY 40508For Sale
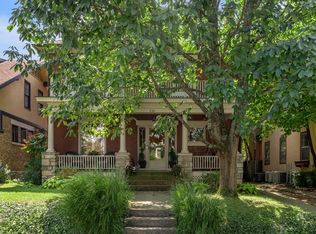
 MLS ID #26027855, Meredith S Walker, Bluegrass Sotheby's International Realty. Imagine MLS
 - $799,0005 bd3 ba2.9k sqft344 Madison Pl, Lexington, KY 40508For Sale
 MLS ID #26008570, Cynthia Trgo, Diamond Real Estate Group, Inc. Imagine MLS
 - $970,0003 bd3 ba3.2k sqft128 E 3rd St, Lexington, KY 40508For Sale
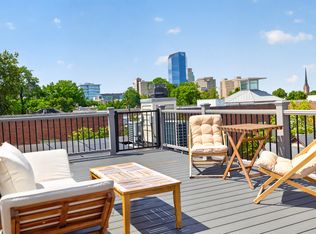 MLS ID #26023695, Michelle Gunter, Bluegrass Home Group. Imagine MLS
 - $895,0004 bd3 ba2.2k sqft1221 Providence Ln, Lexington, KY 40502For Sale
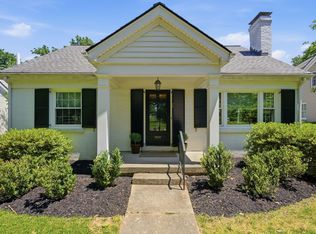 MLS ID #26022794, Teresa Blakeman, The Brokerage. Imagine MLS
 - $1,050,0003 bd3 ba4.3k sqft565 W 2nd St, Lexington, KY 40508For SaleMLS ID #26016794, Donna H Mattox, Christies International Real Estate Bluegrass. Imagine MLS
- $600,0004 bd2 ba2.7k sqft356 Madison Pl, Lexington, KY 40508For SaleMLS ID #26024686, John Black, The Brokerage. Imagine MLS
- $926,0003 bd4 ba3.1k sqft310 Idle Hour Dr, Lexington, KY 40502For SaleMLS ID #26018347, Rachel M Underwood, Christies International Real Estate Bluegrass. Imagine MLS
- $849,9004 bd3 ba3.9k sqft309 Thistleton Cir, Lexington, KY 40502For SaleMLS ID #26023776, David Reichley, High Point Realty & Auction. Imagine MLS
- $846,5004 bd5 ba4.2k sqft2092 Bridgeport Dr, Lexington, KY 40502For SaleMLS ID #26021349, Tiffany Hart-Bolton, Bluegrass Properties Group. Imagine MLS
- $765,0004 bd3 ba2.6k sqft472 W 2nd St, Lexington, KY 40507For SaleMLS ID #26016618, Brittany Taylor, RE/MAX Elite Realty. Imagine MLS
- $1,050,0005 bd3 ba4.3k sqft801 Chinoe Rd, Lexington, KY 40502For SaleMLS ID #26022416, Amanda Thomas, The Agency. Imagine MLS
- $749,0004 bd4 ba3.4k sqft333 Lakeshore Dr, Lexington, KY 40502For SaleMLS ID #26025089, Raya Rivera, The Brokerage. Imagine MLS
- $799,0004 bd4 ba4.4k sqft2197 Taborlake Cir, Lexington, KY 40502For SaleMLS ID #26025042, Kristin Milam, The Brokerage. Imagine MLS
- $724,9006 bd4 ba3.7k sqft4132 John Alden Ln, Lexington, KY 40504For SaleMLS ID #26022865, Jason R Scolf, The Brokerage. Imagine MLS
- $1,100,0004 bd4 ba3.2k sqft403 Chinoe Rd, Lexington, KY 40502For SaleMLS ID #26024493, Teresa Blakeman, The Brokerage. Imagine MLS
- $990,0003 bd4 ba3.3k sqft350 New St, Lexington, KY 40507For SaleMLS ID #26008624, Beth Bell Brown, Rector Hayden Realtors. Imagine MLS
- $750,0004 bd4 ba3.5k sqft2156 Palomar Trace Dr, Lexington, KY 40513For SaleMLS ID #26027622, Lauren Ball, Deborah Ball Realty. Imagine MLS
- $884,9004 bd4 ba5k sqft2233 Broadhead Pl, Lexington, KY 40515For SaleMLS ID #26025175, Deuce Kirk, Keller Williams Bluegrass Realty. Imagine MLS
- $795,0002 bd3 ba3.1k sqft514 W Short St #101, Lexington, KY 40508For SaleMLS ID #26003648, J. Richard Queen, Turf Town Properties. Imagine MLS
- $749,9005 bd5 ba4.2k sqft1237 Sherborne Pl, Lexington, KY 40509For SaleMLS ID #26022826, T. Scott Pennebaker, Rebuilt Brokerage, LLC. Imagine MLS
