Located in the beautiful Colony neighborhood, this stately 6-bedroom, 3.5-bath home offers exceptional space and charm on a large beautifully landscaped lot. The updated kitchen features granite countertops, a tiled backsplash, ample cabinetry, and a spacious island perfect for gathering and entertaining. The main level includes a generous living room with a cozy fireplace and custom built-ins, a formal dining room, laundry room, and a versatile flex space ideal for a home office or sitting area. Upstairs, the expansive primary suite offers a private retreat with a large walk-in closet and ensuite bath. Four additional bedrooms and two full bathrooms provide plenty of room for family and guests. The finished basement bonus room adds even more flexible living space, while abundant storage throughout the home keeps everything organized. Outside, enjoy mature trees, established landscaping, and plenty of outdoor space for relaxing or entertaining. Ideally located in side New Circle Road just minutes from Keeneland, Bluegrass Airport, and Cardinal Run Park, this home combines timeless appeal with an unbeatable location.
For sale
Price cut: $15K (6/29)
$750,000
4132 John Alden Ln, Lexington, KY 40504
6beds
3,769sqft
:
Get pre-qualified$4,816/mo
Single Family Residence
Built in 1999
0.35 Acres Lot
$722,500 Zestimate®
$199/sqft
$29/mo HOA
What's special
- 48 days |
- 1,207 |
- 51 |
Likely to sell faster than
Zillow last checked:
Listing updated:
Listed by:
Jason R Scolf 859-539-2589,
The Brokerage
Source: Imagine MLS,MLS#: 26013487
Facts & features
Interior
Bedrooms & bathrooms
- Bedrooms: 6
- Bathrooms: 4
- Full bathrooms: 3
- 1/2 bathrooms: 1
Primary bedroom
- Level: Second
Bedroom 1
- Level: Second
Bathroom 1
- Level: Second
Bathroom 2
- Level: Second
Dining room
- Level: First
Family room
- Level: First
Foyer
- Level: First
Kitchen
- Level: First
Living room
- Level: First
Utility room
- Level: First
Heating
- Forced Air, Natural Gas, Zoned
Cooling
- Electric, Zoned
Appliances
- Included: Disposal, Dishwasher, Microwave, Refrigerator, Cooktop, Oven, Vented Exhaust Fan
- Laundry: Electric Dryer Hookup, Washer Hookup
Features
- Central Vacuum, Entrance Foyer, Eat-in Kitchen, Walk-In Closet(s), Ceiling Fan(s), Soaking Tub
- Flooring: Carpet, Hardwood, Tile, Vinyl
- Windows: Blinds
- Basement: Bath/Stubbed,Concrete,Partially Finished,Sump Pump,Walk-Up Access
- Number of fireplaces: 2
- Fireplace features: Basement, Family Room, Gas Log
Interior area
- Total structure area: 3,769
- Total interior livable area: 3,769 sqft
- Finished area above ground: 3,517
- Finished area below ground: 252
Property
Parking
- Total spaces: 2
- Parking features: Attached Garage, Garage Door Opener, Garage Faces Side
- Garage spaces: 2
- Has uncovered spaces: Yes
Features
- Levels: Two
- Fencing: None
Lot
- Size: 0.35 Acres
- Features: Landscaped, Many Trees
Details
- Parcel number: 38003660
Construction
Type & style
- Home type: SingleFamily
- Property subtype: Single Family Residence
Materials
- Brick Veneer, Vinyl Siding
- Foundation: Concrete Perimeter
- Roof: Dimensional Style,Shingle
Condition
- Year built: 1999
Utilities & green energy
- Sewer: Public Sewer
- Water: Public
- Utilities for property: Electricity Connected, Natural Gas Connected, Underground Utilities
Community & HOA
Community
- Security: Security System Leased
- Subdivision: The Colony
HOA
- Has HOA: Yes
- Amenities included: None
- Services included: Other
- HOA fee: $350 annually
Location
- Region: Lexington
Financial & listing details
- Price per square foot: $199/sqft
- Tax assessed value: $448,300
- Annual tax amount: $5,503
- Date on market: 6/11/2026
Estimated market value
$722,500
$686,000 - $759,000
$3,703/mo
Price history
| Date | Event | Price |
|---|---|---|
| 6/29/2026 | Price change | $750,000-2%$199/sqft |
Source:  Imagine MLS #26013487 Report a problem Imagine MLS #26013487 Report a problem | ||
| 6/11/2026 | Price change | $765,000-1.3%$203/sqft |
Source: Imagine MLS #26013487 Report a problem | ||
| 5/29/2026 | Price change | $775,000-3.1%$206/sqft |
Source: Imagine MLS #26011391 Report a problem | ||
| 5/21/2026 | Listed for sale | $800,000+92.8%$212/sqft |
Source: Imagine MLS #26011391 Report a problem | ||
| 4/25/2017 | Sold | $415,000-5.7%$110/sqft |
Source: Imagine MLS #1622711 Report a problem | ||
| 3/6/2017 | Pending sale | $440,000$117/sqft |
Source: RE/MAX Elite Realty #1622711 Report a problem | ||
| 10/14/2016 | Listed for sale | $440,000+0%$117/sqft |
Source: RE/MAX Elite Lexington #1622711 Report a problem | ||
| 6/21/2009 | Listing removed | $439,900$117/sqft |
Source: Point2 #901809 Report a problem | ||
| 2/13/2009 | Listed for sale | $439,900+10.3%$117/sqft |
Source: Point2 #901809 Report a problem | ||
| 3/3/2004 | Sold | $399,000+11.1%$106/sqft |
Source:  Imagine MLS #315514 Report a problem Imagine MLS #315514 Report a problem | ||
| 8/10/2000 | Sold | $359,000$95/sqft |
Source: Imagine MLS #2001685 Report a problem | ||
Public tax history
| Year | Property taxes | Tax assessment |
|---|---|---|
| 2024 | $5,503 | $448,300 |
| 2023 | $5,503 +4.6% | $448,300 +8% |
| 2022 | $5,261 +0% | $415,000 |
| 2021 | $5,261 0% | $415,000 |
| 2020 | $5,261 | $415,000 |
| 2019 | $5,261 | $415,000 |
| 2018 | $5,261 +9.2% | $415,000 +4% |
| 2017 | $4,819 +8.8% | $399,000 |
| 2015 | $4,428 | $399,000 |
| 2014 | $4,428 | $399,000 |
| 2012 | $4,428 | $399,000 |
| 2011 | -- | -- |
| 2010 | -- | -- |
| 2009 | -- | -- |
| 2008 | -- | $399,000 |
| 2006 | -- | -- |
| 2005 | -- | -- |
| 2004 | -- | -- |
Find assessor info on the county website
Monthly payment
Est. payment
Payment breakdown
Explore the cost of this home by adjusting the details. Changes won't be saved.Climate risks
Neighborhood: Gardenside-Colony
Nearby schools
GreatSchools rating
- 4/10James Lane Allen Elementary SchoolGrades: PK-5Distance: 1 mi
- 8/10Beaumont Middle SchoolGrades: 6-8Distance: 1.1 mi
- 7/10Paul Laurence Dunbar High SchoolGrades: 9-12Distance: 1.8 mi
Schools provided by the listing agent
- Elementary: Lane Allen
- Middle: Beaumont
- High: Dunbar
Source: Imagine MLS. This data may not be complete. We recommend contacting the local school district to confirm school assignments for this home.
- $715,1005 bd5 ba3k sqft4196 John Alden Ln, Lexington, KY 40504Off Market
- $796,7005 bd4 ba5k sqft4136 John Alden Ln, Lexington, KY 40504Off Market
- $849,4004 bd4 ba3.8k sqft4192 John Alden Ln, Lexington, KY 40504Off Market
- $767,5005 bd4 ba2.7k sqft4133 John Alden Ln, Lexington, KY 40504Off Market
- $648,3002 bd4 ba2.5k sqft4137 John Alden Ln, Lexington, KY 40504Off Market
- $685,0004 bd4 ba3.4k sqft4200 John Alden Ln, Lexington, KY 40504Sold
- $584,0004 bd3 ba2.7k sqft4129 John Alden Ln, Lexington, KY 40504Off Market
- $809,0005 bd4 ba5.4k sqft4144 John Alden Ln, Lexington, KY 40504Off Market
A local agent can set up tours, give advice and negotiate with sellers.
Similar homes
- $787,0005 bd5 ba4.1k sqft2228 Barnwell Ln, Lexington, KY 40513For Sale
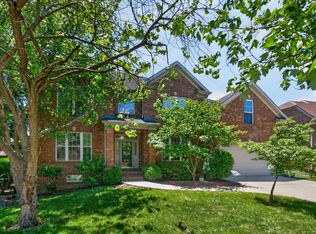
 MLS ID #26012846, Joy C Doyle, United Real Estate Bluegrass. Imagine MLS
 - $649,9004 bd4 ba2.7k sqft697 Cindy Blair Way, Lexington, KY 40503For Sale
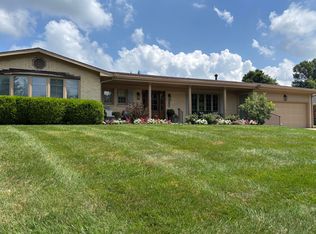 MLS ID #26019456, Barbara A Farrell, Bluegrass Sotheby's International Realty. Imagine MLS
 - $749,0003 bd3 ba2.3k sqft111 Edgemoor Dr, Lexington, KY 40503For Sale
 MLS ID #26013142, Brenda Rue, Keller Williams Bluegrass Realty. Imagine MLS
 - $509,9003 bd3 ba2.1k sqft2537 Dressage Way, Lexington, KY 40504For Sale
 MLS ID #26011283, Q Kevin Huang, Kevin Huang Realty. Imagine MLS
 - $559,9004 bd4 ba3.3k sqft2441 Doubletree Ct, Lexington, KY 40514For SaleMLS ID #26019943, Maggie C Taylor, RE/MAX Creative Realty. Imagine MLS
- $799,0004 bd4 ba3.4k sqft333 Lakeshore Dr, Lexington, KY 40502For SaleMLS ID #26016219, Raya Rivera, The Brokerage. Imagine MLS
- $735,0005 bd4 ba3.5k sqft1080 Chetford Dr, Lexington, KY 40509For SaleMLS ID #26014994, Scott Ackerman, Keller Williams Bluegrass Realty. Imagine MLS
- $653,9005 bd4 ba3.1k sqft352 Albany Rd, Lexington, KY 40503For SaleMLS ID #26015693, Andrew Klein, Bluegrass Sotheby's International Realty. Imagine MLS
- $698,9004 bd3 ba2.7k sqft2660 Idlewood Dr, Lexington, KY 40513For SaleMLS ID #26010060, Bob Sophiea, eXp Realty, LLC. Imagine MLS
- $949,0006 bd4 ba5.3k sqft3348 Malone Dr, Lexington, KY 40513For SaleMLS ID #26016266, Laura Eaves, Berkshire Hathaway de Movellan Properties. Imagine MLS
- $775,0005 bd4 ba3.5k sqft3689 Horsemint Trl, Lexington, KY 40509For SaleMLS ID #26012988, Sarah Weber, Keller Williams Collective. Imagine MLS
- $784,9005 bd4 ba3.5k sqft4344 Steamboat Rd, Lexington, KY 40514For SaleMLS ID #26009482, Rusty Underwood, Christies International Real Estate Bluegrass. Imagine MLS
- $635,0004 bd3 ba2.9k sqft3004 Island Dr, Lexington, KY 40502For SaleMLS ID #26019696, J. Richard Queen, Turf Town Properties. Imagine MLS
- $779,0004 bd4 ba3.5k sqft2156 Palomar Trace Dr, Lexington, KY 40513For SaleMLS ID #26009037, Lauren Ball, Deborah Ball Realty. Imagine MLS
- $750,0003 bd3 ba3.2k sqft242 Henry Clay Blvd, Lexington, KY 40502For SaleMLS ID #25501400, The Prather Team - Michael Prather, Keller Williams Bluegrass Realty. Imagine MLS
- $600,0005 bd4 ba3.5k sqft2233 Wilmington Ln, Lexington, KY 40513For SaleMLS ID #26008802, Tom D Thomas, The Real Estate Co.. Imagine MLS
- $690,0006 bd4 ba4k sqft3424 Chestnut Hill Ln, Lexington, KY 40509For SaleMLS ID #26006836, Terri B Finch Wells, United Real Estate Bluegrass. Imagine MLS
- $579,9004 bd4 ba3k sqft47 Woodbriar Ct, Nicholasville, KY 40356For SaleMLS ID #26019258, Brandon L Hedinger, Keller Williams Bluegrass Realty. Imagine MLS
- $850,0004 bd3 ba3.3k sqft2044 Manor Dr, Lexington, KY 40502For SaleMLS ID #26007329, Sha Fister, Threshold Real Estate Services. Imagine MLS
- $935,0004 bd3 ba4.2k sqft610 Old Coach Rd, Nicholasville, KY 40356For SaleMLS ID #26020005, Rachael Dozier, Rock N' Realty LLC. Imagine MLS
